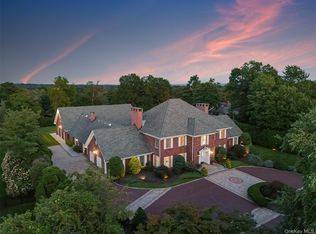
39 Aspen Road is a remarkable new-construction estate which combines timeless Colonial design with sophisticated modern living. Step inside and discover refined craftsmanship and materials, custom millwork and moldings, oversized custom European-style thermally broken aluminum windows, and soaring ceilings to enhance the home’s scale and natural light. The ideal floor plan balances grand entertaining spaces with comfortable everyday living, starting with the double height foyer, leading to the sophisticated living room with a fireplace and wet bar, and private office for work or study. At the heart of the home is the expansive kitchen, breakfast room, and family room with fireplace, creating a spectacular open-concept gathering space. The kitchen features premium cabinetry, luxury stone surfaces, and a high-end appliance package, the adjoining breakfast and family rooms overlook the rear grounds, and a dramatic 21-foot folding-door system opens directly to the terrace and patio, creating a seamless indoor-outdoor experience.
The second floor is dedicated to private living, highlighted by its enviable primary suite with a fireplace, dual walk-in closets, and a spa-inspired bathroom with luxurious fixtures and fittings and radiant heated flooring. The finished lower level provides an extraordinary amount of flexible living space and can be customized for a gym, theater, golf simulator, recreation room, playroom, lounge, or additional entertaining space. The expansive, park-like property offers outstanding space for recreation, entertaining, and relaxation. The professionally-designed rear grounds feature ample patio space for dining and lounging, a covered porch, and a cabana. There is ample room for a swimming pool, creating an opportunity for a spectacular resort-like backyard retreat. Modern infrastructure and technology are seamlessly integrated throughout, including high-efficiency 5-zone HVAC, smart thermostats, HRV/ERV fresh-air ventilation, LED lighting, CAT6 wiring, prewiring for security, Wi-Fi access points, electric shades, and ceiling speakers. A rare opportunity to own a truly distinctive Scarsdale estate and create a spectacular luxury lifestyle.
New construction
$6,250,000
39 Aspen Road, Scarsdale, NY 10583
7beds
8,900sqft
Single Family Residence, Residential
Built in 2026
0.61 Acres Lot
$-- Zestimate®
$702/sqft
$-- HOA
What's special
Covered porchLuxury stone surfacesSpectacular open-concept gathering spaceSoaring ceilingsDual walk-in closetsRefined craftsmanship and materialsExpansive park-like property
- 11 days
- 2,304
- 116
Zillow last checked:
Listing updated:
Listed by:
Compass Greater NY, LLC 914-725-7737,
Megan Serbagi 917-494-0092,
Heather D. Harrison 917-299-7490,
Compass Greater NY, LLC
Source: OneKey® MLS as distributed by MLS GRID,MLS#: 1062954
Facts & features
Interior
Bedrooms & bathrooms
- Bedrooms: 7
- Bathrooms: 9
- Full bathrooms: 8
- 1/2 bathrooms: 1
Other
- Description: Two story double height entry foyer, living room with fireplace, walkthrough to family with bar, dining room, butler's pantry, pantry, eat in kitchen with breakfast area that opens to family room with additional fireplace, powder room, office with french doors to covered porch, ensuite bedroom, mudroom with access to 2-car garage, pool cabana with laundry and bath
- Level: First
Other
- Description: Primary bedroom suite, 2 WICS, and spa bath, 4 additional ensuite bedrooms, laundry room, study and open play space
- Level: Second
Other
- Description: Finished lower level with playroom/gym, recreation area, bedroom with full bath, storage, mechanical room
- Level: Basement
Heating
- Forced Air, Radiant Floor
Cooling
- Central Air
Appliances
- Included: Dishwasher, Disposal, Freezer, Gas Cooktop, Microwave, Refrigerator
- Laundry: Washer/Dryer Hookup, Laundry Room
Features
- First Floor Bedroom, First Floor Full Bath, Built-in Features, Central Vacuum, Crown Molding, Double Vanity, Entrance Foyer, Formal Dining, High Ceilings, His and Hers Closets, Kitchen Island, Open Kitchen, Pantry, Primary Bathroom
- Flooring: Hardwood
- Windows: Aluminum Frames, Oversized Windows, Screens
- Basement: Finished
- Attic: Stairs
- Number of fireplaces: 3
- Fireplace features: Gas
Interior area
- Total structure area: 8,900
- Total interior livable area: 8,900 sqft
Property
Parking
- Total spaces: 2
- Parking features: Garage
- Garage spaces: 2
Features
- Levels: Three Or More
- Patio & porch: Covered, Patio
Lot
- Size: 0.61 Acres
- Features: Back Yard, Landscaped, Level, Sprinklers In Front, Sprinklers In Rear
Details
- Parcel number: 5001019002004020000000
- Special conditions: None
Construction
Type & style
- Home type: SingleFamily
- Architectural style: Colonial
- Property subtype: Single Family Residence, Residential
Materials
- Clapboard, Foam Insulation, Frame, Stone
Condition
- Under Construction
- New construction: Yes
- Year built: 2026
- Major remodel year: 2026
Utilities & green energy
- Sewer: Public Sewer
- Water: Public
- Utilities for property: Natural Gas Connected, Trash Collection Public
Community & HOA
HOA
- Has HOA: No
Location
- Region: Scarsdale
Financial & listing details
- Price per square foot: $702/sqft
- Tax assessed value: $1,525,000
- Date on market: 11/2/2026
- Cumulative days on market: 12 days
- Listing agreement: Exclusive Right To Sell
Estimated market value
Not available
Estimated sales range
Not available
Not available
Price history
| Date | Event | Price |
|---|---|---|
| 11/2/2026 | Listed for sale | $6,250,000+242.5%$702/sqft |
Source:  OneKey® MLS as distributed by MLS GRID #1062954 Report a problem | ||
| 6/21/2024 | Sold | $1,825,000-6.4%$205/sqft |
Source: OneKey® MLS as distributed by MLS GRID #H6285303 Report a problem | ||
| 4/19/2024 | Pending sale | $1,950,000$219/sqft |
Source: OneKey® MLS as distributed by MLS GRID #H6285303 Report a problem | ||
| 4/9/2024 | Price change | $1,950,000-10.3%$219/sqft |
Source: OneKey® MLS as distributed by MLS GRID #H6285303 Report a problem | ||
| 3/20/2024 | Listed for sale | $2,175,000$244/sqft |
Source: OneKey® MLS as distributed by MLS GRID #H6285303 Report a problem | ||
Public tax history
| Year | Property taxes | Tax assessment |
|---|---|---|
| 2025 | -- | $1,137,000 |
| 2024 | -- | $1,137,000 |
| 2023 | -- | $1,137,000 |
| 2022 | -- | $1,137,000 |
| 2021 | -- | $1,137,000 |
| 2020 | -- | $1,137,000 -17.3% |
| 2019 | -- | $1,375,000 |
| 2018 | -- | $1,375,000 |
| 2017 | -- | $1,375,000 |
| 2016 | -- | $1,375,000 +20.9% |
| 2015 | -- | $1,137,000 |
| 2014 | -- | $1,137,000 +5514.8% |
| 2013 | -- | $20,250 |
| 2012 | -- | $20,250 |
| 2011 | -- | $20,250 -8% |
| 2010 | -- | $22,000 -19.7% |
| 2009 | -- | $27,400 |
| 2008 | -- | $27,400 |
| 2007 | -- | $27,400 |
| 2006 | -- | $27,400 |
| 2005 | -- | $27,400 |
| 2004 | -- | $27,400 |
| 2003 | -- | $27,400 |
| 2002 | -- | $27,400 |
| 2001 | -- | $27,400 |
| 2000 | -- | $27,400 |
| 1999 | -- | $27,400 |
Find assessor info on the county website
Monthly payment
Climate risks
Neighborhood: Secor Gardens
Nearby schools
Schools provided by the listing agent
- Elementary: Quaker Ridge
- Middle: Scarsdale Middle School
- High: Scarsdale Senior High School
Source: OneKey® MLS as distributed by MLS GRID. This data may not be complete. We recommend contacting the local school district to confirm school assignments for this home.
Similar homes
- $5,795,0005 bd7 ba8.6k sqft109 Mamaroneck Road, Scarsdale, NY 10583For Sale
 MLS ID #1033235, Theodore Lai, Listing by: Houlihan Lawrence Inc.. OneKey® MLS as distributed by MLS GRID
- $4,950,0006 bd6 ba5.8k sqft24 Cayuga Road, Scarsdale, NY 10583For Sale
 MLS ID #914692, Hillary Emmerman, Listing by: Houlihan Lawrence Inc.. OneKey® MLS as distributed by MLS GRID
- $6,650,0007 bd8 ba8.9k sqft21 Autenrieth Road, Scarsdale, NY 10583For Sale
 MLS ID #854261, Randi J. Culang, Listing by: Compass Greater NY, LLC. OneKey® MLS as distributed by MLS GRID
- $5,150,0006 bd8 ba7.1k sqft65 Fox Meadow Road, Scarsdale, NY 10583For Sale
 MLS ID #1049142, Heather D. Harrison, Listing by: Compass Greater NY, LLC. OneKey® MLS as distributed by MLS GRID
- $4,400,0005 bd7 ba6.4k sqft41 Murray Hill Road, Scarsdale, NY 10583For SaleMLS ID #1016358, Laura Miller, Listing by: Houlihan Lawrence Inc.. OneKey® MLS as distributed by MLS GRID
- $5,450,0006 bd7 ba6k sqft17 Highland Way, Scarsdale, NY 10583For SaleMLS ID #972355, Susan Greenberg, Listing by: Houlihan Lawrence Inc.. OneKey® MLS as distributed by MLS GRID
- $5,499,0007 bd8 ba10k sqft270 Trenor Drive, New Rochelle, NY 10804For SaleMLS ID #1051060, Arya Rabinovits, Listing by: eRealty Advisors, Inc. OneKey® MLS as distributed by MLS GRID
- $6,995,0006 bd8 ba11k sqft383 Woodlands Road, Harrison, NY 10528For SaleMLS ID #1045782, Heather D. Harrison, Listing by: Compass Greater NY, LLC. OneKey® MLS as distributed by MLS GRID
- $5,500,0004 bd6 ba4.8k sqft49 Premium Point, New Rochelle, NY 10801For SaleMLS ID #1068576, Ellen P. Stern, Listing by: Julia B Fee Sothebys Int. Rlty. OneKey® MLS as distributed by MLS GRID
- $6,675,0007 bd10 ba8.8k sqft5 Stone Bridge Road, Purchase, NY 10577For SaleMLS ID #1052921, Joseph Stilo, Listing by: Julia B Fee Sothebys Int. Rlty. OneKey® MLS as distributed by MLS GRID
- $4,495,0006 bd7 ba6.4k sqft8 Crest Lane, Scarsdale, NY 10583For SaleMLS ID #1025675, Randi J. Culang, Listing by: Compass Greater NY, LLC. OneKey® MLS as distributed by MLS GRID
- $5,595,0006 bd7 ba5.8k sqft321 Locust Avenue, Rye, NY 10580For SaleMLS ID #1047642, Micheline Madorsky, Listing by: Julia B Fee Sothebys Int. Rlty. OneKey® MLS as distributed by MLS GRID
- $4,595,0005 bd7 ba8.8k sqft2 Shore Road, Rye, NY 10580For SaleMLS ID #1067297, Pollena Forsman, Listing by: Houlihan Lawrence Inc.. OneKey® MLS as distributed by MLS GRID
- $4,590,0007 bd10 ba10k sqft2 Coventry Court, Larchmont, NY 10538For SaleMLS ID #988412, Tianying Xu, Listing by: Houlihan Lawrence Inc.. OneKey® MLS as distributed by MLS GRID
- $5,650,0008 bd5 ba6.5k sqft253 Shore Rd, Greenwich, CT 06830For Sale
 MLS ID #126029, Brett Smith, Brown Harris Stevens CT, LLC. Greenwich MLS, Inc.
- $4,495,0005 bd5 ba5.6k sqft54 Drake Road, Scarsdale, NY 10583For SaleMLS ID #1005858, Susan Greenberg, Listing by: Houlihan Lawrence Inc.. OneKey® MLS as distributed by MLS GRID
- $7,495,0006 bd7 ba8.5k sqft19 Park Drive S, Rye, NY 10580For SaleMLS ID #H6317077, Margaret Grasso, Listing by: Berkshire Hathaway HS NY Prop. OneKey® MLS as distributed by MLS GRID
- $6,150,0005 bd8 ba6.1k sqft21 Calhoun Dr, Greenwich, CT 06831For SaleMLS ID #125808, Danielle Malloy, Serhant Connecticut LLC. Greenwich MLS, Inc.
- $6,250,0005 bd7 ba9.4k sqft991 Lake Ave, Greenwich, CT 06831For SaleMLS ID #125252, Susan Fleisher, Coldwell Banker Realty. Greenwich MLS, Inc.
