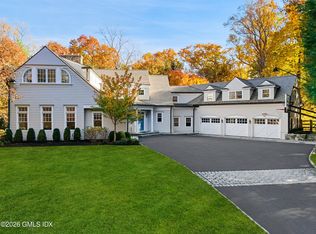
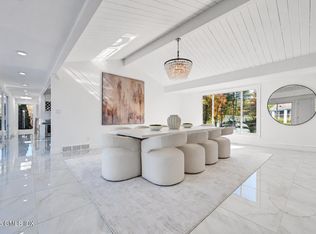
A striking stone-and-shingle Colonial, completely rebuilt in 2015 to a design by renowned architect Paul Shainberg, this exceptional residence offers six bedrooms, 6.2 bathrooms and beautifully appointed living spaces on approximately 1.37 acres in Purchase. A sweeping semicircular driveway leads to an impressive exterior, where distinctive gables, intricate shinglework and an expansive wraparound mahogany porch showcase the home's architectural character. Inside, an elegant curved staircase introduces light-filled interiors with a sophisticated color palette, beautiful wood panels, custom millwork and high-end finishes throughout. The spectacular chef's kitchen features an oversized Carrara marble island, professional-grade BlueStar range, integrated Miele appliances and casual dining area overlooking the backyard. French doors connect the inviting family room, with its wood-burning fireplace and concealed wet bar, to the rear patio, while formal living and dining rooms provide generous spaces for banquet-style entertaining. Upstairs, the luxurious primary suite features two custom dressing rooms and a spa-like bath with wet room, complemented by beautifully appointed family bedrooms and a dedicated study. A main-floor guest suite, finished lower level with recreation and fitness spaces, attached heated three-car garage, custom mudroom and second-floor laundry add to the home's appeal. Energy-efficient construction, spray-foam insulation, high-efficiency propane heating, eight-zone climate control and whole-house humidification complement extensive mechanical upgrades, Lutron lighting and a Generac backup generator. Thoughtfully designed living spaces, exceptional craftsmanship and meticulous attention to detail create a home of enduring quality, comfort and understated elegance. Ideally located in Purchase, with access to highly regarded schools, nearby shopping and dining, and convenient connections to Manhattan, this remarkable home offers the best of Westchester living.
For sale
$4,795,000
8 Orchard Drive, Purchase, NY 10577
6beds
7,498sqft
Single Family Residence, Residential
Built in 1978
1.37 Acres Lot
$-- Zestimate®
$640/sqft
$-- HOA
What's special
Main-floor guest suiteSophisticated color paletteStriking stone-and-shingle colonialIntegrated miele appliancesDedicated studyBeautifully appointed family bedroomsAttached heated three-car garage
- 4 hours
- 217
- 13
Zillow last checked:
Listing updated:
Listed by:
Julia B Fee Sothebys Int. Rlty 914-967-4600,
Wendy A. Alper 914-806-6868,
Stuart Alper 914-806-3947,
Julia B Fee Sothebys Int. Rlty
Source: OneKey® MLS as distributed by MLS GRID,MLS#: 1071770
Facts & features
Interior
Bedrooms & bathrooms
- Bedrooms: 6
- Bathrooms: 8
- Full bathrooms: 6
- 1/2 bathrooms: 2
Primary bedroom
- Description: Primary Bedroom w/ Ensuite Bath
- Level: Second
Bedroom 1
- Description: Bedroom w/ Ensuite Bath
- Level: First
Bedroom 3
- Description: Connecting Ensuite Bath
- Level: Second
Bedroom 4
- Description: Connecting Ensuite Bath
- Level: Second
Bedroom 5
- Description: Bedroom W/ Ensuite Bath
- Level: Second
Bathroom 2
- Description: Powder Room x 2
- Level: First
Other
- Description: Butler's Pantry
- Level: First
Bonus room
- Description: Mudroom
- Level: First
Bonus room
- Description: 6th Bedroom w/ Ensuite Bath
- Level: Second
Bonus room
- Description: Rec Room
- Level: Lower
Dining room
- Level: First
Exercise room
- Level: Lower
Family room
- Level: First
Kitchen
- Level: First
Living room
- Level: First
Heating
- Hot Air, Hydro Air, Propane, Radiant Floor
Cooling
- Central Air
Appliances
- Included: Convection Oven, Cooktop, Dishwasher, Disposal, Dryer, Exhaust Fan, Freezer, Gas Cooktop, Gas Oven, Gas Range, Humidifier, Microwave, Oven, Range, Refrigerator, Stainless Steel Appliance(s), Washer, Gas Water Heater, Wine Refrigerator
- Laundry: Laundry Room
Features
- First Floor Bedroom, First Floor Full Bath, Breakfast Bar, Built-in Features, Cathedral Ceiling(s), Chandelier, Chefs Kitchen, Crown Molding, Double Vanity, Eat-in Kitchen, Entertainment Cabinets, Entrance Foyer, Formal Dining, High Ceilings, His and Hers Closets, Kitchen Island, Marble Counters, Open Kitchen, Pantry, Primary Bathroom, Recessed Lighting, Smart Thermostat, Soaking Tub, Sound System, Speakers, Storage, Tray Ceiling(s), Walk Through Kitchen, Walk-In Closet(s), Wet Bar, Whole House Entertainment System, Wired for Sound
- Flooring: Carpet, Hardwood
- Windows: Oversized Windows
- Basement: Finished,Full
- Attic: Pull Stairs,Unfinished
- Number of fireplaces: 1
- Fireplace features: Family Room, Wood Burning
Interior area
- Total structure area: 7,498
- Total interior livable area: 7,498 sqft
Property
Parking
- Total spaces: 3
- Parking features: Driveway, Garage, Garage Door Opener, Heated Garage, Private, Storage
- Garage spaces: 3
- Has uncovered spaces: Yes
Features
- Levels: Three Or More
- Patio & porch: Covered, Patio, Porch
- Exterior features: Lighting, Mailbox, Rain Gutters
- Has view: Yes
- View description: Neighborhood, Panoramic, Trees/Woods
Lot
- Size: 1.37 Acres
- Features: Back Yard, Cleared, Front Yard, Landscaped, Level, Near Golf Course, Near Public Transit, Near School, Near Shops, Private, Sprinklers In Front, Sprinklers In Rear
- Residential vegetation: Partially Wooded
Details
- Parcel number: 2801000642000000000020
- Special conditions: None
- Other equipment: Fuel Tank(s), Generator
Construction
Type & style
- Home type: SingleFamily
- Architectural style: Colonial
- Property subtype: Single Family Residence, Residential
Materials
- Stone, Wood Siding
- Foundation: Block
Condition
- Actual,Updated/Remodeled
- Year built: 1978
- Major remodel year: 2015
Utilities & green energy
- Sewer: Public Sewer
- Water: Public
- Utilities for property: Propane, Sewer Connected
Community & HOA
Community
- Security: Fire Alarm, Fire Sprinkler System, Security System, Smoke Detector(s), Video Cameras
HOA
- Has HOA: No
Location
- Region: Purchase
Financial & listing details
- Price per square foot: $640/sqft
- Tax assessed value: $27,550
- Annual tax amount: $51,110
- Date on market: 11/16/2026
- Listing agreement: Exclusive Right To Sell
- Exclusions: Light over kitchen island, front entry sconces, antique mirror in powder room and shelf in mudroom.
Estimated market value
Not available
Estimated sales range
Not available
Not available
Price history
| Date | Event | Price |
|---|---|---|
| 11/16/2026 | Listed for sale | $4,795,000+214.9%$640/sqft |
Source:  OneKey® MLS as distributed by MLS GRID #1071770 Report a problem | ||
| 1/15/2015 | Sold | $1,522,500-13%$203/sqft |
Source: OneKey® MLS as distributed by MLS GRID #H3300060 Report a problem | ||
| 9/12/2014 | Listing removed | $1,749,000$233/sqft |
Source: Julia B. Fee Sotheby's International Realty #3300060 Report a problem | ||
| 3/12/2014 | Listed for sale | $1,749,000-10.3%$233/sqft |
Source: Julia B. Fee Sotheby's International Realty #3300060 Report a problem | ||
| 9/10/2013 | Price change | $1,950,000-9.3%$260/sqft |
Source: Julia B. Fee Sotheby's International Realty #3300060 Report a problem | ||
| 4/5/2013 | Price change | $2,150,000-4.4%$287/sqft |
Source: Julia B. Fee Sotheby's International Realty #3300060 Report a problem | ||
| 2/8/2013 | Price change | $2,250,000-8.2%$300/sqft |
Source: Julia B. Fee Sotheby's International Realty #3300060 Report a problem | ||
| 1/3/2013 | Listed for sale | $2,450,000$327/sqft |
Source: Julia B. Fee Sotheby's International Realty #3300060 Report a problem | ||
Public tax history
| Year | Property taxes | Tax assessment |
|---|---|---|
| 2025 | -- | $30,000 |
| 2024 | -- | $30,000 |
| 2023 | -- | $30,000 |
| 2022 | -- | $30,000 -9.1% |
| 2021 | -- | $33,000 |
| 2020 | -- | $33,000 |
| 2019 | -- | $33,000 |
| 2018 | -- | $33,000 |
| 2017 | -- | $33,000 |
| 2016 | -- | $33,000 -5.7% |
| 2015 | -- | $35,000 +13.1% |
| 2014 | -- | $30,950 -17.4% |
| 2013 | -- | $37,490 |
| 2012 | -- | $37,490 |
| 2011 | -- | $37,490 |
| 2010 | -- | $37,490 |
| 2009 | -- | $37,490 |
| 2008 | -- | $37,490 |
| 2007 | -- | $37,490 |
| 2006 | -- | $37,490 |
| 2005 | -- | $37,490 |
| 2000 | -- | $37,490 |
| 1999 | -- | $37,490 |
Find assessor info on the county website
Monthly payment
Climate risks
Neighborhood: 10577
Nearby schools
Schools provided by the listing agent
- Elementary: Purchase
- Middle: Louis M Klein Middle School
- High: Harrison High School
Source: OneKey® MLS as distributed by MLS GRID. This data may not be complete. We recommend contacting the local school district to confirm school assignments for this home.

Similar homes
- $4,595,0007 bd9 ba9.5k sqft15 Sarosca Farm Lane, Purchase, NY 10577For Sale

 MLS ID #956753, Wendy A. Alper, Listing by: Julia B Fee Sothebys Int. Rlty. OneKey® MLS as distributed by MLS GRID
- $5,450,0006 bd8 ba6.8k sqft4 Knollwood Dr E, Greenwich, CT 06830For Sale
 MLS ID #126212, Stephen Archino, Sotheby's International Realty. Greenwich MLS, Inc.
- $4,500,0005 bd5 ba6.4k sqft18 Dwight Ln, Greenwich, CT 06831For Sale
 MLS ID #126141, Claudia Smeriglio, Brown Harris Stevens CT, LLC. Greenwich MLS, Inc.
- $4,950,0006 bd6 ba5.8k sqft24 Cayuga Road, Scarsdale, NY 10583For Sale
 MLS ID #914692, Hillary Emmerman, Listing by: Houlihan Lawrence Inc.. OneKey® MLS as distributed by MLS GRID
- $4,480,0006 bd10 ba9.4k sqft23 Pheasant Drive, Rye, NY 10580For SaleMLS ID #1004420, Annalise Stack, Listing by: Julia B Fee Sothebys Int. Rlty. OneKey® MLS as distributed by MLS GRID
- $4,595,0005 bd7 ba8.8k sqft2 Shore Road, Rye, NY 10580For SaleMLS ID #1067297, Pollena Forsman, Listing by: Houlihan Lawrence Inc.. OneKey® MLS as distributed by MLS GRID
- $4,400,0005 bd7 ba6.4k sqft41 Murray Hill Road, Scarsdale, NY 10583For SaleMLS ID #1016358, Laura Miller, Listing by: Houlihan Lawrence Inc.. OneKey® MLS as distributed by MLS GRID
- $4,400,0008 bd8 ba6.3k sqft415 Grace Church Street, Rye, NY 10580For SaleMLS ID #1031136, Matthew E. Gluck, Listing by: Nestedge Realty. OneKey® MLS as distributed by MLS GRID
- $4,700,0007 bd8 ba7.8k sqft1 Ardsley Avenue E, Irvington, NY 10533For SaleMLS ID #1060497, Christian Portilla, Listing by: Compass Greater NY, LLC. OneKey® MLS as distributed by MLS GRID
- $5,475,0005 bd6 ba7.7k sqft19 Widgeon Way, Greenwich, CT 06830For SaleMLS ID #126174, Monica Webster, Douglas Elliman of Connecticut. Greenwich MLS, Inc.
- $6,675,0007 bd10 ba8.8k sqft5 Stone Bridge Road, Purchase, NY 10577For SaleMLS ID #1052921, Joseph Stilo, Listing by: Julia B Fee Sothebys Int. Rlty. OneKey® MLS as distributed by MLS GRID
- $4,390,0004 bd6 ba4.9k sqft74 Glenville Rd, Greenwich, CT 06831For SaleMLS ID #125732, Chelsea Hammerschmidt, William Pitt Sotheby's Int'l. Greenwich MLS, Inc.
- $3,990,0005 bd6 ba5.2k sqft34 Thunder Mountain Rd, Greenwich, CT 06831For SaleMLS ID #125270, Rob Johnson, Brown Harris Stevens CT, LLC. Greenwich MLS, Inc.
- $5,495,0005 bd6 ba4.9k sqft21 Pecksland Rd, Greenwich, CT 06831For SaleMLS ID #125265, Leslie McElwreath, Sotheby's International Realty. Greenwich MLS, Inc.
- $4,800,0006 bd6 ba4.3k sqft1 Lane Way, Rye, NY 10580New ConstructionMLS ID #1059521, Kathy Wroblewski, Listing by: Silversons Realty, LLC. OneKey® MLS as distributed by MLS GRID
- $3,050,0006 bd6 ba4.9k sqft29 Belden Avenue, Dobbs Ferry, NY 10522For SaleMLS ID #1069824, Roseanna Tedone, Listing by: Houlihan Lawrence Inc.. OneKey® MLS as distributed by MLS GRID
- $4,765,0005 bd6 ba5.8k sqft3 Allendale Drive, Rye, NY 10580For SaleMLS ID #1066607, Christina Murphy, Listing by: Julia B Fee Sothebys Int. Rlty. OneKey® MLS as distributed by MLS GRID
- $4,595,0005 bd6 ba4k sqft47 Winthrop Dr, Riverside, CT 06878For SaleMLS ID #126133, Charles Magyar, William Raveis Real Estate. Greenwich MLS, Inc.
- $4,295,0005 bd5 ba5.6k sqft23 Daffodil Ln, Cos Cob, CT 06807For SaleMLS ID #125951, Jeff Jackson, Corcoran Centric Realty LLC. Greenwich MLS, Inc.
- $5,250,0008 bd10 ba7.8k sqft35 Wilshire Rd, Greenwich, CT 06831For SaleMLS ID #125323, Deborah Ward, Sotheby's International Realty. Greenwich MLS, Inc.
