Exceptional New Construction in Rye – Anticipated Completion May 2027! An extraordinary opportunity to own a beautifully designed luxury residence offering over 5,800 square feet of thoughtfully planned living space, expertly crafted by highly respected Shoreline Projects renowned for exceptional quality and attention to detail. Combining timeless architectural elegance with sophisticated modern finishes, this stunning five-bedroom, four-full- and two-half-bath home will feature high ceilings, beautiful white oak flooring, 8" Crown Moulding, exquisite craftsmanship, and the finest materials throughout. At the heart of the home, a spectacular open-concept chef's kitchen with an expansive center island flows seamlessly into the inviting family room, creating the perfect setting for everyday living and effortless entertaining. A private first-floor office provides an ideal work-from-home retreat. Expansive outdoor living spaces, including both open and covered terraces and an outdoor fireplace, offer wonderful opportunities for alfresco dining, entertaining, and relaxation. The beautifully appointed lower level features a spacious recreation room and dedicated fitness center, providing additional space for leisure and wellness. An attached two-car garage completes this exceptional offering. Ideally situated in a convenient Rye location, close to schools, shopping, dining, transportation, and all that this vibrant coastal community has to offer. An exciting opportunity to personalize select finishes and create the home of your dreams, with anticipated completion in May 2027. Renderings are artist's interpretations and are subject to modification. Buyer to pay NYS transfer tax.
For sale
$4,765,000
3 Allendale Drive, Rye, NY 10580
5beds
5,809sqft
Single Family Residence, Residential
Built in 2027
0.34 Acres Lot
$-- Zestimate®
$820/sqft
$-- HOA
What's special
Outdoor fireplaceBeautiful white oak flooringAttached two-car garageBeautifully appointed lower levelHigh ceilingsSophisticated modern finishesFour-full- and two-half-bath home
- 4 days
- 1,474
- 91
Zillow last checked:
Listing updated:
Listed by:
Julia B Fee Sothebys Int. Rlty 914-967-4600,
Christina Murphy
Source: OneKey® MLS as distributed by MLS GRID,MLS#: 1066607
Facts & features
Interior
Bedrooms & bathrooms
- Bedrooms: 5
- Bathrooms: 6
- Full bathrooms: 4
- 1/2 bathrooms: 2
Other
- Description: Entry Hall, Living Room, Dining Room, Open Plan Kitchen/Family Room Featuring Center Island, Top of the line appliances, Gas Fireplace, Built ins, Doors to open and covered terraces, Pwdr Room, Mudroom, Office, second Pwder Rm, 2 Car Garage
- Level: First
Other
- Description: Primary Suite featuring Tray ceiling/Two Walk in Closets/Ensuite Bath with two sinks/free standing tub/stall shower, Ensuite Bedroom/Bath, Bedroom/Bath/Bedroom, Laundry Room with sink/cabinetry, linen closet,
- Level: Second
Other
- Description: Large Recreation Room, Fitness room, Bedroom, Bath, Storage Closets, Utility Room
- Level: Lower
Heating
- Forced Air, Natural Gas
Cooling
- Central Air
Appliances
- Included: Dishwasher, Disposal, Dryer, Microwave, Range, Refrigerator, Stainless Steel Appliance(s), Tankless Water Heater, Washer, Wine Refrigerator
- Laundry: Washer/Dryer Hookup
Features
- Built-in Features, Chefs Kitchen, Crown Molding, Double Vanity, Eat-in Kitchen, Formal Dining, High Ceilings, His and Hers Closets, Kitchen Island, Open Kitchen, Quartz/Quartzite Counters, Walk-In Closet(s)
- Basement: Finished
- Attic: Pull Stairs
- Number of fireplaces: 2
- Fireplace features: Family Room, Gas
Interior area
- Total structure area: 6,487
- Total interior livable area: 5,809 sqft
Property
Parking
- Total spaces: 4
- Parking features: Driveway, Garage
- Garage spaces: 2
- Has uncovered spaces: Yes
Features
- Levels: Two
- Patio & porch: Covered, Patio, Terrace
Lot
- Size: 0.34 Acres
Details
- Parcel number: 1400153006000030000007
- Special conditions: None
Construction
Type & style
- Home type: SingleFamily
- Architectural style: Colonial
- Property subtype: Single Family Residence, Residential
Materials
- Foam Insulation, Frame, Shingle Siding
Condition
- Year built: 2027
Utilities & green energy
- Sewer: Public Sewer
- Water: Public
- Utilities for property: Electricity Connected, Natural Gas Connected, Sewer Connected, Trash Collection Public, Water Connected
Community & HOA
HOA
- Has HOA: No
Location
- Region: Rye
Financial & listing details
- Price per square foot: $820/sqft
- Tax assessed value: $17,600
- Date on market: 11/6/2026
- Cumulative days on market: 5 days
- Listing agreement: Exclusive Right To Sell
- Inclusions: Refrigerator, Range, Dishwasher, Disposal, Washer, Dryer, Generator, Built ins, Garage Door openers
- Electric utility on property: Yes
Estimated market value
Not available
Estimated sales range
Not available
Not available
Price history
| Date | Event | Price |
|---|---|---|
| 11/6/2026 | Listed for sale | $4,765,000+253%$820/sqft |
Source:  OneKey® MLS as distributed by MLS GRID #1066607 Report a problem | ||
| 8/5/2025 | Sold | $1,350,000$232/sqft |
Source: Public Record Report a problem | ||
Public tax history
| Year | Property taxes | Tax assessment |
|---|---|---|
| 2025 | -- | $17,600 |
| 2024 | -- | $17,600 |
| 2023 | -- | $17,600 |
| 2022 | -- | $17,600 |
| 2021 | -- | $17,600 |
| 2020 | -- | $17,600 |
| 2019 | -- | $17,600 |
| 2018 | -- | $17,600 |
| 2017 | -- | $17,600 |
| 2016 | -- | $17,600 |
| 2015 | -- | $17,600 |
| 2014 | -- | $17,600 |
| 2013 | -- | $17,600 |
| 2012 | -- | $17,600 |
| 2011 | -- | $17,600 |
| 2010 | -- | $17,600 |
| 2009 | -- | $17,600 |
| 2008 | -- | $17,600 |
| 2007 | -- | $17,600 |
| 2006 | -- | $17,600 |
| 2005 | -- | $17,600 |
| 2004 | -- | $17,600 |
| 2003 | -- | $17,600 |
| 2002 | -- | $17,600 |
| 2001 | -- | $17,600 |
| 2000 | -- | $17,600 |
| 1999 | -- | $17,600 |
Find assessor info on the county website
Monthly payment
Climate risks
Neighborhood: 10580
Nearby schools
Schools provided by the listing agent
- Elementary: Osborn
- Middle: Rye Middle School
- High: Rye High School
Source: OneKey® MLS as distributed by MLS GRID. This data may not be complete. We recommend contacting the local school district to confirm school assignments for this home.


Similar homes
- $4,795,0004 bd5 ba3.3k sqft670 Milton Road, Rye, NY 10580For Sale
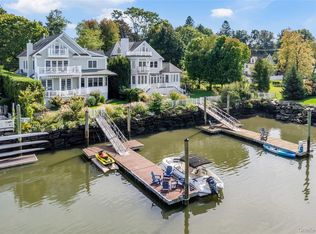
 MLS ID #1064225, Jennifer Holmes, Listing by: Julia B Fee Sothebys Int. Rlty. OneKey® MLS as distributed by MLS GRID
- $3,495,0004 bd4 ba4k sqft15 Walker Avenue, Rye, NY 10580For Sale
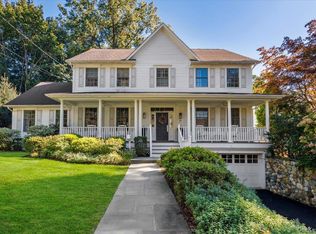 MLS ID #1069299, Maria Skamangas, Listing by: William Raveis-New York LLC. OneKey® MLS as distributed by MLS GRID
- $2,895,0005 bd5 ba4.3k sqft145 Grace Church Street, Rye, NY 10580For Sale
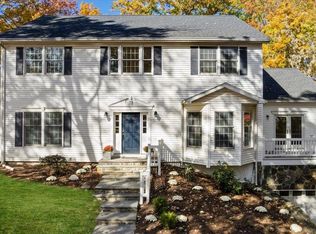 MLS ID #1069055, Laura DeVita, Listing by: Julia B Fee Sothebys Int. Rlty. OneKey® MLS as distributed by MLS GRID
- $4,950,0006 bd6 ba5.8k sqft24 Cayuga Road, Scarsdale, NY 10583For Sale
 MLS ID #914692, Hillary Emmerman, Listing by: Houlihan Lawrence Inc.. OneKey® MLS as distributed by MLS GRID
- $5,500,0004 bd6 ba4.8k sqft49 Premium Point, New Rochelle, NY 10801For SaleMLS ID #1068576, Ellen P. Stern, Listing by: Julia B Fee Sothebys Int. Rlty. OneKey® MLS as distributed by MLS GRID
- $3,295,0006 bd6 ba5.7k sqft233 Highland Road, Rye, NY 10580For SaleMLS ID #986082, Joseph Stilo, Listing by: Julia B Fee Sothebys Int. Rlty. OneKey® MLS as distributed by MLS GRID
- $2,595,0004 bd5 ba2.9k sqft72 Orchard Avenue, Rye, NY 10580For SaleMLS ID #1057152, Sandra G Cappucci, Listing by: Julia B Fee Sothebys Int. Rlty. OneKey® MLS as distributed by MLS GRID
- $2,400,0006 bd5 ba4k sqft50 Forest Circle, New Rochelle, NY 10804For SaleMLS ID #1072082, Patricia A. Miceli, Listing by: Houlihan Lawrence Inc.. OneKey® MLS as distributed by MLS GRID
- $4,495,0005 bd5 ba5.6k sqft54 Drake Road, Scarsdale, NY 10583For SaleMLS ID #1005858, Susan Greenberg, Listing by: Houlihan Lawrence Inc.. OneKey® MLS as distributed by MLS GRID
- $4,650,0005 bd7 ba6.5k sqft11 Surrey Lane, Old Westbury, NY 11568For SaleMLS ID #1051014, Yang Shen, Listing by: Douglas Elliman Real Estate. OneKey® MLS as distributed by MLS GRID
- $4,725,0006 bd7 ba6.4k sqft12 Seagate Road, Darien, CT 06820For Sale
 MLS ID #24210974, Amy Barsanti, William Pitt Sotheby's Int'l. Smart MLS
- $4,345,0004 bd5 ba5.4k sqft58 Cornwells Beach Road, Sands Point, NY 11050For SaleMLS ID #1038112, Rosemary E. O Neill CBR, Listing by: Daniel Gale Sothebys Intl Rlty. OneKey® MLS as distributed by MLS GRID
- $4,995,0005 bd5 ba3.5k sqft121 Round Hill Rd, Greenwich, CT 06831New Construction
 MLS ID #125639, Sabine Schoenberg, PrimeSites, Inc.. Greenwich MLS, Inc.
- $3,495,0005 bd5 ba4.7k sqft4 Griffen Drive, Larchmont, NY 10538For SaleMLS ID #1020631, Daniel Demasi, Listing by: Julia B Fee Sothebys Int. Rlty. OneKey® MLS as distributed by MLS GRID
- $4,800,0005 bd7 ba5.4k sqft9 Voorhis, Nyack, NY 10960For SaleMLS ID #920416, Adam D. Nelson, Listing by: Atlantic Hudson Realty Inc. OneKey® MLS as distributed by MLS GRID
- $3,399,0004 bd4 ba3.3k sqft238 Centre Island Road, Centre Island, NY 11771For SaleMLS ID #1065570, Lois Kirschenbaum, Listing by: Daniel Gale Sothebys Intl Rlty. OneKey® MLS as distributed by MLS GRID
- $5,150,0006 bd8 ba7.1k sqft65 Fox Meadow Road, Scarsdale, NY 10583For SaleMLS ID #1049142, Heather D. Harrison, Listing by: Compass Greater NY, LLC. OneKey® MLS as distributed by MLS GRID
- $2,495,0005 bd6 ba5.7k sqft59 Davenport Dr, Stamford, CT 06902For SaleMLS ID #126199, Elizabeth Levison, Compass Connecticut, LLC. Greenwich MLS, Inc.
- $4,475,0005 bd9 ba7.6k sqft8 Mill Pond Lane, Lattingtown, NY 11560For SaleMLS ID #974091, Douglas Sabo, Listing by: Nest Seekers International LLC. OneKey® MLS as distributed by MLS GRID
- $4,499,0006 bd4 ba5.3k sqft235 Centre Island Road, Centre Island, NY 11771For SaleMLS ID #982362, Louis J. Porcellini, Listing by: Oversouth LLC. OneKey® MLS as distributed by MLS GRID
