Charming Bedford Stone home offering 1604 ft.² of living space on a spacious one and a half acre lot. Conveniently located near schools, parks, and just 20 minutes from the renowned natural bridge and red River Gorge recreational areas. This property presents an excellent opportunity for homeowners or investors seeking a home with great potential in room to make it their own. Recent updates include a new roof (2024), new windows (2023) and bathrooms have been updated 2026. The home features three bedrooms with the potential for a fourth bedroom, 2 1/2 bathrooms, and a basement providing additional space for storage recreation, or future expansion. The generous lot offers plenty of outdoor space for gardening, entertaining, or simply enjoying the peaceful setting. With solid Bedford, stone construction, recent improvements, and a desirable location, this property is ready for your vision and personal touch. Don't miss the opportunity to unlock. It's full potential. Call for your private showing 859-432-6363 Seller is owner/agent
Contingent
Price cut: $9K (6/24)
$215,900
270 W Railroad St, Stanton, KY 40380
3beds
1,604sqft
:
Get pre-qualified$1,371/mo
Single Family Residence
Built in 1970
1.5 Acres Lot
$209,500 Zestimate®
$135/sqft
$-- HOA
What's special
Bedford stone homeThree bedrooms
- 40 days |
- 64 |
- 0 |
Likely to sell faster than
Zillow last checked:
Listing updated:
Listed by:
Melissa Combs 859-432-6363,
RE/MAX Creative, Winchester
Source: Imagine MLS,MLS#: 26013922
Facts & features
Interior
Bedrooms & bathrooms
- Bedrooms: 3
- Bathrooms: 2
- Full bathrooms: 1
- 1/2 bathrooms: 1
Primary bedroom
- Level: First
Bathroom 1
- Level: First
Bathroom 2
- Level: First
Kitchen
- Level: First
Living room
- Level: First
Heating
- Natural Gas
Cooling
- Electric
Appliances
- Included: Dishwasher, Gas Range, Refrigerator
- Laundry: Electric Dryer Hookup, Washer Hookup
Features
- Eat-in Kitchen, Ceiling Fan(s)
- Flooring: Hardwood, Laminate
- Windows: Insulated Windows, Screens
- Basement: Walk-Out Access
- Number of fireplaces: 2
- Fireplace features: Basement, Living Room
Interior area
- Total structure area: 1,604
- Total interior livable area: 1,604 sqft
- Finished area above ground: 1,604
- Finished area below ground: 0
Property
Parking
- Parking features: Driveway
- Has uncovered spaces: Yes
Lot
- Size: 1.5 Acres
Details
- Parcel number: 0200000017.00
Construction
Type & style
- Home type: SingleFamily
- Property subtype: Single Family Residence
Materials
- Stone
- Foundation: Block
- Roof: Shingle
Condition
- Year built: 1970
Utilities & green energy
- Sewer: Public Sewer
- Water: Public
Community & HOA
Community
- Subdivision: Downtown
HOA
- Has HOA: No
Location
- Region: Stanton
Financial & listing details
- Price per square foot: $135/sqft
- Tax assessed value: $144,000
- Annual tax amount: $1,303
- Date on market: 6/17/2026
Estimated market value
$209,500
$199,000 - $220,000
$1,348/mo
Price history
| Date | Event | Price |
|---|---|---|
| 6/26/2026 | Contingent | $215,900$135/sqft |
Source:  Imagine MLS #26013922 Report a problem Imagine MLS #26013922 Report a problem | ||
| 6/24/2026 | Price change | $215,900-4%$135/sqft |
Source: Imagine MLS #26013922 Report a problem | ||
| 6/17/2026 | Listed for sale | $224,900-6.3%$140/sqft |
Source: Imagine MLS #26013922 Report a problem | ||
| 2/26/2025 | Listing removed | $239,900$150/sqft |
Source: Imagine MLS #25000828 Report a problem | ||
| 2/1/2025 | Contingent | $239,900$150/sqft |
Source: Imagine MLS #25000828 Report a problem | ||
| 1/27/2025 | Price change | $239,900-4%$150/sqft |
Source: Imagine MLS #25000828 Report a problem | ||
| 1/17/2025 | Listed for sale | $249,900+73.5%$156/sqft |
Source: Imagine MLS #25000828 Report a problem | ||
| 4/4/2022 | Sold | $144,000-3.9%$90/sqft |
Source: Imagine MLS #20123491 Report a problem | ||
| 2/12/2022 | Pending sale | $149,900$93/sqft |
Source: Imagine MLS #20123491 Report a problem | ||
| 10/29/2021 | Listed for sale | $149,900$93/sqft |
Source: Imagine MLS #20123491 Report a problem | ||
Public tax history
| Year | Property taxes | Tax assessment |
|---|---|---|
| 2024 | $1,303 | $144,000 |
Find assessor info on the county website
Monthly payment
Est. payment
Payment breakdown
Explore the cost of this home by adjusting the details. Changes won't be saved.Climate risks
Neighborhood: 40380
Nearby schools
GreatSchools rating
- 4/10Stanton Elementary SchoolGrades: PK-5Distance: 0.1 mi
- 3/10Powell County Middle SchoolGrades: 6-8Distance: 0.6 mi
- 4/10Powell County High SchoolGrades: 9-12Distance: 0.5 mi
Schools provided by the listing agent
- Elementary: Stanton
- Middle: Powell Co
- High: Powell Co
Source: Imagine MLS. This data may not be complete. We recommend contacting the local school district to confirm school assignments for this home.
- $5,000-- bd-- ba-- sqft340 W Railroad St, Stanton, KY 40380Off Market
- $246,0004 bd3 ba1.9k sqft9 Promenade Ave, Stanton, KY 40380Off Market
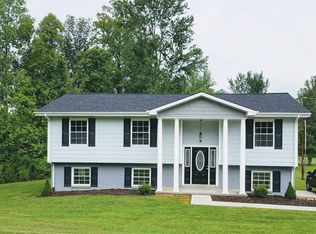
- $150,2003 bd1 ba1.4k sqft29 Promenade Ave, Stanton, KY 40380Off Market

- $309,3003 bd2 ba1.8k sqft285 W Railroad St, Stanton, KY 40380Off Market
- $124,7003 bd1 ba1.4k sqft53 Promenade Ave, Stanton, KY 40380Off Market
- $40,646-- bd-- ba800 sqft350 W Railroad St, Stanton, KY 40380Off Market
- $6,500-- bd-- ba-- sqft350 W Railroad St, Stanton, KY 40380Off Market
- $3,0003 bd1 ba1.6k sqft328 W Railroad St, Stanton, KY 40380Off Market
A local agent can set up tours, give advice and negotiate with sellers.
A local lender can help you make sure your offer is ready when you are.
Similar homes
- $307,0003 bd2 ba1.4k sqft115 Childers Rd, Stanton, KY 40380For Sale By Owner
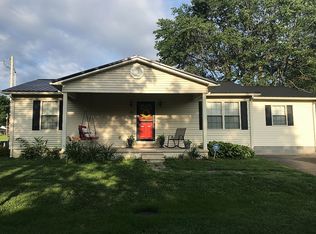
- $235,0004 bd2 ba1.5k sqft132 Airport Rd, Stanton, KY 40380For Sale

 MLS ID #26019436, Jacqueline Townsend, RE/MAX Creative, Winchester. Imagine MLS
 - $209,5006 bd2 ba2.3k sqft2510 Morris Creek Rd, Stanton, KY 40380For Sale
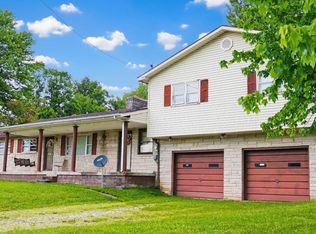 MLS ID #26013865, Melissa Combs, RE/MAX Creative, Winchester. Imagine MLS
 - $265,0004 bd3 ba1.6k sqft306 Allen Dr, Stanton, KY 40380For Sale
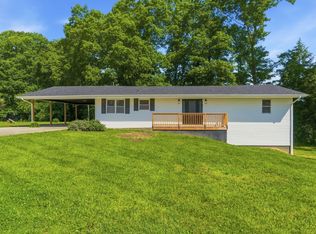 MLS ID #26013067, Whitney Thorpe, Sandy Stuart Realty. Imagine MLS
 - $199,5002 bd2 ba1.2k sqft88 Plum St, Stanton, KY 40380For SaleMLS ID #26012423, Carrie Taylor, Taylor Real Estate, LLC. Imagine MLS
- $165,0003 bd2 ba1.3k sqft79 White Ave, Stanton, KY 40380For SaleMLS ID #26016172, Neal Johnson, RE/MAX Creative, Winchester. Imagine MLS
- $315,0003 bd2 ba1.5k sqft1178 E College Ave, Stanton, KY 40380For SaleMLS ID #26016128, Brandon Dunn, Lifstyl Real Estate. Imagine MLS
- $225,0003 bd1 ba1.2k sqft241 8th Ave, Clay City, KY 40312For SaleMLS ID #26007574, A. Rebecca Woods, Woods Realty Group. Imagine MLS
- $--3 bd1 ba1.1k sqft575 Strange Rd, Jeffersonville, KY 40337AuctionServiceLink Auction
- $275,0004 bd2 ba1.9k sqft98 Brittany Ln, Stanton, KY 40380For SaleMLS ID #25501719, Brenda Leigh Walters, United Real Estate Bluegrass. Imagine MLS
- $205,0003 bd2 ba1.1k sqft25 Winslow Dr, Clay City, KY 40312For SaleMLS ID #26012830, Jodie Brandenburg, Red River Gorge Real Estate. Imagine MLS
- $190,0003 bd1 ba1.3k sqft88 Howell Ln, Clay City, KY 40312For SaleMLS ID #26007744, Jacqueline Townsend, RE/MAX Creative, Winchester. Imagine MLS
- $169,0003 bd1 ba1.1k sqft25 Calk Lake Rd, Jeffersonville, KY 40337For SaleMLS ID #26018006, Joshua A Davis, The Agency. Imagine MLS
- $309,9004 bd2 ba2.2k sqft450 Delmar Ln, Stanton, KY 40380For SaleMLS ID #26015646, Jennifer Miller, United Real Estate Bluegrass. Imagine MLS
- $--3 bd2 ba1.2k sqft253 Ohair Rd, Clay City, KY 40312AuctionServiceLink Auction
- $159,0003 bd1 ba900 sqft209 Brandy Ln, Stanton, KY 40380For SaleMLS ID #25015863, Destiny Darby, Keller Williams Commonwealth. Imagine MLS
- $223,4002 bd1 ba1.1k sqft800 Pine Hill Rd, Jeffersonville, KY 40337For SaleMLS ID #26004768, Brooke Martin, RO&CO Real Estate. Imagine MLS
- $190,0004 bd1 ba1.7k sqft228 Lofty Heights Rd, Clay City, KY 40312For Sale By Owner
- $179,0003 bd1 ba1k sqft91 1st St, Clay City, KY 40312For SaleMLS ID #26018853, Joshua A Davis, The Agency. Imagine MLS
- $295,0002 bd1 ba1k sqft1630 Lower Hatcher Creek Rd, Stanton, KY 40380For SaleMLS ID #26009356, Judy Murphy, Denniston Realty. Imagine MLS
