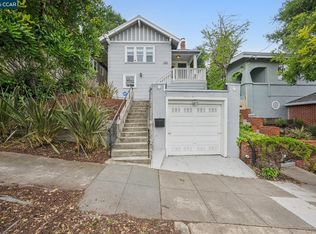
Coming soon to Maxwell Park: A 1924 Craftsman bungalow with original character and thoughtful updates. Step inside to discover original hardwood floors, fresh interior paint, and classic design details throughout. The living room features an original fireplace—a hallmark of its era. A designated dining room and updated kitchen flow seamlessly to the backyard, creating an easy indoor-outdoor connection. An interior laundry room is a rare find in a home of this vintage. The sunny backyard offers room to relax and garden. Located in Oakland's Maxwell Park, steps from Mills College's leafy campus, this is a neighborhood known for its friendly residents, walkable streets, and strong sense of community.
Coming soon
Street View
$599,000
2700 55th Ave, Oakland, CA 94605
2beds
1,117sqft
:
Get pre-qualified$3,350/mo
Single Family Residence
Built in 1924
-- sqft lot
$615,100 Zestimate®
$536/sqft
$-- HOA
What's special
- 3 days |
- 58 |
- 1 |
Zillow last checked:
Listing updated:
Listed by:
Katy Anderson DRE #01739334 510-637-8118,
California 24,
Caitlin Krembs DRE #01921562 510-693-9876,
California 24
Source: bridgeMLS/CCAR/Bay East AOR,MLS#: 41142788
Facts & features
Interior
Bedrooms & bathrooms
- Bedrooms: 2
- Bathrooms: 1
- Full bathrooms: 1
Kitchen
- Features: Dishwasher, Gas Range/Cooktop, Refrigerator, Updated Kitchen
Heating
- Forced Air, Central
Cooling
- Ceiling Fan(s), Whole House Fan
Appliances
- Included: Dishwasher, Gas Range, Refrigerator, Dryer, Washer
- Laundry: Dryer, Washer, In Unit
Features
- Dining Area, Updated Kitchen
- Flooring: Hardwood, Linoleum, Tile, Vinyl
- Basement: Crawl Space
- Number of fireplaces: 1
- Fireplace features: Brick, Living Room, Wood Burning
Interior area
- Total structure area: 1,117
- Total interior livable area: 1,117 sqft
Video & virtual tour
Property
Parking
- Total spaces: 3
- Parking features: Detached, Off Street
- Garage spaces: 1
Features
- Levels: One Story
- Stories: 1
- Pool features: None
- Fencing: Fenced
- Has view: Yes
- View description: Hills
Lot
- Size: 4,356 Square Feet
- Features: Level, Back Yard, Landscaped
Details
- Parcel number: 3831752
- Zoning: 1001
- Special conditions: Standard
Construction
Type & style
- Home type: Cooperative
- Architectural style: Craftsman
- Property subtype: Single Family Residence
Materials
- Stucco
- Foundation: Concrete Perimeter, Earthquake Braced
- Roof: Shingle
Condition
- Existing
- New construction: No
- Year built: 1924
Utilities & green energy
- Electric: No Solar
- Sewer: Public Sewer
- Water: Public
Green energy
- Energy efficient items: Attic Fan
Community & HOA
HOA
- Has HOA: No
Location
- Region: Oakland
Financial & listing details
- Price per square foot: $536/sqft
- Tax assessed value: $529,635
- Date on market: 7/24/2026
- Listing terms: Cash,Conventional
- Ownership: CoOp
Estimated market value
$615,100
$566,000 - $670,000
$3,110/mo
Price history
| Date | Event | Price |
|---|---|---|
| 9/11/2010 | Listing removed | $329,000$295/sqft |
Source: NRT California #40482634 Report a problem | ||
| 8/17/2010 | Listed for sale | $329,000-13.4%$295/sqft |
Source: NRT California #40482634 Report a problem | ||
| 12/30/2004 | Sold | $380,000+533.3%$340/sqft |
Source: Public Record Report a problem | ||
| 5/20/1994 | Sold | $60,000$54/sqft |
Source: Public Record Report a problem | ||
Public tax history
| Year | Property taxes | Tax assessment |
|---|---|---|
| 2025 | -- | $529,635 +2% |
| 2024 | $8,304 -7% | $519,254 +2% |
| 2023 | $8,933 +5.8% | $509,074 +2% |
| 2022 | $8,444 +3.4% | $499,095 +2% |
| 2021 | $8,167 +2.7% | $489,310 +1% |
| 2020 | $7,954 +4.2% | $484,294 +2% |
| 2019 | $7,636 +6.3% | $474,801 +2% |
| 2018 | $7,185 | $465,495 +2% |
| 2017 | $7,185 +3.7% | $456,371 +2% |
| 2016 | $6,929 +20% | $447,427 +22.6% |
| 2015 | $5,777 | $365,000 +4.3% |
| 2014 | $5,777 | $350,000 +22.8% |
| 2013 | -- | $285,000 +3.6% |
| 2012 | -- | $275,000 |
| 2011 | -- | $275,000 +12.2% |
| 2010 | -- | $245,000 -1.6% |
| 2009 | -- | $249,000 -38.3% |
| 2008 | -- | $403,255 +2% |
| 2007 | -- | $395,351 +2% |
| 2006 | -- | $387,600 +2% |
| 2005 | -- | $380,000 +235.4% |
| 2004 | -- | $113,285 +1.9% |
| 2003 | -- | $111,209 +2% |
| 2002 | -- | $109,028 +2% |
| 2001 | $1,770 | $106,891 |
Find assessor info on the county website
Monthly payment
Est. payment
Payment breakdown
Explore the cost of this home by adjusting the details. Changes won't be saved.Climate risks
Neighborhood: Frick
Nearby schools
GreatSchools rating
- 1/10Horace Mann Elementary SchoolGrades: K-5Distance: 0.5 mi
- 1/10Frick United Academy of LanguageGrades: 6-8Distance: 0.5 mi
- 2/10Fremont HighGrades: 9-12Distance: 0.9 mi
- $572,1002 bd1 ba960 sqft2630 55th Ave, Oakland, CA 94605Off Market
- $471,3002 bd1 ba1.2k sqft2706 55th Ave, Oakland, CA 94605Off Market
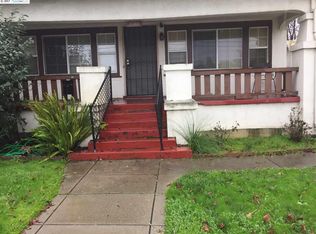
- $804,6003 bd2 ba1.3k sqft2624 55th Ave, Oakland, CA 94605Off Market
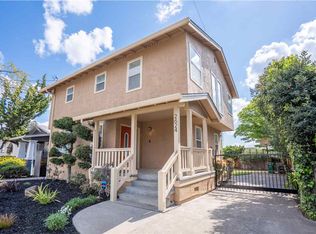
- $649,0002 bd1 ba1k sqft2712 55th Ave, Oakland, CA 94605Sold

- $486,7002 bd1 ba1.1k sqft2627 56th Ave, Oakland, CA 94605Off Market
- $692,9002 bd1 ba1k sqft2718 55th Ave, Oakland, CA 94605Off Market
- $1,047,5004 bd2 ba2.1k sqft5529 Fleming Ave, Oakland, CA 94605Off Market
- $554,3002 bd1 ba1k sqft2618 55th Ave, Oakland, CA 94605Off Market
A local agent can set up tours, give advice and negotiate with sellers.
Similar homes
- $495,0002 bd1 ba928 sqft2830 69th Ave, Oakland, CA 94605For Sale
 MLS ID #41142783, Vana Charan. Bay East AOR
 - $599,8885 bd3 ba1.6k sqft2570 61st Ave, Oakland, CA 94605For Sale
 MLS ID #ML82052360, Edgardo Barreto. MLSListings Inc
 - $--2 bd1 ba1.1k sqft5815 Roberts Ave, Oakland, CA 94605Auction
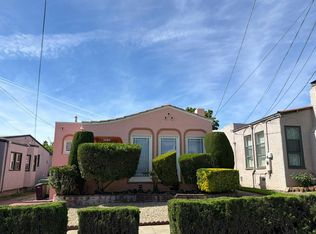 Auction.com 2
 - $650,0002 bd1 ba966 sqft4411 Brookdale Ave, Oakland, CA 94619For Sale
 MLS ID #41142769, Andrew Hunting. CCAR
 - $709,0002 bd3 ba1.4k sqftMonte Vista, Oakland, CA 94605For SaleMLS ID #41142303, David Earley. Bay East AOR
- $575,0002 bd1 ba1.1k sqft2321 64th Ave, Oakland, CA 94605For SaleMLS ID #41136336, Siam Moeini. CCAR
- $599,8884 bd4 ba1.6k sqft3309 64th Ave, Oakland, CA 94605For SaleMLS ID #41134823, Son Luu. Bay East AOR
- $599,0002 bd2 ba1.1k sqft1862 66th Ave, Oakland, CA 94621For SaleMLS ID #41141726, Janina Ivester. bridgeMLS/CCAR/Bay East AOR
- $--2 bd2 ba1.1k sqft2841 Kingsland Ave, Oakland, CA 94619AuctionAuction.com 2
- $585,0003 bd1 ba1.2k sqft7650 Ney Ave, Oakland, CA 94605For SaleMLS ID #41138192, Min Zhao. bridgeMLS/CCAR/Bay East AOR
- $--2 bd2 ba1.2k sqft2718-2720 73rd Ave, Oakland, CA 94605AuctionAuction.com 2
- $449,9992 bd1 ba1k sqft2333 81st Ave, Oakland, CA 94605For SaleMLS ID #41142460, Denise E. Smith. bridgeMLS/CCAR/Bay East AOR
- $689,0003 bd1 ba1.3k sqft2724 Seminary Ave, Oakland, CA 94605For SaleMLS ID #41138886, Guy Blume. Bay East AOR
- $649,9994 bd2 ba1.3k sqft5129 Ygnacio Ave, Oakland, CA 94601For SaleMLS ID #41142093, Kevin Jacky Hom. Bay East AOR
- $475,0002 bd2 ba1k sqftOther, Oakland, CA 94619For SaleMLS ID #41141819, Peter Ly. Bay East AOR
- $449,0002 bd2 ba1k sqft5826 Avenal Ave, Oakland, CA 94605For SaleMLS ID #ML82042417, The Jamison Team. MLSListings Inc
- $615,0002 bd1 ba1.1k sqft2023 46th Ave, Oakland, CA 94601For SaleMLS ID #41137849, Robert Wayne. Bay East AOR
- $605,0004 bd2 ba1.6k sqft2636 Cole St, Oakland, CA 94601For SaleMLS ID #41131661, Nicole Harden. CCAR
- $699,0002 bd1 ba1.2k sqft2706 67th Ave, Oakland, CA 94605For SaleMLS ID #41140014, Denise E. Smith. bridgeMLS/CCAR/Bay East AOR
- $498,8003 bd1 ba1.2k sqft2732 60th Ave, Oakland, CA 94605For SaleMLS ID #ML82026283, Douglas Heydon. MLSListings Inc
Local buyer's agents are ready to help
