Panoramic San Jacinto Mountain views! Palm Springs pied--terre at Mesquite Country Club. Offered furnished. Tucked behind the gates at the highly desirable south end of the community and accessed via the Mesquite Avenue entrance in Phase 5, this Short Term Rental-friendly residence (7-day minimum) is designed for the desert good life. The living and dining areas enjoy great flow with sweeping mountain views to the west, beautifully complemented by the wide-open backdrop of the Prescott Preserve. Vaulted ceilings crown the dining area where a wet bar with recessed lighting is ready for entertaining. Handsome wood ceilings and tile flooring carry through much of the home. The kitchen enjoys mountain views as well, while the bedroom layout offers excellent separation. The primary suite opens to a private balcony, and the guest bedroom features its own secluded outdoor retreat. Fee Land. You own the land. Low HOA fees add to the appeal. Mesquite Country Club delivers a resort-style lifestyle with 16 pools, 18 spas, tennis and pickleball courts, and an exceptional sense of openness created by the adjacent 110-acre Prescott Preserve, officially established in 2025 and protected by The Oswit Trust. All just minutes from downtown Palm Springs and its celebrated dining, shopping, and cultural attractions.
Pending
$325,000
2700 E Mesquite Ave Unit E26, Palm Springs, CA 92264
2beds
1,175sqft
Residential, Condominium
Built in 1984
-- sqft lot
$322,700 Zestimate®
$277/sqft
$507/mo HOA
What's special
- 38 days |
- 84 |
- 3 |
Zillow last checked:
Listing updated:
Listed by:
Brady Sandahl DRE # 01416687 760-656-6052,
Keller Williams Luxury Homes 760-322-2286,
Frankie Alvarado III DRE # 02068166 808-491-8668,
Keller Williams Luxury Homes
Source: CLAW,MLS#: 26857725PS
Facts & features
Interior
Bedrooms & bathrooms
- Bedrooms: 2
- Bathrooms: 2
- Full bathrooms: 2
Rooms
- Room types: Living Room, Dining Area, Entry, Formal Entry
Bathroom
- Features: Shower Over Tub
Kitchen
- Features: Galley Kitchen
Heating
- Forced Air, Central
Cooling
- Air Conditioning, Central Air
Appliances
- Included: Microwave, Electric Oven, Dryer, Dishwasher, Washer, Refrigerator, Range/Oven, Water Heater Unit
- Laundry: Laundry Closet Stacked
Features
- Cathedral-Vaulted Ceilings, Wet Bar, Dining Area
- Flooring: Tile
- Doors: Sliding Doors
- Windows: Vertical Blinds, Custom Window Covering
- Has fireplace: No
- Fireplace features: None
- Furnished: Yes
- Common walls with other units/homes: End Unit
Interior area
- Total structure area: 1,175
- Total interior livable area: 1,175 sqft
Property
Parking
- Total spaces: 1
- Parking features: Detached Carport
- Has carport: Yes
- Covered spaces: 1
Features
- Levels: One
- Stories: 2
- Entry location: Living Room
- Exterior features: Balcony
- Pool features: Association, Community
- Spa features: Heated, Community, Association Spa
- Fencing: None
- Has view: Yes
- View description: Mountain(s), Park/Greenbelt
- Waterfront features: None
Lot
- Size: 1,306 Square Feet
- Features: Greenbelt
Details
- Parcel number: 502591026
- Zoning: RGA
- Special conditions: Standard
Construction
Type & style
- Home type: Condo
- Property subtype: Residential, Condominium
- Attached to another structure: Yes
Materials
- Stucco
- Foundation: Slab
- Roof: Tile
Condition
- Year built: 1984
Utilities & green energy
- Sewer: In Connected and Paid
- Water: Water District
- Utilities for property: Cable Available, Underground Utilities
Community & HOA
Community
- Features: Community Mailbox
- Security: Gated Community, Smoke Detector(s), Carbon Monoxide Detector(s), Gated
- Subdivision: Mesquite Country Club
HOA
- Has HOA: Yes
- Amenities included: Landscaping, Gated, Pool, Spa/Hot Tub, Tennis Court(s), Guest Parking, Greenbelt/Park
- Services included: Building and Grounds
- HOA fee: $507 monthly
Location
- Region: Palm Springs
Financial & listing details
- Price per square foot: $277/sqft
- Date on market: 7/9/2026
- Inclusions: Furnished per inventory. All attached appliances.
Estimated market value
$322,700
$307,000 - $339,000
$2,854/mo
Price history
| Date | Event | Price |
|---|---|---|
| 8/12/2026 | Pending sale | $325,000$277/sqft |
Source:  CLAW #26857725PS Report a problem CLAW #26857725PS Report a problem | ||
| 7/14/2026 | Contingent | $325,000$277/sqft |
Source: CLAW #26857725PS Report a problem | ||
| 7/9/2026 | Listed for sale | $325,000$277/sqft |
Source: CLAW #26857725PS Report a problem | ||
Public tax history
Tax history is unavailable.
Monthly payment
Est. payment
Payment breakdown
Explore the cost of this home by adjusting the details. Changes won't be saved.Climate risks
Neighborhood: 92264
Nearby schools
GreatSchools rating
- 3/10Cahuilla Elementary SchoolGrades: K-5Distance: 1.3 mi
- 5/10Raymond Cree Middle SchoolGrades: 6-8Distance: 2.7 mi
- 5/10Palm Springs High SchoolGrades: 9-12Distance: 0.7 mi
- $377,0002 bd2 ba1.1k sqft2700 E Mesquite Ave UNIT D17, Palm Springs, CA 92264Sold

- $414,6002 bd2 ba1.1k sqft2700 E Mesquite North Ave #A1, Palm Springs, CA 92264Off Market
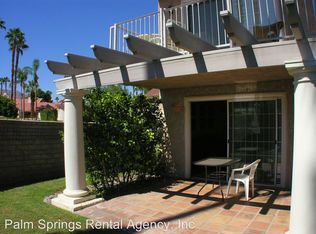
- $424,7002 bd2 ba1.1k sqft2700 E Mesquite Ave UNIT A2, Palm Springs, CA 92264Off Market

- $383,5002 bd2 ba1.1k sqft2700 E Mesquite Ave UNIT A5, Palm Springs, CA 92264Off Market

- $370,5002 bd2 ba1.1k sqft2700 E Mesquite North Ave #A6, Palm Springs, CA 92264Off Market
- $392,1002 bd2 ba1.1k sqft2700 E Mesquite Ave UNIT A7, Palm Springs, CA 92264Off Market
- $366,2002 bd2 ba1.1k sqft2700 E Mesquite Ave UNIT B9, Palm Springs, CA 92264Off Market
- $384,9002 bd2 ba1.1k sqft2700 E Mesquite Ave UNIT B11, Palm Springs, CA 92264Off Market
A local agent can set up tours, give advice and negotiate with sellers.
Similar homes
- $383,9002 bd2 ba1.1k sqft2001 E Camino Parocela Unit C21, Palm Springs, CA 92264For Sale
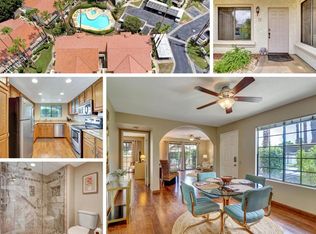 MLS ID #219151449DA, Paige Maccio-Smith, Equity Union. CRMLS
 - $264,0002 bd2 ba1.1k sqft1050 E Ramon Rd Unit 15, Palm Springs, CA 92264For Sale
 MLS ID #26870231PS, Douglas Dangerfield DRE # 02233279, Keller Williams Realty. CLAW
 - $340,0002 bd3 ba1.2k sqft2345 S Cherokee Way Unit 137, Palm Springs, CA 92264For Sale
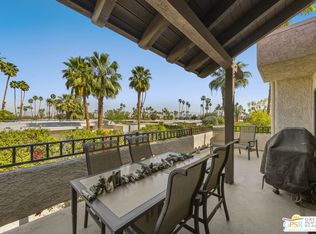 MLS ID #26650269PS, Timothy State DRE # 02182736, Berkshire Hathaway HomeServices California Properties. CLAW
 - $--3 bd2 ba1.2k sqft34324 Laura Way, Rancho Mirage, CA 92270AuctionAuction.com 2
- $429,0002 bd2 ba1.3k sqft1614 S Andee Dr, Palm Springs, CA 92264For SaleMLS ID #26867619PS, Franz Rodriguez DRE # 02002804, Desert Lifestyle Properties. CLAW
- $429,0002 bd2 ba1.3k sqft2094 Normandy Ct, Palm Springs, CA 92264For SaleMLS ID #26868979PS, Klint Watkins DRE # 01820348, Equity Union. CLAW
- $349,9952 bd2 ba816 sqft800 E Cottonwood Rd APT 2, Palm Springs, CA 92262For SaleMLS ID #219151198DA, DW & Associates, Equity Union. CRMLS
- $425,0002 bd2 ba1.1k sqft2367 Miramonte Cir W Unit C, Palm Springs, CA 92264For SaleMLS ID #219151215PS, Fred Coleman, Douglas Elliman of California, Inc.. CRMLS
- $450,0002 bd2 ba1.1k sqft2545 S Gene Autry Trl Unit F, Palm Springs, CA 92264For SaleMLS ID #26865111PS, Guy Prehn DRE # 01884472, Compass. CLAW
- $399,9992 bd2 ba1k sqft2201 Los Patos Dr, Palm Springs, CA 92264For SaleMLS ID #219145641DA, Scott Newton, Bennion Deville Homes. CRMLS
- $290,0002 bd2 ba1.1k sqft400 N Sunrise Way APT 101, Palm Springs, CA 92262For SaleBHHS broker feed
- $369,0001 bd1 ba816 sqft1150 E Palm Canyon Dr Unit 40, Palm Springs, CA 92264For SaleMLS ID #26858333PS, Cindy High DRE # 01499498, Cherie Miller & Associates. CLAW
- $475,0002 bd2 ba1.1k sqft2149 N Sunshine Cir, Palm Springs, CA 92264For SaleMLS ID #26843031PS, Miguel Bohorquez DRE # 02219237, Berkshire Hathaway HomeServices California Properties. CLAW
- $389,0002 bd2 ba1.1k sqft222 N Calle El Segundo APT 574, Palm Springs, CA 92262For SaleMLS ID #219150171PS, Craig Michaels, LPT Realty. CRMLS
- $307,5002 bd2 ba1.3k sqft34351 Calle Las Palmas, Cathedral City, CA 92234For SaleMLS ID #219149026DA, Eric Kamino, Coldwell Banker Realty. CRMLS
- $425,0002 bd2 ba1.3k sqft261 E La Verne Way Unit B, Palm Springs, CA 92264For SaleMLS ID #26827707PS, Walter Barnes DRE # 02006023, Bennion Deville Homes. CLAW
- $350,0002 bd2 ba1.3k sqft68482 Calle Toledo, Cathedral City, CA 92234For SaleMLS ID #219148597DA, Marsha Kay McMahon-Jones, Redfin Corporation. CRMLS
- $275,0001 bd1 ba684 sqft1490 S Camino Real APT 204, Palm Springs, CA 92264For SaleMLS ID #219142779DA, Lisa Scheinwald, Palm Springs Town & Country Realty. CRMLS
- $449,0002 bd2 ba1.1k sqft2389 Miramonte Cir E Unit B, Palm Springs, CA 92264For SaleMLS ID #219146626PS, Jeffrey Grohs, Bennion Deville Homes. CRMLS
- $279,0002 bd1 ba837 sqft1499 Sunflower Cir N, Palm Springs, CA 92262For SaleMLS ID #219148102PS, Robert Parham, HomeSmart. CRMLS
Local buyer's agents are ready to help
