Welcome to 2700 SE 18th St! This stunning, meticulously maintained ranch offers over 2,200 square feet of finished living space with 3 bedrooms and 3 bathrooms. The spacious main level features an oversized living room, an open eat-in kitchen, formal dining area, and a bright sunroom filled with natural light. The primary suite includes a private bath, while the finished walkout lower level provides a large family room, nonconforming bedroom, and additional bathroom,i deal for guests, a home office, or extra living space. Step outside to enjoy the large, fenced backyard, complete with an oversized attached garage that is two cars wide and two cars deep, plus a pull-through carport, offering exceptional space for vehicles, storage, hobbies, or a workshop. Conveniently located on Des Moines' southeast side near parks, schools, shopping, and dining. All information obtained from seller and public records.
For sale
Price cut: $5K (9/24)
$270,000
2700 SE 18th St, Des Moines, IA 50320
3beds
1,880sqft
Single Family Residence
Built in 1982
9,408 Square Feet Lot
$-- Zestimate®
$144/sqft
$-- HOA
What's special
Formal dining areaNonconforming bedroomFinished walkout lower levelLarge family roomAdditional bathroomLarge fenced backyardPull-through carport
- 71 days
- 266
- 16
Zillow last checked:
Listing updated:
Listed by:
Beatris Mayorga (515)612-2702,
RE/MAX Precision
Source: DMMLS,MLS#: 746060 Originating MLS: Des Moines Area Association of REALTORS
Originating MLS: Des Moines Area Association of REALTORSFacts & features
Interior
Bedrooms & bathrooms
- Bedrooms: 3
- Bathrooms: 3
- Full bathrooms: 2
- 3/4 bathrooms: 1
- Main level bedrooms: 2
Heating
- Forced Air, Gas, Natural Gas
Cooling
- Central Air
Appliances
- Included: Dryer, Dishwasher, Microwave, Refrigerator, Stove, Washer
Features
- Basement: Finished,Walk-Out Access
Interior area
- Total structure area: 1,880
- Total interior livable area: 1,880 sqft
- Finished area below ground: 880
Property
Parking
- Total spaces: 2
- Parking features: Attached, Garage, Two Car Garage
- Attached garage spaces: 2
Features
- Levels: Two
- Stories: 2
- Fencing: Wood
Lot
- Size: 9,408 Square Feet
- Dimensions: 65 x 145
Details
- Parcel number: 01003972527000
- Zoning: N3A
Construction
Type & style
- Home type: SingleFamily
- Architectural style: Two Story
- Property subtype: Single Family Residence
Materials
- Foundation: Poured
- Roof: Asphalt,Shingle
Condition
- Resale
- New construction: No
- Year built: 1982
Utilities & green energy
- Sewer: Public Sewer
- Water: Public
Community & HOA
HOA
- Has HOA: No
Location
- Region: Des Moines
Financial & listing details
- Price per square foot: $144/sqft
- Tax assessed value: $274,900
- Annual tax amount: $5,181
- Date on market: 7/27/2026
- Cumulative days on market: 72 days
- Listing terms: Cash,Conventional,FHA,VA Loan
- Road surface type: Concrete
Estimated market value
Not available
Estimated sales range
Not available
Not available
Price history
| Date | Event | Price |
|---|---|---|
| 9/24/2026 | Price change | $270,000-1.8%$144/sqft |
Source:  DMMLS #746060 Report a problem DMMLS #746060 Report a problem | ||
| 8/19/2026 | Price change | $275,000-1.8%$146/sqft |
Source: DMMLS #746060 Report a problem | ||
| 7/27/2026 | Listed for sale | $280,000+29%$149/sqft |
Source: DMMLS #746060 Report a problem | ||
| 9/20/2021 | Sold | $217,000-1.4%$115/sqft |
Source: DMMLS #633578 Report a problem | ||
| 8/25/2021 | Pending sale | $220,000$117/sqft |
Source: DMMLS #633578 Report a problem | ||
| 8/16/2021 | Price change | $220,000-4.3%$117/sqft |
Source:  RE/MAX Central #633578 Report a problem RE/MAX Central #633578 Report a problem | ||
| 8/5/2021 | Price change | $230,000-4.2%$122/sqft |
Source: RE/MAX Central #633578 Report a problem | ||
| 7/24/2021 | Price change | $240,000-4%$128/sqft |
Source: RE/MAX Central #633578 Report a problem | ||
| 7/16/2021 | Listed for sale | $250,000$133/sqft |
Source: RE/MAX Central #633578 Report a problem | ||
Public tax history
| Year | Property taxes | Tax assessment |
|---|---|---|
| 2025 | $4,982 +2% | $274,900 +10.8% |
| 2024 | $4,882 +1.9% | $248,200 |
| 2023 | $4,792 +5.4% | $248,200 +22.1% |
| 2022 | $4,546 +5.2% | $203,300 |
| 2021 | $4,320 -3.6% | $203,300 +11.9% |
| 2020 | $4,482 +16.2% | $181,700 |
| 2019 | $3,856 +1.2% | $181,700 +19.5% |
| 2018 | $3,812 | $152,000 |
| 2017 | $3,812 +12.1% | $152,000 +10.3% |
| 2016 | $3,402 | $137,800 |
| 2015 | $3,402 +7.4% | $137,800 +3.9% |
| 2014 | $3,168 | $132,600 |
| 2013 | -- | $132,600 -6.8% |
| 2012 | -- | $142,300 |
| 2011 | -- | $142,300 -5.5% |
| 2010 | -- | $150,600 +4.5% |
| 2009 | -- | $144,100 +1.3% |
| 2008 | -- | $142,300 |
| 2007 | -- | $142,300 +3.3% |
| 2006 | -- | $137,800 |
| 2005 | -- | $137,800 +6.4% |
| 2003 | -- | $129,540 +2.9% |
| 2002 | -- | $125,850 |
| 2001 | -- | $125,850 |
Find assessor info on the county website
Monthly payment
Est. payment
Payment breakdown
Explore the cost of this home by adjusting the details. Changes won't be saved.Climate risks
Neighborhood: Pioneer Park
Nearby schools
Schools provided by the listing agent
- District: Des Moines Independent
Source: DMMLS. This data may not be complete. We recommend contacting the local school district to confirm school assignments for this home.
Similar homes
- $252,0003 bd3 ba1.2k sqft3244 SE 20th St, Des Moines, IA 50320For Sale
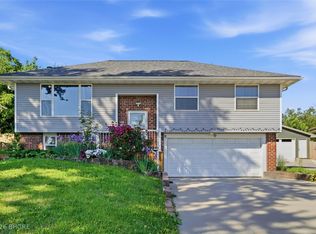 MLS ID #741745, Misty Darling, BH&G Real Estate Innovations. DMMLS
 - $300,0004 bd4 ba1k sqft2801 & 2803 SE 19th St, Des Moines, IA 50320For Sale
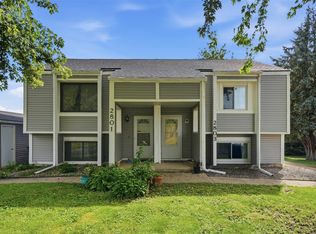 MLS ID #749206, Shannon Salmon, RE/MAX Concepts. DMMLS
 - $259,0003 bd2 ba1k sqft110 Gepke Pkwy, Des Moines, IA 50320For Sale
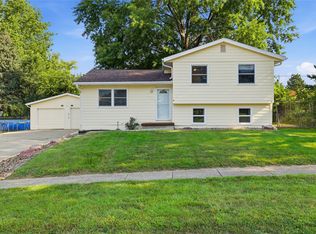 MLS ID #746805, Chase VanLoon, LPT Realty, LLC. DMMLS
 - $330,0003 bd2 ba1.6k sqft3206 SW 28th St, Des Moines, IA 50321For Sale
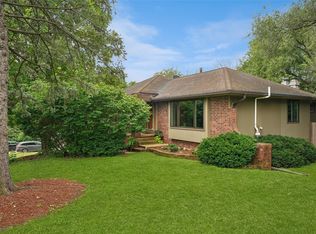 MLS ID #749605, Angela Loper, RE/MAX Concepts. DMMLS
