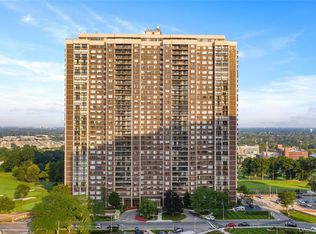
BE THE FIRST TO SEE THIS "BEST EVER" BUILDING #2, STUNNING NEWLY RENOVATED AND RE-DESIGNED 1,200 SQ. FT. LAYOUT! INCREDIBLE OPPORTUNITY TO MOVE INTO THIS "HARD TO FIND," NOT OFTEN AVAILABLE HIGH FLOOR 1-2 BEDROOM, 1.5 BATH GEM! NEWLY RENOVATED THROUGHOUT! From the moment you enter the lovely gracious entrance foyer with newly renovated floors throughout that lead to a large, wide living room with sliding glass doors opening to the largest walk-out TERRACE, you'll be amazed by this exceptional newly renovated home! Enjoy panoramic, unobstructed lake, Long Island Sound and bridge views! Attention has been given to every conceivable detail. Formal dining room that can easily be converted to a second bedroom, home office or den. Large open newly renovated "State of the Art" eat-in kitchen with full-height cabinets, quartz counters, stainless steel appliances, fabulous oversized pantry and dinette area. Enclosed Bosch washer and dryer. This spacious living room can easily accommodate your dining room set. The master bedroom suite features its own exquisite newly renovated expanded fully tiled ensuite bath with stall shower and vanity. Many custom extras include newly renovated floors, crown molding, new doors, custom lighting, and incredible professionally outfitted closets. Includes indoor parking. THIS "MOVE-IN READY" SOUGHT AFTER LAYOUT WILL MAKE YOUR MOVE THE EASIEST ONE EVER! NO NEED TO PAINT! WON'T LAST! CAN NOT BE DUPLICATED FOR ONLY $699,000
Pending
$699,000
27010 Grand Central #22G, Floral Park, NY 11005
1beds
1,200sqft
Stock Cooperative, Residential
Built in 1975
-- sqft lot
$-- Zestimate®
$583/sqft
$-- HOA
What's special
- 38 days
- 27
- 1
Zillow last checked:
Listing updated:
Listed by:
Magic Of Great Neck Realty Inc 516-487-6300,
Annette F. Kroll SRES,
Brandon Kroll 845-428-6093,
Magic Of Great Neck Realty Inc
Source: OneKey® MLS as distributed by MLS GRID,MLS#: 1029966
Facts & features
Interior
Bedrooms & bathrooms
- Bedrooms: 1
- Bathrooms: 2
- Full bathrooms: 1
- 1/2 bathrooms: 1
Heating
- Forced Air
Cooling
- Central Air
Appliances
- Included: Dishwasher, Dryer, Gas Range, Microwave, Refrigerator, Stainless Steel Appliance(s), Washer
- Laundry: Washer/Dryer Hookup
Features
- First Floor Bedroom, Breakfast Bar, Eat-in Kitchen, Entrance Foyer, Open Kitchen, Pantry, Primary Bathroom, Quartz/Quartzite Counters, Walk Through Kitchen, Walk-In Closet(s)
- Common walls with other units/homes: 2+ Common Walls
Interior area
- Total structure area: 1,200
- Total interior livable area: 1,200 sqft
Property
Parking
- Total spaces: 1
- Parking features: Assigned
- Garage spaces: 1
Details
- Special conditions: None
Construction
Type & style
- Home type: Cooperative
- Property subtype: Stock Cooperative, Residential
- Attached to another structure: Yes
Materials
- ICFs (Insulated Concrete Forms)
Condition
- Actual
- Year built: 1975
Utilities & green energy
- Sewer: Public Sewer
- Water: Public
- Utilities for property: Cable Available, Cable Connected, Electricity Available, Electricity Connected, Phone Available, Phone Connected, Sewer Available, Sewer Connected, Trash Collection Private, Underground Utilities, Water Available, Water Connected
Community & HOA
HOA
- Has HOA: No
Location
- Region: Floral Park
Financial & listing details
- Price per square foot: $583/sqft
- Date on market: 7/23/2026
- Cumulative days on market: 35 days
- Listing agreement: Exclusive Right To Sell
- Electric utility on property: Yes
Estimated market value
Not available
Estimated sales range
Not available
Not available
Price history
| Date | Event | Price |
|---|---|---|
| 8/10/2026 | Pending sale | $699,000$583/sqft |
Source:  OneKey® MLS as distributed by MLS GRID #1029966 Report a problem OneKey® MLS as distributed by MLS GRID #1029966 Report a problem | ||
| 7/23/2026 | Listed for sale | $699,000+11.8%$583/sqft |
Source: OneKey® MLS as distributed by MLS GRID #1029966 Report a problem | ||
| 6/30/2023 | Sold | $625,000-5.2%$521/sqft |
Source: OneKey® MLS as distributed by MLS GRID #L3415474 Report a problem | ||
| 4/13/2023 | Pending sale | $659,000$549/sqft |
Source: OneKey® MLS as distributed by MLS GRID #3415474 Report a problem | ||
| 10/17/2022 | Price change | $659,000-2.9%$549/sqft |
Source: OneKey® MLS as distributed by MLS GRID #3415474 Report a problem | ||
| 9/2/2022 | Price change | $679,000-2.9%$566/sqft |
Source: OneKey® MLS as distributed by MLS GRID #3415474 Report a problem | ||
| 8/9/2022 | Price change | $699,000-5.4%$583/sqft |
Source: OneKey® MLS as distributed by MLS GRID #3415474 Report a problem | ||
| 7/13/2022 | Listed for sale | $739,000$616/sqft |
Source: OneKey® MLS as distributed by MLS GRID #3415474 Report a problem | ||
Public tax history
Tax history is unavailable.
Monthly payment
Climate risks
Neighborhood: Glen Oaks
Nearby schools
Schools provided by the listing agent
- Elementary: Ps 186 Castlewood
- Middle: Irwin Altman Middle School 172
- High: Martin Van Buren High School
Source: OneKey® MLS as distributed by MLS GRID. This data may not be complete. We recommend contacting the local school district to confirm school assignments for this home.
- $598,000-- bd-- ba-- sqft270-10 Grand Central Pkwy APT 9V, Floral Park, NY 11005Off Market
- $625,500-- bd-- ba-- sqft26910 Grand Central Pkwy #60, Floral Park, NY 11005Off Market
- $494,7001 bd2 ba1.1k sqft26910 Grand Central Pkwy APT 5S, Floral Park, NY 11005Off Market
- $519,0001 bd2 ba1.2k sqft270-10 Grand Central Pkwy APT 7G, Floral Park, NY 11005For Sale

Similar homes
- $749,0002 bd3 ba1.5k sqft27110 Grand Central Parkway #17L, Floral Park, NY 11005For Sale
 MLS ID #1036845, Linda D. Rappaport, Listing by: NSTowers Inc. OneKey® MLS as distributed by MLS GRID
 - $819,0002 bd3 ba1.5k sqft26910 Grand Central Parkway #28G, Floral Park, NY 11005For Sale
 MLS ID #1020795, Elise Alarimo, Listing by: Coldwell Banker American Homes. OneKey® MLS as distributed by MLS GRID
 - $519,0001 bd2 ba1.2k sqft27010 Grand Central Parkway #7G, Floral Park, NY 11005For SaleMLS ID #1024070, Linda D. Rappaport, Listing by: NSTowers Inc. OneKey® MLS as distributed by MLS GRID
- $899,0002 bd2 ba1.7k sqft26910 Grand Central Parkway #19O, Floral Park, NY 11005For Sale
 MLS ID #1030472, Annette F. Kroll SRES, Listing by: Magic Of Great Neck Realty Inc. OneKey® MLS as distributed by MLS GRID
 - $835,0002 bd3 ba1.6k sqft26910 Grand Central Parkway #31N, Floral Park, NY 11005For SaleMLS ID #965926, Annette F. Kroll SRES, Listing by: Magic Of Great Neck Realty Inc. OneKey® MLS as distributed by MLS GRID
- $869,0002 bd3 ba1.7k sqft27110 Grand Central Parkway #33D, Floral Park, NY 11005For SaleMLS ID #823280, Linda D. Rappaport, Listing by: NSTowers Inc. OneKey® MLS as distributed by MLS GRID
- $395,0001 bd1 ba754 sqft26910 Grand Central Parkway #8F, Floral Park, NY 11005For SaleMLS ID #1030093, Linda D. Rappaport, Listing by: NSTowers Inc. OneKey® MLS as distributed by MLS GRID
- $665,0001 bd2 ba949 sqft2 Bay Club Drive #1M, Bayside, NY 11360For SaleMLS ID #989614, Lisa M. Adwar, Listing by: Daniel Gale Sothebys Intl Rlty. OneKey® MLS as distributed by MLS GRID
- $699,0002 bd2 ba1k sqft185 W Park Avenue #406, Long Beach, NY 11561For SaleMLS ID #983712, Roberta I. Orell, Listing by: Century 21 Scully Realty. OneKey® MLS as distributed by MLS GRID
- $565,0002 bd2 ba1k sqft50 Columbus Avenue #507, Tuckahoe, NY 10707For SaleMLS ID #1030313, Daria Kelty, Listing by: Houlihan Lawrence Inc.. OneKey® MLS as distributed by MLS GRID
- $718,0003 bd3 ba1.8k sqft180 S Middle Neck Road #1-J, Great Neck, NY 11021For SaleMLS ID #1039234, Mindy Miles Greenberg, Listing by: Douglas Elliman Real Estate. OneKey® MLS as distributed by MLS GRID
- $738,0002 bd1 ba825 sqft138-35 Elder Avenue #9C, Flushing, NY 11355For SaleMLS ID #968549, Qun D. Lin, Listing by: Sweet Key Realty Group Inc. OneKey® MLS as distributed by MLS GRID
- $798,0003 bd2 ba1.3k sqft18-15 215th Street #10D, Bayside, NY 11360For SaleMLS ID #1030881, Donna Tribble, Listing by: Keller Williams Rlty Landmark. OneKey® MLS as distributed by MLS GRID
- $578,0001 bd1 ba800 sqft1 Bay Club Drive #11J, Bayside, NY 11360For SaleMLS ID #1023403, Baimei Wan, Listing by: Winzone Realty Inc. OneKey® MLS as distributed by MLS GRID
