WELCOME to Hastings and this Executive Series Virginia rambler home. For those wanting 1 level living, this is home is for you!! This home includes 3 bedrooms 3 bathrooms and 3 car garage. Main level has owner's bedroom with a walk-in closet & bathroom. An additional bedroom that could be great for an office for those working from home. Finishing out this spacious main level there is the kitchen with quartz countertops & stainless steel appliances, LARGE WALK-IN PANTRY, dining area, great room, laundry room, and foyer area. The lower level has a LARGE and very spacious family room, 1 additional bedroom, flex room and 3/4 bath that all make for great additional areas to entertain. This home INCLUDES passive radon system, air exchanger, 1-2-10 MN home warranties. Please note this is a TO-BE-BUILT, there is no home to show. Home and development information, including pricing, included features, terms, availability/amenities, are subject to change prior to sale at any time without notice or obligation. Pictures are of same home in another development. Photographs, virtual tours, colors, features, and sizes are for illustration purposes only and may vary from homes as built. Any pictures showing grass and/or furniture have been digitally added to give you an idea what it could look like. No landscaping is factored in price to give buyer ability to choose what they may want. This could be your brand new home, or there are other available lots to build a different plan for your new home!!!
Active
$473,620
2702 Rushmore Rd, Hastings, MN 55033
3beds
2,409sqft
:
Get pre-qualified$2,864/mo
Single Family
Built in 2026
6,555 Square Feet Lot
$472,900 Zestimate®
$197/sqft
$-- HOA
What's special
Great roomFlex roomDining areaFoyer areaLaundry roomLarge walk-in pantry
- 86 days |
- 377 |
- 5 |
Zillow last checked:
Listing updated:
Listed by:
David J Pope 651-249-7150,
Fieldstone Real Estate Specialists
Source: NorthstarMLS as distributed by MLS GRID,MLS#: 7072259
Facts & features
Interior
Bedrooms & bathrooms
- Bedrooms: 3
- Bathrooms: 3
- Full bathrooms: 1
- 3/4 bathrooms: 2
Bedroom
- Level: Main
- Area: 192 Square Feet
- Dimensions: 16x12
Bedroom 2
- Level: Main
- Area: 121 Square Feet
- Dimensions: 11x11
Bedroom 3
- Level: Lower
- Area: 175 Square Feet
- Dimensions: 14x12.5
Primary bathroom
- Level: Main
- Area: 84 Square Feet
- Dimensions: 10.5x8
Bathroom
- Level: Main
- Area: 48 Square Feet
- Dimensions: 6x8
Bathroom
- Level: Lower
- Area: 60 Square Feet
- Dimensions: 6x10
Dining room
- Level: Main
- Area: 120 Square Feet
- Dimensions: 10x12
Family room
- Level: Lower
- Area: 583 Square Feet
- Dimensions: 22x26.5
Flex room
- Level: Lower
- Area: 154 Square Feet
- Dimensions: 14x11
Foyer
- Level: Main
- Area: 55 Square Feet
- Dimensions: 5x11
Kitchen
- Level: Main
- Area: 126 Square Feet
- Dimensions: 10.5x12
Laundry
- Level: Main
- Area: 24 Square Feet
- Dimensions: 6x4
Living room
- Level: Main
- Area: 260 Square Feet
- Dimensions: 20x13
Utility room
- Level: Lower
- Area: 310 Square Feet
- Dimensions: 20x15.5
Walk in closet
- Level: Main
- Area: 48 Square Feet
- Dimensions: 6x8
Heating
- Forced Air
Cooling
- Central Air
Appliances
- Included: Air-To-Air Exchanger, Dishwasher, Disposal, Gas Water Heater, Microwave, Range, Refrigerator, Stainless Steel Appliance(s)
- Laundry: Gas Dryer Hookup, Laundry Closet, Main Level, Washer Hookup
Features
- Basement: Daylight,Drain Tiled,Drainage System,Finished,Sump Pump
Interior area
- Total structure area: 2,754
- Total interior livable area: 2,409 sqft
- Finished area above ground: 1,377
- Finished area below ground: 1,032
Property
Parking
- Total spaces: 3
- Parking features: Attached, Asphalt
- Attached garage spaces: 3
- Details: Garage Dimensions (28x22), Garage Door Height (7), Garage Door Width (16)
Accessibility
- Accessibility features: None
Features
- Levels: One
- Stories: 1
Lot
- Size: 6,555 Square Feet
- Dimensions: 69 x 95 Plus Common Area
- Features: Cleared, Irregular Lot
Details
- Foundation area: 1377
- Additional parcels included: 192970203050
- Parcel number: 192970203040
- Zoning description: Residential-Single Family
Construction
Type & style
- Home type: SingleFamily
- Property subtype: Single Family
Materials
- Concrete, Frame
- Roof: Age 8 Years or Less,Architectural Shingle
Condition
- New construction: No
- Year built: 2026
Details
- Builder name: FIELDSTONE FAMILY HOMES INC
Utilities & green energy
- Electric: Circuit Breakers, 200+ Amp Service
- Gas: Natural Gas
- Sewer: City Sewer/Connected
- Water: City Water/Connected
- Utilities for property: Underground Utilities
Community & HOA
Community
- Subdivision: Glendale Heights 3rd Addition
HOA
- Has HOA: No
- HOA name: NO HOA!!
Location
- Region: Hastings
Financial & listing details
- Price per square foot: $197/sqft
- Tax assessed value: $20,000
- Annual tax amount: $580
- Date on market: 5/15/2026
Estimated market value
$472,900
$449,000 - $497,000
$3,002/mo
Price history
| Date | Event | Price |
|---|---|---|
| 5/15/2026 | Listed for sale | $473,620$197/sqft |
Source:  NorthstarMLS as distributed by MLS GRID #7072259 Report a problem NorthstarMLS as distributed by MLS GRID #7072259 Report a problem | ||
Public tax history
| Year | Property taxes | Tax assessment |
|---|---|---|
| 2024 | $290 -22.5% | $20,000 -25.7% |
| 2023 | $374 +3.3% | $26,900 |
| 2022 | $362 +4% | $26,900 +15% |
| 2021 | $348 +4.2% | $23,400 +4.9% |
| 2020 | $334 +1.8% | $22,300 +5.2% |
| 2019 | $328 | $21,200 +5% |
| 2018 | $328 -0.2% | $20,200 +5.2% |
| 2017 | $329 +1.7% | $19,200 +6.7% |
| 2016 | $323 +5.7% | $18,000 +4% |
| 2015 | $306 +1.6% | $17,300 +4.8% |
| 2014 | $301 +5.4% | $16,500 +13.8% |
| 2013 | $286 +1.5% | $14,500 |
| 2012 | $281 -3.2% | -- |
| 2011 | $291 -42.3% | -- |
| 2010 | $504 +4.2% | -- |
| 2009 | $483 -43.8% | -- |
| 2008 | $860 +47.6% | -- |
| 2007 | $582 | -- |
Find assessor info on the county website
Monthly payment
Est. payment
Payment breakdown
Explore the cost of this home by adjusting the details. Changes won't be saved.Climate risks
Neighborhood: 55033
Nearby schools
GreatSchools rating
- 7/10Kennedy Elementary SchoolGrades: K-4Distance: 1.4 mi
- 5/10Hastings Middle SchoolGrades: 5-8Distance: 2.3 mi
- 9/10Hastings High SchoolGrades: 9-12Distance: 3.7 mi
- $20,000-- bd-- ba-- sqft2700 Rushmore Rd, Hastings, MN 55033Off Market
- $160,0003,484 sqft2698 Rushmore Rd, Hastings, MN 55033Sold
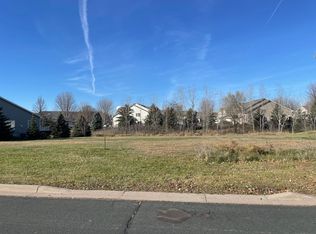
- $20,000-- bd-- ba-- sqft2704 Rushmore Rd, Hastings, MN 55033Off Market
- $---- bd-- ba-- sqft2705 Rushmore Rd, Hastings, MN 55033Off Market
- $20,000-- bd-- ba-- sqft2696 Rushmore Rd, Hastings, MN 55033Off Market
- $160,0003,515 sqft2706 Rushmore Rd, Hastings, MN 55033Sold
- $20,000-- bd-- ba-- sqft2694 Rushmore Rd, Hastings, MN 55033Off Market
- $20,000-- bd-- ba-- sqft2692 Rushmore Rd, Hastings, MN 55033Off Market
A local agent can set up tours, give advice and negotiate with sellers.
Similar homes
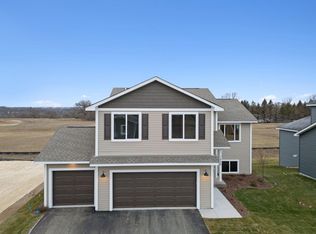
- $459,9004 bd3 ba1.9k sqft2157 Westpointe Dr, Hastings, MN 55033New Construction
 NorthstarMLS as distributed by MLS GRID
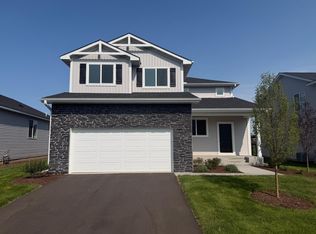
 - $509,9005 bd4 ba2.6k sqft2181 Westpointe Dr, Hastings, MN 55033New Construction
 NorthstarMLS as distributed by MLS GRID
 - $474,9003 bd2 ba1.6k sqft2173 Westpointe Dr, Hastings, MN 55033New Construction
 NorthstarMLS as distributed by MLS GRID
 - $499,9003 bd2 ba1.6k sqft2110 Ridge Pointe Dr, Hastings, MN 55033New Construction
 NorthstarMLS as distributed by MLS GRID
 - $519,9005 bd3 ba2.5k sqft2165 Westpointe Dr, Hastings, MN 55033New ConstructionNorthstarMLS as distributed by MLS GRID
- $429,9002 bd2 ba1.4k sqft2120 Ridgepointe Dr, Hastings, MN 55033New ConstructionNorthstarMLS as distributed by MLS GRID
- from $539,9004 bd3 ba2.4k sqftSully Plan, Heritage Ridge Villas, Hastings, MN 55033New ConstructionCreative Homes
- from $549,9004 bd3 ba2.4k sqftSully Plan, Heritage Ridge, Hastings, MN 55033New ConstructionCreative Homes
- $489,9004 bd3 ba2.2k sqft482 Delta Queen Ave, Prescott, WI 54021New ConstructionNorthstarMLS as distributed by MLS GRID
- $439,8503 bd3 ba2.4k sqft2101 Pleasant Dr, Prescott, WI 54021New ConstructionMLS ID #7053367, David J Pope, Fieldstone Real Estate Specialists. NorthstarMLS as distributed by MLS GRID
- $479,6904 bd3 ba2.3k sqft1866 Lincoln Ave, Saint Paul Park, MN 55016New ConstructionMLS ID #7118012, Lennar Minnesota, Lennar Sales Corp. NorthstarMLS as distributed by MLS GRID
- $469,9003 bd2 ba2k sqft6026 Idsen Ave S, Cottage Grove, MN 55016For SaleMLS ID #7094681, David O Bichanga, RE/MAX Results. NorthstarMLS as distributed by MLS GRID
- $529,9004 bd3 ba2.7k sqft7739 60th St S, Cottage Grove, MN 55016For SaleMLS ID #7121172, Demyan Trofimovich, eXp Realty. NorthstarMLS as distributed by MLS GRID
- $500,0004 bd3 ba2.3k sqft13800 Anderson Dr, Rosemount, MN 55068For SaleMLS ID #7106862, Wyatt Samuelson, Ryan Real Estate Co.. NorthstarMLS as distributed by MLS GRID
- $539,9005 bd3 ba2.7k sqft17762 Empire Trl, Lakeville, MN 55044New ConstructionMLS ID #7121603, Whitney Meester, Re/Max Advantage Plus. NorthstarMLS as distributed by MLS GRID
- $465,0004 bd3 ba2.3k sqft1106 Annagaire Curv, Rosemount, MN 55068New ConstructionNorthstarMLS as distributed by MLS GRID
- from $474,9004 bd3 ba1.8k sqftHenry Plan, Oak Hill, River Falls, WI 54022New ConstructionCreative Homes
- $500,0004 bd3 ba2.6k sqft6195 Highland Hills Cir S, Cottage Grove, MN 55016For SaleMLS ID #7113179, Jonathan Hansen, Pemberton RE. NorthstarMLS as distributed by MLS GRID
- $445,0003 bd3 ba1.9k sqft1102 Annagaire Curv, Rosemount, MN 55068New ConstructionNorthstarMLS as distributed by MLS GRID
- $535,0005 bd3 ba2.7k sqft5350 178th St W, Lakeville, MN 55044For SaleMLS ID #7114403, Alyssa Boeckermann, Edina Realty, Inc.. NorthstarMLS as distributed by MLS GRID
