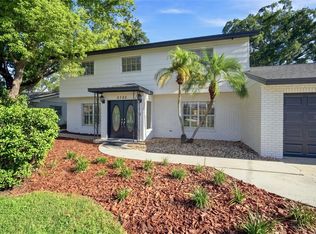
Welcome to this fresh and beautifully updated three-bedroom, two-bath block home, ideally positioned on an oversized lot. The move-in-ready interior features a renovated kitchen and bathrooms, luxury laminate flooring, new windows, and updated major components for added peace of mind. Outside, the expansive fenced lawn offers plenty of space to relax, entertain, or create your own outdoor retreat, while a new oversized shed provides excellent additional storage. Centrally located in Tampa Bay, mins to Downtown Tampa, Raymond James Stadium, Lowry Park Zoo, USF, our areas major/prominent medical facilities and all things Tampa Bay, this home combines comfort, functionality, and an exceptional location. NO FLOOD ZONE, NO HOA!
For sale
$417,000
2704 W JUNEAU STREET, TAMPA, FL 33614
3beds
1,455sqft
Single Family Residence
Built in 1961
8,160 Square Feet Lot
$409,800 Zestimate®
$287/sqft
$-- HOA
What's special
Move-in-ready interiorRenovated kitchenUpdated major componentsNew windowsLuxury laminate flooringExpansive fenced lawn
- 17 days
- 452
- 23
Likely to sell faster than
Zillow last checked:
Listing updated:
Listed by:
Darlene Davenport 813-309-3100,
COMPASS FLORIDA LLC 813-365-9935
Source: Stellar MLS,MLS#: TB8564014 Originating MLS: Suncoast Tampa
Facts & features
Interior
Bedrooms & bathrooms
- Bedrooms: 3
- Bathrooms: 2
- Full bathrooms: 1
- 1/2 bathrooms: 1
Primary bedroom
- Features: Built-in Closet
- Level: First
- Area: 117 Square Feet
- Dimensions: 13x9
Bedroom 2
- Features: Built-in Closet
- Level: First
- Area: 117 Square Feet
- Dimensions: 9x13
Bedroom 3
- Features: Built-in Closet
- Level: First
- Area: 80 Square Feet
- Dimensions: 8x10
Dinette
- Level: First
- Area: 90 Square Feet
- Dimensions: 9x10
Dining room
- Level: First
- Area: 154 Square Feet
- Dimensions: 11x14
Family room
- Level: First
- Area: 200 Square Feet
- Dimensions: 20x10
Kitchen
- Level: First
- Area: 100 Square Feet
- Dimensions: 10x10
Living room
- Level: First
- Area: 180 Square Feet
- Dimensions: 12x15
Heating
- Central
Cooling
- Central Air
Appliances
- Included: Dryer, Electric Water Heater, Microwave, Range, Refrigerator, Washer
- Laundry: Laundry Room
Features
- Ceiling Fan(s), Eating Space In Kitchen, Primary Bedroom Main Floor
- Flooring: Laminate, Tile
- Has fireplace: No
Interior area
- Total structure area: 1,578
- Total interior livable area: 1,455 sqft
Video & virtual tour
Property
Features
- Levels: One
- Stories: 1
- Exterior features: Private Mailbox
- Fencing: Chain Link
Lot
- Size: 8,160 Square Feet
Details
- Parcel number: U27281816200000000005.0
- Zoning: RSC-6
- Special conditions: None
Construction
Type & style
- Home type: SingleFamily
- Property subtype: Single Family Residence
Materials
- Block, Stucco
- Foundation: Slab
- Roof: Shingle
Condition
- New construction: No
- Year built: 1961
Utilities & green energy
- Sewer: Public Sewer
- Water: Public
- Utilities for property: Public
Community & HOA
Community
- Pet fee: $0 monthly
- Subdivision: HABANA HEIGHTS UNIT 1
HOA
- Has HOA: No
Location
- Region: Tampa
Financial & listing details
- Price per square foot: $287/sqft
- Tax assessed value: $218,369
- Annual tax amount: $1,345
- Date on market: 11/3/2026
- Cumulative days on market: 18 days
- Listing terms: Cash,Conventional,FHA,VA Loan
- Ownership: Fee Simple
- Total actual rent: 0
- Road surface type: Asphalt
Estimated market value
$409,800
$389,000 - $430,000
$2,481/mo
Price history
| Date | Event | Price |
|---|---|---|
| 11/3/2026 | Listed for sale | $417,000$287/sqft |
Source:  Stellar MLS #TB8564014 Report a problem | ||
Public tax history
| Year | Property taxes | Tax assessment |
|---|---|---|
| 2025 | $1,345 +9.7% | $82,744 +2.9% |
| 2024 | $1,226 +6.9% | $80,412 +3% |
| 2023 | $1,147 +12.1% | $78,070 +3% |
| 2022 | $1,023 +0.8% | $75,796 +3% |
| 2021 | $1,015 +6.7% | $73,588 +1.4% |
| 2020 | $951 +6.4% | $72,572 +2.3% |
| 2019 | $895 | $70,940 +1.9% |
| 2018 | $895 +4% | $69,617 -37.2% |
| 2017 | $860 +0.8% | $110,786 +65.9% |
| 2016 | $854 +0.9% | $66,783 +0.7% |
| 2015 | $846 +0.6% | $66,319 +0.8% |
| 2014 | $841 | $65,793 +1.5% |
| 2013 | $841 -1.9% | $64,821 +1.7% |
| 2012 | $857 -9.4% | $63,737 -14.8% |
| 2011 | $946 -1.1% | $74,795 -1.6% |
| 2010 | $956 -20.6% | $76,024 -14% |
| 2009 | $1,205 -35.2% | $88,437 -26.9% |
| 2008 | $1,859 -9.9% | $120,936 +3% |
| 2007 | $2,062 -4.4% | $117,414 +2.5% |
| 2006 | $2,157 +0.4% | $114,550 +3% |
| 2005 | $2,149 | $111,214 +47.4% |
| 2004 | -- | $75,447 +8.4% |
| 2003 | -- | $69,620 +7.2% |
| 2002 | -- | $64,915 +10.6% |
| 2001 | -- | $58,701 +8.2% |
| 2000 | $1,481 | $54,259 |
Find assessor info on the county website
Monthly payment
Est. payment
Payment breakdown
Explore the cost of this home by adjusting the details. Changes won't be saved.Climate risks
Neighborhood: Egypt Lake

Similar homes
- $474,0003 bd2 ba1.6k sqft3018 W ROBSON STREET, TAMPA, FL 33614For Sale

 MLS ID #TB8569528, Nicholas Costello, KEYS TO THE BAY REAL ESTATE. Stellar MLS
- $415,0003 bd2 ba1.5k sqft3307 DEL PRADO COURT, TAMPA, FL 33614For Sale
 MLS ID #TB8547729, Kathy Muscatell, KELLER WILLIAMS TAMPA PROPERTIES. Stellar MLS
- $439,0003 bd3 ba1.3k sqft6809 N CLEARVIEW AVENUE, TAMPA, FL 33614For Sale
 MLS ID #TB8568700, Michel Marquez, LUGO REALTY & ASSOCIATES, LLC. Stellar MLS
- $420,0004 bd2 ba1.3k sqft2917 W IDLEWILD AVENUE, TAMPA, FL 33614For Sale
 MLS ID #TB8567392, Yulien Yon Martin, JPT REALTY LLC. Stellar MLS
- $475,0003 bd2 ba1.7k sqft2609 AUBURN AVENUE W, TAMPA, FL 33614For SaleMLS ID #TB8544591, Mia Tran, KELLER WILLIAMS TAMPA PROPERTIES. Stellar MLS
- $419,9003 bd2 ba1.1k sqft2604 W KIRBY STREET, TAMPA, FL 33614For SaleMLS ID #TB8532826, Gabriel Molinet, REALTY BLU. Stellar MLS
- $435,0003 bd1 ba1.5k sqft6421 GOMEZ AVENUE, TAMPA, FL 33614For SaleMLS ID #O6455005, Steven Koleno, BEYCOME OF FLORIDA LLC. Stellar MLS
- $425,0003 bd2 ba1.7k sqft3423 PICO DRIVE, TAMPA, FL 33614For SaleMLS ID #TB8552864, Courtney Chamizo, THE WILKINS WAY LLC. Stellar MLS
- $374,9003 bd2 ba1.1k sqft7812 EGYPT LAKE DRIVE, TAMPA, FL 33614For SaleMLS ID #TB8535511, John LaRocca, FUTURE HOME REALTY INC. Stellar MLS
- $434,9994 bd2 ba1.2k sqft8103 N OLA AVENUE, TAMPA, FL 33604For SaleMLS ID #TB8568414, Nicholas Cuccia, MAVREALTY. Stellar MLS
- $429,0003 bd2 ba1.8k sqft1304 W BURGER STREET, TAMPA, FL 33604For SaleMLS ID #TB8566601, Victoria Pena, FUTURE HOME REALTY INC. Stellar MLS
- $384,9003 bd1 ba1k sqft7508 N TAMPANIA AVENUE, TAMPA, FL 33614For SaleMLS ID #TB8550248, Carlos Cervantes, TOPAZ REALTY LLC. Stellar MLS
- $375,0002 bd2 ba1.3k sqft7501 N HOWARD AVENUE, TAMPA, FL 33604For SaleMLS ID #TB8568161, Chuck Coit, Jr., LPT REALTY, LLC. Stellar MLS
- $450,0003 bd2 ba1.2k sqft8117 N FIELDING AVENUE, TAMPA, FL 33604For SaleMLS ID #TB8562544, Eddie Serralles, SERRALLES GROUP,INC. Stellar MLS
- $374,9003 bd2 ba1.2k sqft2518 W NORTH STREET, TAMPA, FL 33614For SaleMLS ID #TB8506203, Roger Fruits, HOMEFRONT REALTY. Stellar MLS
- $340,0003 bd2 ba1.2k sqft6415 N SAINT PETER AVENUE, TAMPA, FL 33614For SaleMLS ID #TB8566330, Chris Zoller, BRAINARD REALTY. Stellar MLS
- $409,0003 bd2 ba1.3k sqft6914 N HIMES AVENUE, TAMPA, FL 33614For SaleMLS ID #TB8500716, Juan Onofre, MARK IT REALTY GROUP INC. Stellar MLS
- $450,0004 bd2 ba2.1k sqft8222 LA SERENA DRIVE, TAMPA, FL 33614For SaleMLS ID #TB8484918, Yolanda Banner, LPT REALTY, LLC. Stellar MLS
- $458,9954 bd2 ba1.5k sqft6801 N CLEARVIEW AVENUE, TAMPA, FL 33614For SaleMLS ID #TB8555456, Yaimin Gonzalez, JPT REALTY LLC. Stellar MLS
