Charming Egypt Lake Estate – Great Floor Plan & Major Updates! Welcome to this inviting 3-bedroom, 2-bath home in the desirable Egypt Lake area, offering 2,574 total square feet and an excellent floor plan with plenty of room to make it your own. Major improvements include a new roof, new air conditioning system, and new hurricane-impact windows and sliding glass door, providing added peace of mind and value. While the home could benefit from some updating, its functional layout and generous living spaces offer an excellent opportunity to customize and create your dream home. Step outside to enjoy the quaint, fully fenced backyard, complete with a BBQ area and an impressive 480 square feet of covered patio space—perfect for relaxing, entertaining, and enjoying Florida living year-round. An additional bonus is the private well used exclusively for irrigation, helping maintain the landscaping. With major mechanical and exterior improvements already completed, a great floor plan, and inviting outdoor spaces, this property offers wonderful potential for homeowners looking to add their personal touch. A fantastic opportunity to own in Egypt Lake and make this home your own!
For sale
$474,000
3018 W ROBSON STREET, TAMPA, FL 33614
3beds
1,656sqft
Single Family Residence
Built in 1967
8,924 Square Feet Lot
$-- Zestimate®
$286/sqft
$-- HOA
What's special
New roofExcellent floor planBbq areaNew air conditioning systemQuaint fully fenced backyardInviting outdoor spaces
- 3 hours
- 54
- 6
Zillow last checked:
Listing updated:
Listed by:
Nicholas Costello 813-965-1057,
KEYS TO THE BAY REAL ESTATE 813-965-1057
Source: Stellar MLS,MLS#: TB8569528 Originating MLS: Suncoast Tampa
Facts & features
Interior
Bedrooms & bathrooms
- Bedrooms: 3
- Bathrooms: 2
- Full bathrooms: 2
Rooms
- Room types: Living Room
Primary bedroom
- Features: Walk-In Closet(s)
- Level: First
- Area: 168 Square Feet
- Dimensions: 12x14
Primary bathroom
- Features: Built-in Closet
- Level: First
- Area: 35 Square Feet
- Dimensions: 7x5
Family room
- Features: No Closet
- Level: First
- Area: 294 Square Feet
- Dimensions: 21x14
Foyer
- Features: Built-in Closet
- Level: First
- Area: 81 Square Feet
- Dimensions: 9x9
Kitchen
- Features: Dual Closets
- Level: First
- Area: 81 Square Feet
- Dimensions: 9x9
Living room
- Features: Coat Closet
- Level: First
- Area: 182 Square Feet
- Dimensions: 13x14
Heating
- Central
Cooling
- Central Air
Appliances
- Included: Dishwasher, Disposal, Dryer, Microwave, Range, Range Hood, Refrigerator, Washer
- Laundry: In Garage
Features
- None
- Flooring: Carpet, Laminate
- Doors: Sliding Doors, Sliding Doors
- Has fireplace: Yes
- Fireplace features: Wood Burning
Interior area
- Total structure area: 2,574
- Total interior livable area: 1,656 sqft
Property
Parking
- Total spaces: 2
- Parking features: Garage - Attached
- Attached garage spaces: 2
Features
- Levels: One
- Stories: 1
- Fencing: Chain Link,Vinyl
Lot
- Size: 8,924 Square Feet
- Dimensions: 80.4 x 111
Details
- Parcel number: U27281815N00000500002.0
- Zoning: RSC-6
- Special conditions: None
Construction
Type & style
- Home type: SingleFamily
- Property subtype: Single Family Residence
Materials
- Block, Brick
- Foundation: Slab
- Roof: Shingle
Condition
- New construction: No
- Year built: 1967
Utilities & green energy
- Sewer: Public Sewer
- Water: Public
- Utilities for property: BB/HS Internet Available, Cable Available, Electricity Available, Electricity Connected
Community & HOA
Community
- Pet fee: $0 monthly
- Subdivision: LAKE EGYPT ESTATES UNIT 2
HOA
- Has HOA: No
Location
- Region: Tampa
Financial & listing details
- Price per square foot: $286/sqft
- Tax assessed value: $312,270
- Annual tax amount: $1,808
- Date on market: 11/20/2026
- Listing terms: Cash,FHA,VA Loan
- Ownership: Fee Simple
- Total actual rent: 0
- Electric utility on property: Yes
- Road surface type: Asphalt
Estimated market value
Not available
Estimated sales range
Not available
Not available
Price history
| Date | Event | Price |
|---|---|---|
| 11/21/2026 | Listed for sale | $474,000$286/sqft |
Source:  Stellar MLS #TB8569528 Report a problem | ||
Public tax history
| Year | Property taxes | Tax assessment |
|---|---|---|
| 2025 | $1,809 +8% | $109,978 +2.9% |
| 2024 | $1,675 +4.7% | $106,879 +3% |
| 2023 | $1,600 +9.2% | $103,766 +3% |
| 2022 | $1,465 +2.4% | $100,744 +3% |
| 2021 | $1,430 +5.4% | $97,810 +1.4% |
| 2020 | $1,356 +6.4% | $96,460 +2.3% |
| 2019 | $1,274 | $94,291 +1.9% |
| 2018 | $1,274 +4.1% | $92,533 -31% |
| 2017 | $1,224 +2.3% | $134,155 +51.1% |
| 2016 | $1,196 +2.5% | $88,766 +0.7% |
| 2015 | $1,167 +1.2% | $88,149 +0.8% |
| 2014 | $1,154 | $87,449 +1.5% |
| 2013 | $1,154 +0.7% | $86,157 +1.7% |
| 2012 | $1,146 -15.7% | $84,717 -10.9% |
| 2011 | $1,359 -12% | $95,124 -9.4% |
| 2010 | $1,544 +3.7% | $105,028 +2.7% |
| 2009 | $1,489 +0.5% | $102,267 +0.1% |
| 2008 | $1,482 -12.9% | $102,165 +3% |
| 2007 | $1,702 -3.9% | $99,189 +2.5% |
| 2006 | $1,772 +0.6% | $96,770 +3% |
| 2005 | $1,762 | $93,951 +3% |
| 2004 | -- | $91,215 +1.9% |
| 2003 | -- | $89,514 +2.4% |
| 2002 | -- | $87,416 +1.6% |
| 2001 | -- | $86,039 -8% |
| 2000 | $1,590 | $93,563 |
Find assessor info on the county website
Monthly payment
Est. payment
Payment breakdown
Explore the cost of this home by adjusting the details. Changes won't be saved.Climate risks
Neighborhood: Egypt Lake
Similar homes
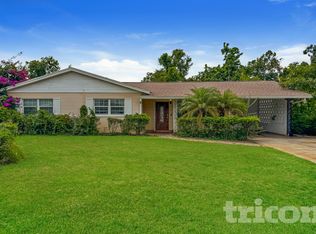
- $439,0003 bd3 ba1.3k sqft6809 N CLEARVIEW AVENUE, TAMPA, FL 33614For Sale

 MLS ID #TB8568700, Michel Marquez, LUGO REALTY & ASSOCIATES, LLC. Stellar MLS
- $475,0003 bd2 ba1.7k sqft2609 AUBURN AVENUE W, TAMPA, FL 33614For Sale
 MLS ID #TB8544591, Mia Tran, KELLER WILLIAMS TAMPA PROPERTIES. Stellar MLS
- $498,0004 bd3 ba1.8k sqft2617 W CRENSHAW STREET, TAMPA, FL 33614For Sale
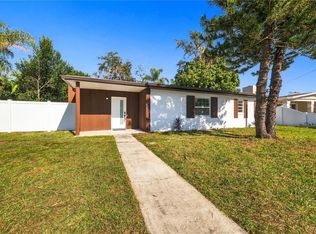 MLS ID #TB8563269, Yoselin Del Pino, EBENEZER REAL ESTATE SOLUTIONS GROUP LLC. Stellar MLS
- $499,0003 bd2 ba1.6k sqft7223 N AMOS AVENUE, TAMPA, FL 33614New Construction
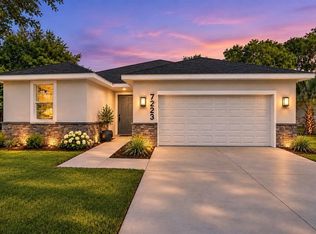 MLS ID #TB8568833, Nehad Darwish, DIVINE ESTATES REALTY LLC. Stellar MLS
- $479,9003 bd3 ba1.7k sqft6913 BLOSSOM AVENUE, TAMPA, FL 33614For SaleMLS ID #TB8553885, Yoel Bencomo, SWEET HOME VENTURES PLLC. Stellar MLS
- $479,9004 bd3 ba1.8k sqft6616 N HALE AVENUE, TAMPA, FL 33614For SaleMLS ID #TB8565216, Fara Ramirez Labrada, HOME PRIME REALTY LLC. Stellar MLS
- $474,9003 bd2 ba1.3k sqft4408 W ELM STREET, TAMPA, FL 33614For SaleMLS ID #TB8555650, Odamis Roque, FRIENDS REALTY LLC. Stellar MLS
- $480,0003 bd2 ba1.3k sqft7002 N CAMERON AVENUE, TAMPA, FL 33614For SaleMLS ID #TB8543866, Kathryn Wingad, BHHS FLORIDA PROPERTIES GROUP. Stellar MLS
- $417,0003 bd2 ba1.4k sqft2704 W JUNEAU STREET, TAMPA, FL 33614For SaleMLS ID #TB8564014, Darlene Davenport, COMPASS FLORIDA LLC. Stellar MLS
- $475,0004 bd3 ba2.4k sqft2705 SILVER LAKE AVENUE, TAMPA, FL 33614For SaleMLS ID #TB8533385, Jack A Rodriguez, MINARET REALTY. Stellar MLS
- $435,0003 bd1 ba1.5k sqft6421 GOMEZ AVENUE, TAMPA, FL 33614For SaleMLS ID #O6455005, Steven Koleno, BEYCOME OF FLORIDA LLC. Stellar MLS
- $420,0004 bd2 ba1.3k sqft2917 W IDLEWILD AVENUE, TAMPA, FL 33614For SaleMLS ID #TB8567392, Yulien Yon Martin, JPT REALTY LLC. Stellar MLS
- $475,0003 bd2 ba1.8k sqft3002 W HAYA STREET, TAMPA, FL 33614For SaleMLS ID #TB8510579, Taina Rodriguez Guzman, ELEVATE REAL ESTATE BROKERS OF FLORIDA LLC. Stellar MLS
- $470,0004 bd2 ba1.4k sqft2917 W CLIFTON STREET, TAMPA, FL 33614For SaleMLS ID #TB8531811, Arlety Mollineda Fernandez, AVENUE HOMES LLC. Stellar MLS
- $458,9954 bd2 ba1.5k sqft6801 N CLEARVIEW AVENUE, TAMPA, FL 33614For SaleMLS ID #TB8555456, Yaimin Gonzalez, JPT REALTY LLC. Stellar MLS
- $480,9993 bd2 ba1.3k sqft6504 N PACKWOOD AVENUE, TAMPA, FL 33604For SaleMLS ID #O6429570, Tania Borges, CIGNOS REAL ESTATE, LLC.. Stellar MLS
- $470,0006 bd3 ba2.3k sqft3901 KIMBALL AVENUE, TAMPA, FL 33614For SaleMLS ID #TB8556216, Yiliana Barroso, JPT REALTY LLC. Stellar MLS
- $450,0004 bd2 ba2.1k sqft8222 LA SERENA DRIVE, TAMPA, FL 33614For SaleMLS ID #TB8484918, Yolanda Banner, LPT REALTY, LLC. Stellar MLS
- $429,9003 bd2 ba1.8k sqft6611 N CLARK AVENUE, TAMPA, FL 33614For SaleMLS ID #TB8535528, Andre Tamburello, KELLER WILLIAMS SOUTH SHORE. Stellar MLS
- $415,0003 bd2 ba1.5k sqft3307 DEL PRADO COURT, TAMPA, FL 33614For SaleMLS ID #TB8547729, Kathy Muscatell, KELLER WILLIAMS TAMPA PROPERTIES. Stellar MLS
