Skip main navigation
Closed
  • $257,000

    2705 Center St #26, Hickory, NC 28601

    3beds
    1,913sqft
    Townhouse
    Built in 1977
    0.06 Acres Lot
    $262,000 Zestimate®
    $134/sqft
    $1,799 Estimated rent

    Home value

    $262,000

    $249,000 - $278,000

    $1,799/mo

    Zestimate® history
    Loading
    Loading...

    Owner options

    List your home for rent

    $1,799/mo

    Rent Zestimate®

    Find your next renter with Zillow Rental Manager. Plus, with online applications, you can quickly screen prospective tenants – for free.

    Learn more

    $1,799/mo

    Rent Zestimate®

    Refinance and save

    $1,740/mo

    Est. payment

    Refinancing to a lower rate could help reduce your monthly payments and save thousands over the life of the loan.

    See today's rates

    $1,740/mo

    Est. payment

    Explore your selling options

    Work with a Zillow partner agent

    Leverage their expertise and Zillow's premium Showcase listings to get your home seen by more buyers.

    Get started

    List with your own agent

    Get your home in front of millions of buyers by listing it on Zillow.

    Learn how to do it

    Sell it yourself

    Take full control of how buyers see your home on Zillow by listing For Sale by Owner (FSBO).

    List your home

    What's special

    Cozy kitchenBrick patioLarge community poolWhite cabinetsSpacious bedroomsFabulous floor plan
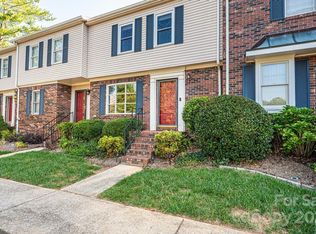
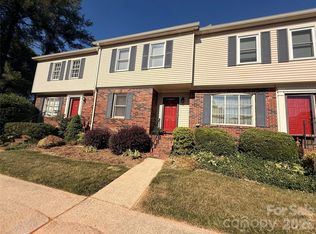
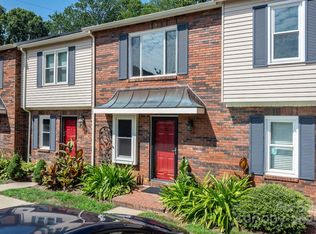
    Wow! One of the best townhomes out there! END UNIT! Location, location, location! Fabulous floor plan with so much to offer to that picky buyer! Two dens/living areas, fireplace, cozy kitchen with white cabinets, high end triple French doors leading to private, all brick patio and and am amazing sunroom that opens to a semi private back yard. Beautiful landscape with gorgeous flowers. Spacious bedrooms on upper floor including a wonderful primary suite with excellent closet space. Outside storage closet off patio. Very well maintained unit that shows well. Prime loction of town home for privacy! Enjoy the remaining summer days in the large community pool.

    Zillow last checked:

    Listing updated:

    Listed by:

    Kim Turner soldbykimturner@gmail.com,

    The Joan Killian Everett Company, LLC

    Bought with:

    Lisa Starnes

    Baker Realty

    Source: Canopy MLS as distributed by MLS GRID,MLS#: 4058469MLS Logo

    Facts & features

    Interior

    Bedrooms & bathrooms
    • Bedrooms: 3
    • Bathrooms: 3
    • Full bathrooms: 2
    • 1/2 bathrooms: 1
    Primary bedroom
    • Level: Upper
    Primary bedroom
    • Level: Upper
    Bedroom s
    • Level: Upper
    Bedroom s
    • Level: Upper
    Bedroom s
    • Level: Upper
    Bedroom s
    • Level: Upper
    Bathroom half
    • Level: Main
    Bathroom full
    • Level: Upper
    Bathroom full
    • Level: Upper
    Bathroom half
    • Level: Main
    Bathroom full
    • Level: Upper
    Bathroom full
    • Level: Upper
    Den
    • Level: Main
    Den
    • Level: Main
    Dining area
    • Level: Main
    Dining area
    • Level: Main
    Kitchen
    • Level: Main
    Kitchen
    • Level: Main
    Living room
    • Level: Main
    Living room
    • Level: Main
    Sunroom
    • Level: Main
    Sunroom
    • Level: Main
    Heating
    • Heat Pump
    Cooling
    • Central Air
    Appliances
    • Included: Dishwasher, Electric Range
    • Laundry: In Hall
    Features
    • Has basement: No
    • Fireplace features: Den
    Interior area
    • Total structure area: 1,913
    • Total interior livable area: 1,913 sqft
    • Finished area above ground: 1,913
    • Finished area below ground: 0

    Property

    Parking
    • Parking features: Assigned
    Features
    • Levels: Two
    • Stories: 2
    • Entry location: Main
    • Patio & porch: Enclosed, Patio
    • Exterior features: Lawn Maintenance
    • Has private pool: Yes
    • Pool features: In Ground
    Lot
    • Size: 0.06 Acres
    Details
    • Parcel number: 370416822508
    • Zoning: R 2
    • Special conditions: Standard

    Construction

    Type & style
    • Home type: Townhouse
    • Architectural style: Transitional
    • Property subtype: Townhouse
    Materials
    • Brick Partial, Wood
    • Foundation: Slab
    Condition
    • New construction: No
    • Year built: 1977

    Utilities & green energy

    • Sewer: Public Sewer
    • Water: City

    Community & HOA

    Community
    • Subdivision: Westminister Park
    HOA
    • Has HOA: Yes
    • HOA fee: $152 monthly
    • HOA name: Westminister Park HOA
    • HOA phone: 828-638-3306
    Location
    • Region: Hickory

    Financial & listing details

    • Price per square foot: $134/sqft
    • Tax assessed value: $196,200
    • Date on market: 8/15/2023
    • Cumulative days on market: 7 days
    • Listing terms: Cash,Conventional,FHA,VA Loan
    • Road surface type: Asphalt

    Price history

    DateEventPrice
    9/26/2023Sold$257,000-4.5%$134/sqft
    Source: Canopy MLS as distributed by MLS GRID #4058469 Report a problem
    8/15/2023Listed for sale$269,000$141/sqft
    Source: Canopy MLS as distributed by MLS GRID #4058469 Report a problem

    Public tax history

    Tax history is unavailable.

    Neighborhood: 28601

    Nearby schools

    GreatSchools rating
    Schools provided by the listing agent
    • Elementary: Jenkins
    • Middle: Northview
    • High: Hickory

    Source: Canopy MLS as distributed by MLS GRID. This data may not be complete. We recommend contacting the local school district to confirm school assignments for this home.

    Get a cash offer in 3 minutes
    Find out how much your home could sell for in as little as 3 minutes with a no-obligation cash offer.
    Estimated market value
    $262,000
    Get a cash offer in 3 minutes
    Find out how much your home could sell for in as little as 3 minutes with a no-obligation cash offer.
    Estimated market value
    $262,000