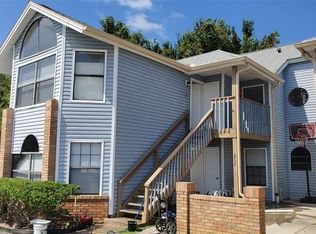
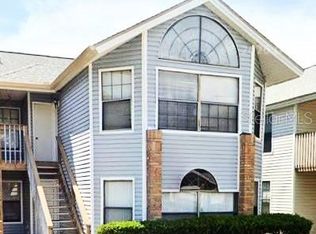
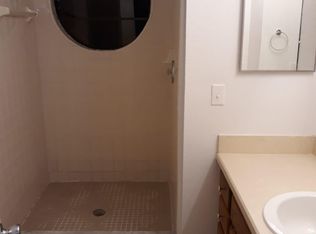
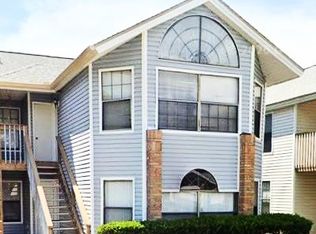
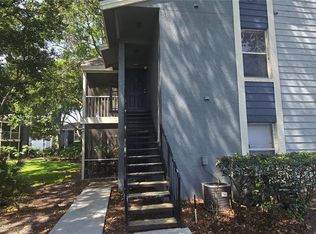
Move-In Ready Condo with updated Kitchen. Welcome to this well-maintained 3-bedroom, 2-bathroom condominium offering 1,250 square feet of comfortable living space. The updated kitchen features modern finishes and provides a functional layout for everyday living and entertaining. Enjoy the benefits of no CDD fees and a low monthly HOA, making this home an excellent value. Conveniently located near a variety of restaurants, shopping centers, and everyday conveniences, you'll appreciate having everything you need just minutes away. Whether you're looking for your next home or an investment opportunity, this condo offers comfort, convenience, and affordability in one attractive package. Don't miss your chance to see it in person - call me today for a showing!
For sale
$205,000
2706 RIO GRANDE TRAIL #2706, KISSIMMEE, FL 34741
3beds
1,250sqft
Condominium
Built in 1989
-- sqft lot
$197,200 Zestimate®
$164/sqft
$334/mo HOA
What's special
Modern finishesUpdated kitchen
- 49 days
- 66
- 0
Zillow last checked:
Listing updated:
Listed by:
Alicia Lopez 321-247-1057,
CHARLES RUTENBERG REALTY ORLANDO 407-622-2122
Source: Stellar MLS,MLS#: S5156114 Originating MLS: Orlando Regional
Originating MLS: Orlando Regional
Facts & features
Interior
Bedrooms & bathrooms
- Bedrooms: 3
- Bathrooms: 2
- Full bathrooms: 2
Primary bedroom
- Features: Other, Built-in Closet
- Level: First
- Area: 140 Square Feet
- Dimensions: 14x10
Bedroom 2
- Features: Other, Built-in Closet
- Level: First
- Area: 100 Square Feet
- Dimensions: 10x10
Bedroom 3
- Features: Other, Built-in Closet
- Level: First
- Area: 100 Square Feet
- Dimensions: 10x10
Dining room
- Level: First
- Area: 117 Square Feet
- Dimensions: 13x9
Kitchen
- Level: First
- Area: 54 Square Feet
- Dimensions: 9x6
Living room
- Level: First
- Area: 156 Square Feet
- Dimensions: 12x13
Heating
- Central
Cooling
- Central Air
Appliances
- Included: Disposal, Dryer, Electric Water Heater, Microwave, Range, Refrigerator, Washer
- Laundry: Laundry Room
Features
- Ceiling Fan(s), Open Floorplan, Primary Bedroom Main Floor, Walk-In Closet(s)
- Flooring: Tile
- Has fireplace: No
Interior area
- Total structure area: 1,250
- Total interior livable area: 1,250 sqft
Video & virtual tour
Property
Parking
- Total spaces: 2
- Parking features: Carport
- Carport spaces: 2
Features
- Levels: One
- Stories: 1
- Exterior features: Sidewalk
- Pool features: Above Ground
Lot
- Size: 1,250 Square Feet
Details
- Additional parcels included: 17-25-29-21340-0010-05A
- Parcel number: 17252921340001005A
- Zoning: RES
- Special conditions: None
Construction
Type & style
- Home type: Condo
- Property subtype: Condominium
Materials
- Vinyl Siding, Wood Frame
- Foundation: Slab
- Roof: Shingle
Condition
- Completed
- New construction: No
- Year built: 1989
Utilities & green energy
- Sewer: Private Sewer
- Water: Public
- Utilities for property: Cable Available, Electricity Connected, Sewer Connected, Water Connected
Community & HOA
Community
- Features: Pool
- Pet fee: $0 monthly
- Subdivision: VILLAS AT SHADOW BAY
HOA
- Has HOA: Yes
- Amenities included: Maintenance, Playground, Pool
- Services included: Maintenance Structure, Maintenance Grounds, Pool Maintenance, Trash
- HOA fee: $334 monthly
- HOA name: Juan
- HOA phone: 407-656-1081
Location
- Region: Kissimmee
Financial & listing details
- Price per square foot: $164/sqft
- Annual tax amount: $1,832
- Date on market: 8/22/2026
- Cumulative days on market: 50 days
- Listing terms: Cash,Conventional
- Ownership: Condominium
- Total actual rent: 19200
- Electric utility on property: Yes
- Road surface type: Asphalt
Estimated market value
$197,200
$187,000 - $207,000
$1,775/mo
Price history
| Date | Event | Price |
|---|---|---|
| 8/22/2026 | Listed for sale | $205,000-24.1%$164/sqft |
Source:  Stellar MLS #S5156114 Report a problem Stellar MLS #S5156114 Report a problem | ||
| 7/11/2024 | Listing removed | $270,000$216/sqft |
Source: Stellar MLS #O6168656 Report a problem | ||
| 1/8/2024 | Listed for sale | $270,000-3.6%$216/sqft |
Source: Stellar MLS #O6168656 Report a problem | ||
| 12/26/2023 | Listing removed | -- |
Source: Stellar MLS #S5074413 Report a problem | ||
| 8/14/2023 | Price change | $280,000+7.7%$224/sqft |
Source: Stellar MLS #S5074413 Report a problem | ||
| 6/22/2023 | Listed for sale | $260,000$208/sqft |
Source: Stellar MLS #S5074413 Report a problem | ||
| 5/8/2023 | Pending sale | $260,000$208/sqft |
Source: Stellar MLS #S5074413 Report a problem | ||
| 4/28/2023 | Listed for sale | $260,000$208/sqft |
Source: Stellar MLS #S5074413 Report a problem | ||
| 11/28/2022 | Listing removed | -- |
Source: Stellar MLS #S5074413 Report a problem | ||
| 9/21/2022 | Listed for sale | $260,000$208/sqft |
Source: Stellar MLS #S5074413 Report a problem | ||
Public tax history
Tax history is unavailable.
Monthly payment
Est. payment
Payment breakdown
Explore the cost of this home by adjusting the details. Changes won't be saved.Climate risks
Neighborhood: Shadow Bay
Nearby schools
Schools provided by the listing agent
- Elementary: Kissimmee Elem
- Middle: Kissimmee Middle
- High: Osceola High School
Source: Stellar MLS. This data may not be complete. We recommend contacting the local school district to confirm school assignments for this home.
Similar homes
- $200,0003 bd2 ba1.2k sqft433 FOUNTAINHEAD CIRCLE #287, KISSIMMEE, FL 34741For Sale

 MLS ID #S5156870, Alicia Lopez, CHARLES RUTENBERG REALTY ORLANDO. Stellar MLS
 - $269,8003 bd2 ba1.2k sqft2341 VIRGINIA DRIVE, KISSIMMEE, FL 34741For Sale
 MLS ID #S5158927, Tracey Hayes, REALTY ONE OF KISSIMMEE, INC. Stellar MLS
 - $156,9902 bd2 ba910 sqft3831 NAUTICAL WAY #203, KISSIMMEE, FL 34741For Sale
 MLS ID #O6385814, Milena Nunez, REALTY ONE GROUP EVOLUTION. Stellar MLS
 - $--3 bd2 ba1.4k sqft7501 Mourning Dove Cir APT 204, Reunion, FL 34747Auction
 Auction.com 1
 - $230,0002 bd2 ba1k sqft2505 CORAL AVENUE, KISSIMMEE, FL 34741For SaleMLS ID #O6369113, Tom Phillips, KELLER WILLIAMS REALTY AT THE PARKS. Stellar MLS
- $229,0003 bd2 ba960 sqft(Undisclosed Address), KISSIMMEE, FL 34744For SaleMLS ID #S5156208, Tommy Joynes, ST. CLOUD REAL ESTATE. Stellar MLS
- $189,9953 bd2 ba1.3k sqft4897 CYPRESS WOODS DRIVE #6210, ORLANDO, FL 32811For SaleMLS ID #O6439657, Jennie Ho, MAY HO REALTY. Stellar MLS
- $214,9002 bd3 ba1.3k sqft6007 SCOTCHWOOD GLEN #32, ORLANDO, FL 32822For SaleMLS ID #O6391480, Max Leo Donzi, IRM INVEST., REAL EST.& MGMT.. Stellar MLS
- $138,0002 bd2 ba1.1k sqft5572 METROWEST BOULEVARD #209, ORLANDO, FL 32811For SaleMLS ID #O6364993, Shirley Chen, GOLDEN PACIFIC REALTY INC. Stellar MLS
- $200,0002 bd2 ba846 sqft6031 SCOTCHWOOD GLEN #205, ORLANDO, FL 32822For SaleMLS ID #R4910965, Waleska Rodriguez Leon, HOMES UNLIMITED REAL ESTATE CORP. Stellar MLS
- $260,0003 bd2 ba1.1k sqft417 BENITA STREET, KISSIMMEE, FL 34744For SaleMLS ID #O6275736, Richard Garzon, EXP REALTY LLC. Stellar MLS
- $235,0003 bd3 ba1.4k sqft752 CRESTING OAK CIRCLE #64, ORLANDO, FL 32824For SaleMLS ID #S5152484, Antonella Calicchio, COZY AMERICAN HOME FLORIDA INC. Stellar MLS
- $198,0003 bd2 ba1.2k sqft3315 PARKCHESTER SQUARE BOULEVARD #301, ORLANDO, FL 32835For SaleMLS ID #O6328650, Adrian Diaz Sieckel, MIAMI REAL ESTATE BROKER. Stellar MLS
- $234,9002 bd2 ba1.1k sqft13028 PLANTATION PARK CIRCLE #1226, ORLANDO, FL 32821For SaleMLS ID #S5152218, Vicente Virgilio, ALTIS REALTY. Stellar MLS
- $229,0002 bd2 ba930 sqft1650 SANDY OAK DRIVE, DAVENPORT, FL 33896For SaleMLS ID #TB8553641, Stephen Hachey, FLAT FEE MLS REALTY. Stellar MLS
