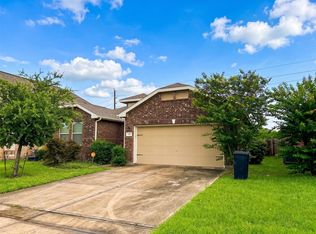
Welcome to this lovely 3 bedroom 2 bath home in a convenient neighborhood near I-10. The open living room and kitchen layout is perfect for hosting gatherings. Enjoy granite countertops and a bar for added convenience. Bedrooms are carpeted for comfort. The split floor plan ensures privacy between the primary bedroom and secondary rooms. Ample storage space with walk-in closets and linen closets throughout. Don't miss the chance to view this home and all its wonderful features.
For sale
Price increase: $200K (8/11)
$199,990
2707 Tracy Ln, Highlands, TX 77562
3beds
1,496sqft
Single Family Residence
Built in 2015
5,601 Square Feet Lot
$-- Zestimate®
$134/sqft
$33/mo HOA
What's special
Granite countertopsLinen closets throughoutBar for added convenienceWalk-in closetsAmple storage space
- 88 days
- 142
- 8
Zillow last checked:
Listing updated:
Listed by:
Jeneen Poole TREC #0653158 832-283-1777,
Vylla Home
Source: HAR,MLS#: 30837840
Facts & features
Interior
Bedrooms & bathrooms
- Bedrooms: 3
- Bathrooms: 2
- Full bathrooms: 2
Rooms
- Room types: Family Room
Primary bedroom
- Level: First
- Area: 169
- Dimensions: 13x13
Bedroom
- Level: First
- Area: 120
- Dimensions: 12x10
Bedroom
- Level: First
- Area: 120
- Dimensions: 12x10
Dining room
- Level: First
- Area: 120
- Dimensions: 12x10
Kitchen
- Level: First
- Area: 96
- Dimensions: 12x8
Living room
- Level: First
- Area: 270
- Dimensions: 18x15
Heating
- Electric
Cooling
- Electric
Appliances
- Included: Disposal, Freestanding Oven, Microwave, Free-Standing Range, Dishwasher
- Laundry: Electric Dryer Hookup, Washer Hookup
Features
- All Bedrooms Down
- Flooring: Carpet, Tile
- Windows: Insulated/Low-E windows
Interior area
- Total structure area: 1,496
- Total interior livable area: 1,496 sqft
Property
Parking
- Total spaces: 2
- Parking features: Attached
- Attached garage spaces: 2
Features
- Stories: 1
- Patio & porch: Covered, Porch
- Fencing: Back Yard
Lot
- Size: 5,601 Square Feet
- Features: Back Yard, Subdivided, 0 Up To 1/4 Acre
Details
- Parcel number: 1281140030037
- Special conditions: Short Sale
Construction
Type & style
- Home type: SingleFamily
- Architectural style: Traditional
- Property subtype: Single Family Residence
Materials
- Blown-In Insulation, Brick, Cement Siding
- Foundation: Slab
- Roof: Composition
Condition
- New construction: No
- Year built: 2015
Utilities & green energy
- Water: Water District
Green energy
- Energy efficient items: Thermostat, Exposure/Shade
Community & HOA
Community
- Subdivision: Nowlingshire Estates Pt Repl
HOA
- Has HOA: Yes
- HOA fee: $390 annually
Location
- Region: Highlands
Financial & listing details
- Price per square foot: $134/sqft
- Tax assessed value: $224,813
- Annual tax amount: $4,431
- Date on market: 6/12/2026
- Listing terms: Cash,Conventional,FHA
- Road surface type: Concrete
Estimated market value
Not available
Estimated sales range
Not available
$1,714/mo
Price history
| Date | Event | Price |
|---|---|---|
| 8/11/2026 | Price change | $199,990-5.7%$134/sqft |
Source:  HAR #30837840 Report a problem HAR #30837840 Report a problem | ||
| 6/19/2026 | Price change | -- |
Source:  Auction.com 3 #*APID741568* Report a problem Auction.com 3 #*APID741568* Report a problem | ||
| 6/18/2026 | Listed for sale | $212,000$142/sqft |
Source: HAR #30837840 Report a problem | ||
| 4/3/2020 | Listing removed | -- |
Source: Hudson & Marshall Report a problem | ||
| 3/23/2020 | Listed for sale | -- |
Source: Hudson & Marshall Report a problem | ||
| 10/1/2019 | Listing removed | -- |
Source: Hudson & Marshall Report a problem | ||
| 9/13/2019 | Listed for sale | -- |
Source: Hudson & Marshall Report a problem | ||
| 4/9/2019 | Listing removed | -- |
Source: Hudson & Marshall Report a problem | ||
| 2/6/2019 | Listed for sale | -- |
Source: Hudson & Marshall Report a problem | ||
Public tax history
| Year | Property taxes | Tax assessment |
|---|---|---|
| 2025 | $1,313 +11.7% | $224,813 +2.1% |
| 2024 | $1,176 | $220,166 -7% |
| 2023 | -- | $236,751 +10.9% |
| 2022 | $898 | $213,574 +25.1% |
| 2021 | -- | $170,690 |
| 2020 | $910 -1.8% | $170,690 |
| 2019 | $927 -74.7% | $170,690 +4.9% |
| 2018 | $3,659 | $162,785 |
| 2017 | $3,659 +10.9% | $162,785 +11.3% |
| 2016 | $3,298 +5446.4% | $146,230 +2273.9% |
| 2015 | $59 | $6,160 +146.4% |
| 2014 | $59 | $2,500 |
| 2013 | -- | $2,500 |
| 2012 | -- | $2,500 |
| 2011 | -- | $2,500 |
| 2010 | -- | $2,500 -59.4% |
| 2009 | -- | $6,160 |
| 2008 | -- | -- |
Find assessor info on the county website
Monthly payment
Est. payment
Payment breakdown
Explore the cost of this home by adjusting the details. Changes won't be saved.Climate risks
Neighborhood: 77562
Nearby schools
Schools provided by the listing agent
- Elementary: Highlands Elementary School
- Middle: Highlands Junior High School
- High: Goose Creek Memorial
Source: HAR. This data may not be complete. We recommend contacting the local school district to confirm school assignments for this home.
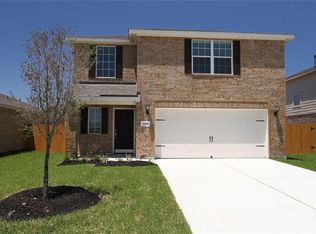
Similar homes
- $--4 bd3 ba2.1k sqft1306 Lilac Cir, Baytown, TX 77521Auction
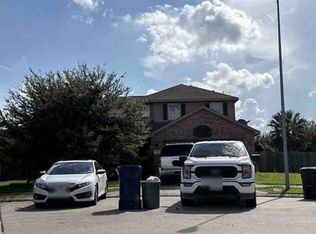 Xome
Xome - $239,0003 bd2 ba1.6k sqft2414 Goldenrod St, Highlands, TX 77562For Sale
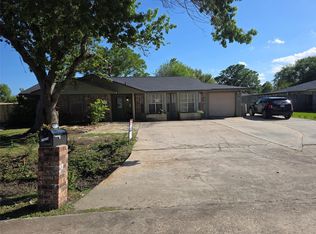 MLS ID #79248079, Cary Stephens, RE/MAX East. HAR
 - $100,0003 bd2 ba1.4k sqft8510 Bluebonnet St, Highlands, TX 77562Auction
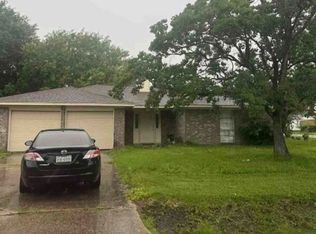 Xome
Xome - $229,0003 bd2 ba1.5k sqft335 American Black Bear Dr, Crosby, TX 77532For Sale
 MLS ID #60800283, Deoir Thomas, Texas Signature Realty. HAR
