Welcome to 2708 Evening Sun Lane, a charming 2-story home tucked away on a cul-de-sac in Knoxville's Halls community. The painted brick exterior adds fresh curb appeal and helps the home stand apart, while the large, flat front yard is perfect for enjoying cul-de-sac living. Inside, the main level features the living room, formal dining area, and kitchen, offering separate but connected spaces that flow well for everyday life and entertaining. The living room includes a gas log fireplace, and the kitchen offers an eat-in area and pantry. A two-car garage sits level with the main floor for easy access and unloading. Upstairs includes 3 bedrooms plus a large bonus room that could serve as a playroom, media room, office, guest space, or additional family room. The spacious primary suite features great natural light, a walk-in closet, soaking tub, and walk-in shower. Out back, enjoy a wooden fenced yard and deck, ideal for kids, pets, and evenings outside.
Pending
$415,000
2708 Evening Sun Ln, Knoxville, TN 37938
3beds
2,166sqft
Single Family Residence
Built in 2003
7,405 Square Feet Lot
$-- Zestimate®
$192/sqft
$13/mo HOA
What's special
- 120 days |
- 29 |
- 3 |
Likely to sell faster than
Zillow last checked:
Listing updated:
Listed by:
Dylan Martin 865-924-6193,
Realty Executives Associates 865-588-3232
Source: East Tennessee Realtors,MLS#: 1338274
Facts & features
Interior
Bedrooms & bathrooms
- Bedrooms: 3
- Bathrooms: 3
- Full bathrooms: 2
- 1/2 bathrooms: 1
Rooms
- Room types: Bonus Room
Heating
- Central, Natural Gas, Electric
Cooling
- Central Air
Appliances
- Included: Dishwasher, Disposal, Microwave, Range, Refrigerator
Features
- Walk-In Closet(s), Pantry, Eat-in Kitchen, Bonus Room
- Flooring: Carpet, Hardwood, Vinyl
- Windows: Windows - Vinyl
- Basement: Crawl Space
- Number of fireplaces: 1
- Fireplace features: Gas Log
Interior area
- Total structure area: 2,166
- Total interior livable area: 2,166 sqft
Property
Parking
- Total spaces: 2
- Parking features: Garage Door Opener, Main Level
- Garage spaces: 2
Features
- Has view: Yes
- View description: Other
Lot
- Size: 7,405 Square Feet
- Features: Cul-De-Sac
Details
- Parcel number: 038IF021
Construction
Type & style
- Home type: SingleFamily
- Architectural style: Traditional
- Property subtype: Single Family Residence
Materials
- Vinyl Siding, Brick, Frame
Condition
- Year built: 2003
Utilities & green energy
- Sewer: Public Sewer
- Water: Public
Community & HOA
Community
- Security: Smoke Detector(s)
- Subdivision: Summer Hall Unit 1
HOA
- Has HOA: Yes
- Services included: Insurance
- HOA fee: $160 annually
Location
- Region: Knoxville
Financial & listing details
- Price per square foot: $192/sqft
- Tax assessed value: $249,100
- Annual tax amount: $968
- Date on market: 4/28/2026
Estimated market value
Not available
Estimated sales range
Not available
Not available
Price history
| Date | Event | Price |
|---|---|---|
| 5/11/2026 | Pending sale | $415,000$192/sqft |
Source:  East Tennessee Realtors #1338274 Report a problem East Tennessee Realtors #1338274 Report a problem | ||
| 4/28/2026 | Listed for sale | $415,000+102.4%$192/sqft |
Source: East Tennessee Realtors #1338274 Report a problem | ||
| 10/23/2017 | Sold | $205,000-3.7%$95/sqft |
Source: East Tennessee Realtors #1014340 Report a problem | ||
| 9/1/2017 | Pending sale | $212,900$98/sqft |
Source: Southland Realtors, Inc #1014340 Report a problem | ||
| 8/25/2017 | Listed for sale | $212,900+22.3%$98/sqft |
Source: Southland Realtors, Inc #1014340 Report a problem | ||
| 2/2/2004 | Sold | $174,120$80/sqft |
Source: Public Record Report a problem | ||
Public tax history
| Year | Property taxes | Tax assessment |
|---|---|---|
| 2025 | $968 | $62,275 |
| 2024 | $968 | $62,275 |
| 2023 | $968 | $62,275 |
| 2022 | $968 -9.4% | $62,275 +23.5% |
| 2021 | $1,069 | $50,425 -75% |
| 2020 | $1,069 | $201,700 |
| 2019 | $1,069 | $201,700 |
| 2018 | $1,069 | $201,700 +300% |
| 2017 | $1,069 +13.1% | $50,425 |
| 2016 | $945 | -- |
| 2015 | $945 | -- |
| 2014 | $945 0% | -- |
| 2013 | $945 -59.5% | -- |
| 2012 | $2,335 | -- |
| 2011 | $2,335 | $48,450 |
| 2010 | $2,335 | $48,450 |
| 2009 | $2,335 -2.9% | $48,450 +10.7% |
| 2008 | $2,406 | $43,750 |
| 2007 | $2,406 | $43,750 |
| 2006 | $2,406 | $43,750 |
| 2005 | $2,406 -13.7% | $43,750 -5.7% |
| 2004 | $2,787 | $46,375 |
Find assessor info on the county website
Monthly payment
Est. payment
Payment breakdown
Explore the cost of this home by adjusting the details. Changes won't be saved.Climate risks
Neighborhood: 37938
Nearby schools
GreatSchools rating
- 7/10Brickey Mccloud Elementary SchoolGrades: PK-5Distance: 1.1 mi
- 5/10Halls Middle SchoolGrades: 6-8Distance: 2.1 mi
- 5/10Halls High SchoolGrades: 9-12Distance: 2.1 mi
Schools provided by the listing agent
- Elementary: Brickey
- Middle: Halls
- High: Halls
Source: East Tennessee Realtors. This data may not be complete. We recommend contacting the local school district to confirm school assignments for this home.
- $400,7003 bd2 ba2.1k sqft2712 Evening Sun Ln, Knoxville, TN 37938Off Market
- $432,6004 bd1 ba2.3k sqft2704 Evening Sun Ln, Knoxville, TN 37938Off Market
- $363,9003 bd1 ba1.7k sqft7605 Shadewell Dr, Knoxville, TN 37938Off Market
- $378,2003 bd3 ba1.8k sqft2709 Summertime Ln, Knoxville, TN 37938Off Market
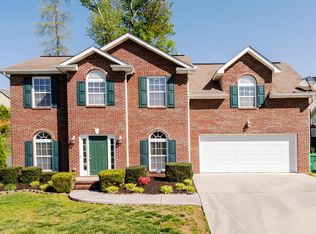
- $339,6003 bd2 ba1.3k sqft7601 Shadewell Dr, Knoxville, TN 37938Off Market
- $420,8004 bd3 ba2.1k sqft7621 Shadewell Dr, Knoxville, TN 37938Off Market
- $413,9004 bd3 ba2k sqft2709 Evening Sun Ln, Knoxville, TN 37938Off Market
- $504,4005 bd4 ba3k sqft2700 Evening Sun Ln, Knoxville, TN 37938Off Market
A local agent can set up tours, give advice and negotiate with sellers.
A local lender can help you make sure your offer is ready when you are.
Similar homes
- $423,7003 bd3 ba2.1k sqft2911 Porch Swing Rd, Knoxville, TN 37938For Sale

 MLS ID #3512969, Ronna Manis. RealTracs MLS as distributed by MLS GRID
 - $499,7004 bd3 ba2.3k sqft7449 Willow Trace Ln, Knoxville, TN 37938For Sale

 MLS ID #1347559, Amie Dearing, Keller Williams. East Tennessee Realtors
 - $464,9003 bd2 ba2.1k sqft3317 Parrish Hill Ln, Knoxville, TN 37938For Sale
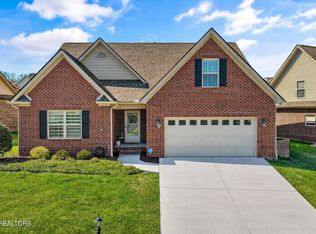 MLS ID #1332291, Jennifer Romines, The Carter Group, eXp Realty. East Tennessee Realtors
 - $567,0004 bd3 ba2.8k sqft4318 Edenfield Dr, Knoxville, TN 37938For Sale
 MLS ID #1352309, David Horner, Realty Executives Associates. East Tennessee Realtors
 - $417,5003 bd3 ba2.2k sqft6901 Holliday Park Ln, Knoxville, TN 37918For SaleMLS ID #1349561, Michael Boyle, Realty Executives Associates. East Tennessee Realtors
- $575,0004 bd3 ba2.7k sqft8016 Walker Rd, Knoxville, TN 37938For SaleMLS ID #1349981, Bobby Sanford, Wallace. East Tennessee Realtors
- $425,0004 bd3 ba2.9k sqft2833 Ithaca Dr, Knoxville, TN 37918For SaleMLS ID #1350279, Kenya Teague, Keller Williams Realty. East Tennessee Realtors
- $450,0003 bd3 ba2.4k sqft7114 Hannah Brook Rd, Knoxville, TN 37918For SaleMLS ID #3214343, Kevin Keck. RealTracs MLS as distributed by MLS GRID
- $450,0004 bd3 ba2.6k sqft8108 Dennis Fox Ln, Knoxville, TN 37938For SaleMLS ID #1339747, Jennifer Cooper, Keller Williams Signature. East Tennessee Realtors
- $539,9003 bd3 ba2.6k sqft8309 Shoregate Ln, Knoxville, TN 37938For Sale
 MLS ID #711771, Crystal Jacobs, Crystal Jacobs Realty. Lakeway Area AOR
 - $509,9004 bd3 ba2.7k sqft4330 Edenfield Dr, Knoxville, TN 37938For SaleMLS ID #1338115, Julie Zittnan, Crye-Leike Realtors South, Inc.. East Tennessee Realtors
- $342,0003 bd3 ba1.2k sqft1214 Michaels Ln, Knoxville, TN 37912For SaleMLS ID #1352585, Sara Hurst, Adam Wilson Realty. East Tennessee Realtors
- $450,0004 bd3 ba2.5k sqft2809 Shropshire Blvd, Powell, TN 37849For SaleMLS ID #3520595, Sally Sparks. RealTracs MLS as distributed by MLS GRID
- $374,9003 bd2 ba1.6k sqft1600 Maremont Rd, Knoxville, TN 37918For SaleMLS ID #1347759, Angie Gibson, Realty Executives Associates. East Tennessee Realtors
- $390,0003 bd2 ba2.5k sqft109 Cahill Ln, Oak Ridge, TN 37830For SaleMLS ID #1352782, Angela Waskom, Tennessee Life Real Estate Professionals. East Tennessee Realtors
- $409,9003 bd2 ba2.2k sqft10112 Lonesome Pine Dr, Knoxville, TN 37932For SaleMLS ID #3509918, Dustin Weaver. RealTracs MLS as distributed by MLS GRID
- $429,0004 bd3 ba2k sqft4713 Creekrock Ln, Knoxville, TN 37918For SaleMLS ID #1346215, Monica Stevens, Wallace. East Tennessee Realtors
- $444,9004 bd4 ba2.4k sqft6835 Rambling Brooks Ln, Knoxville, TN 37918For SaleMLS ID #1347519, Brian Etters, Real Broker. East Tennessee Realtors
- $340,0003 bd2 ba1.5k sqft7608 Jewel Way, Knoxville, TN 37938For SaleMLS ID #1350115, Lacy Mellon, Realty Executives South. East Tennessee Realtors
- $399,9003 bd3 ba1.8k sqft288 Mountain View Rd, Heiskell, TN 37754For SaleMLS ID #1347761, Angie Gibson, Realty Executives Associates. East Tennessee Realtors
