Discover a rare find in Royal Oak! This rentable 3-bedroom, 1-bath condo is the only 3-bedroom unit in the complex and features the added convenience of a main-floor bedroom. Even more desirable is the rare in-unit laundry, complete with a brand-new washer and dryer conveniently located in the kitchen. The kitchen also features a brand-new refrigerator and range. New carpeting on the first floor adds fresh appeal, while upstairs you'll find beautiful hardwood floors in the bedrooms and hallway. Updated bathroom tile completes the interior improvements. Ideally located near Corewell Health William Beaumont University Hospital, this Royal Oak condo offers an exceptional location for medical professionals, residents, fellows, nurses, and anyone seeking convenient access to the hospital. Just minutes from Woodward Avenue, downtown Royal Oak, shopping, dining, entertainment, and major commuting routes. Investors take note! With three bedrooms, desirable in-unit laundry, and proximity to a major medical center, this condo offers excellent rental income potential and an opportunity to attract tenants seeking convenience and low-maintenance living. Whether you're searching for a 3-bedroom condo in Royal Oak, an investment property near Corewell Health, or a home with hard-to-find features, this unique property deserves your attention. Schedule your private showing today!
For sale
Price cut: $16K (11/4)
$169,000
2709 W Thirteen Mile Rd #3, Royal Oak, MI 48073
3beds
830sqft
Condominium
Built in 1957
-- sqft lot
$164,500 Zestimate®
$204/sqft
$278/mo HOA
What's special
Main-floor bedroomBrand-new washer and dryerIn-unit laundryUpdated bathroom tile
- 27 days
- 434
- 26
Zillow last checked:
Listing updated:
Listed by:
Danette Bonnell 586-382-6578,
Century 21 Professionals 586-731-8180
Source: MiRealSource,MLS#: 50224436 Originating MLS: MiRealSource
Facts & features
Interior
Bedrooms & bathrooms
- Bedrooms: 3
- Bathrooms: 1
- Full bathrooms: 1
Rooms
- Room types: Bedroom, Laundry, Living Room, Master Bedroom, Second Flr Full Bathroom, Breakfast Nook/Room, Dining Room
Bedroom 1
- Features: Carpet
- Level: Entry
- Area: 121
- Dimensions: 11 x 11
Bedroom 2
- Features: Wood
- Level: Second
- Area: 110
- Dimensions: 10 x 11
Bedroom 3
- Features: Wood
- Level: Second
- Area: 130
- Dimensions: 13 x 10
Bathroom 1
- Features: Tile
- Level: Second
- Area: 42
- Dimensions: 7 x 6
Dining room
- Features: Carpet
- Level: Entry
- Area: 90
- Dimensions: 9 x 10
Kitchen
- Features: Ceramic
- Level: Entry
- Area: 80
- Dimensions: 8 x 10
Living room
- Features: Carpet
- Level: Entry
- Area: 169
- Dimensions: 13 x 13
Heating
- Boiler, Natural Gas
Appliances
- Laundry: First Floor Laundry, Entry
Features
- Flooring: Hardwood, Carpet, Wood, Ceramic Tile
- Has basement: No
- Has fireplace: No
Interior area
- Total structure area: 830
- Total interior livable area: 830 sqft
- Finished area above ground: 830
- Finished area below ground: 0
Property
Features
- Levels: Multi/Split,Two
- Stories: 2
- Frontage type: Road
Details
- Parcel number: 2508127049
- Special conditions: Private
Construction
Type & style
- Home type: Condo
- Property subtype: Condominium
Materials
- Aluminum Siding, Brick
- Foundation: Slab
Condition
- Year built: 1957
Utilities & green energy
- Sewer: Public Sanitary
- Water: Public
Community & HOA
Community
- Subdivision: Parkdale Manor Occpn 48
HOA
- Has HOA: Yes
- Amenities included: Maintenance Grounds
- Services included: Maintenance Grounds, Snow Removal, Water, Maintenance Structure, Heating Included
- HOA fee: $278 monthly
- HOA name: Parkdale Manor Condominium Association
- HOA phone: 248-681-7883
Location
- Region: Royal Oak
Financial & listing details
- Price per square foot: $204/sqft
- Annual tax amount: $1,382
- Date on market: 10/9/2026
- Cumulative days on market: 27 days
- Listing agreement: Exclusive Right To Sell
- Listing terms: Cash,Conventional
Estimated market value
$164,500
$156,000 - $173,000
$1,484/mo
Price history
| Date | Event | Price |
|---|---|---|
| 11/4/2026 | Price change | $169,000-8.6%$204/sqft |
Source:  MiRealSource #50224436 Report a problem | ||
| 10/22/2026 | Price change | $185,000-7%$223/sqft |
Source: MiRealSource #50224436 Report a problem | ||
| 10/9/2026 | Listed for sale | $199,000$240/sqft |
Source: MiRealSource #50224436 Report a problem | ||
Public tax history
Tax history is unavailable.
Monthly payment
Est. payment
Payment breakdown
Explore the cost of this home by adjusting the details. Changes won't be saved.Climate risks
Neighborhood: 48073
Nearby schools
Schools provided by the listing agent
- District: Royal Oak Neighborhood Schools
Source: MiRealSource. This data may not be complete. We recommend contacting the local school district to confirm school assignments for this home.
- $124,2002 bd1 ba766 sqft2900 W Thirteen Mile Rd #1, Royal Oak, MI 48073Off Market
- $129,1002 bd1 ba766 sqft2814 W Thirteen Mile Rd #1, Royal Oak, MI 48073Off Market

- $124,9002 bd1 ba766 sqft2804 W Thirteen Mile Rd #1, Royal Oak, MI 48073Off Market
- $113,5002 bd1 ba766 sqft2702 W Thirteen Mile Rd #1, Royal Oak, MI 48073Off Market
Similar homes
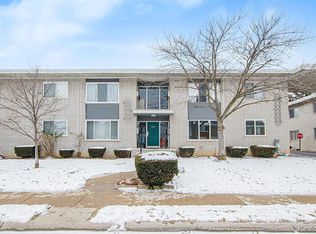
- $155,0002 bd1 ba733 sqft4839 Mansfield Ave #G6, Royal Oak, MI 48073For Sale
 MLS ID #26036611, Kenny Lanzar, Arterra Realty Michigan LLC. MichRIC
- $--3 bd1 ba1k sqft16300 Mount Vernon St, Southfield, MI 48075Auction
 Xome
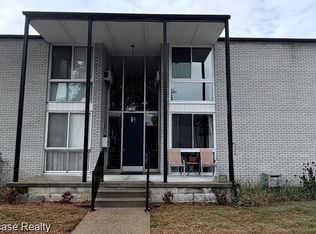
- $156,0002 bd1 ba722 sqft4030-13 Mile H3, Royal Oak, MI 48073For Sale
 MLS ID #20261069550, Petra Mattern, KW Showcase Realty. Realcomp II
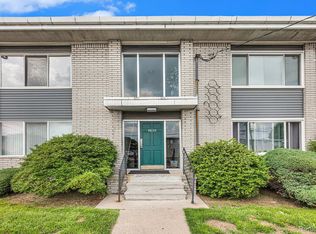
- $149,9901 bd1 ba589 sqft4830 Briarwood Ave APT 8, Royal Oak, MI 48073For Sale
 MLS ID #20261088878, Kristina Martin, Arterra Realty Michigan LLC. Realcomp II
- $130,0002 bd1 ba700 sqft2906 W Thirteen Mile Rd #3, Royal Oak, MI 48073For SaleMLS ID #20261074049, Anna Guloyan, The Agency Hall & Hunter. Realcomp II
- $129,9002 bd1 ba668 sqft3220 Shenandoah Dr APT 11, Royal Oak, MI 48073For SaleMLS ID #20261046378, Kaitlyn Kramer, Crain Homes. Realcomp II
- $209,0003 bd2 ba1.1k sqft2445 Torquay Ave APT 209, Royal Oak, MI 48073For SaleMLS ID #20261087794, Esther Lee Son, Real Estate One-Commerce. Realcomp II
- $109,9002 bd1 ba688 sqft3213 Benjamin Ave #3, Royal Oak, MI 48073For SaleMLS ID #26036940, Paul Bednarski, NOMA Real Estate Services. MichRIC
- $129,9002 bd1 ba796 sqft3915 Benjamin Ave APT 8, Royal Oak, MI 48073For SaleMLS ID #20261083394, Chris G Pero, Max Broock, REALTORS®-Birmingham. Realcomp II
- $154,9002 bd1 ba816 sqft4913 Crooks Rd APT G4, Royal Oak, MI 48073For SaleMLS ID #20261052317, Shawn Chappel, National Realty Centers, Inc. Realcomp II
- $134,8002 bd1 ba688 sqft3219 Benjamin Ave APT 11, Royal Oak, MI 48073For Sale
 MLS ID #50202063, Chad Hagar, KW Domain. MiRealSource
- $135,0002 bd1 ba807 sqft2440A Parmenter Blvd #201, Royal Oak, MI 48073For SaleMLS ID #20261080530, Virginia Beckley, Berkshire Hathaway HomeServices Kee Realty Bham. Realcomp II
- $127,0002 bd1 ba688 sqft3211 Benjamin Ave APT 13, Royal Oak, MI 48073For SaleMLS ID #20261036244, Daniel DeRose, Nika & Co. Realcomp II
- $145,0002 bd1 ba729 sqft4839 Mansfield Ave #G7, Royal Oak, MI 48073For SaleMLS ID #20261034516, Anthony Djon, Anthony Djon Luxury Real Estate. Realcomp II
- $114,9001 bd1 ba593 sqft3225 Benjamin Ave APT 14, Royal Oak, MI 48073For SaleMLS ID #20261087365, George V Goddard, Good Company. Realcomp II
- $150,0001 bd1 ba708 sqft4109 Benjamin Ave APT 2, Royal Oak, MI 48073For SaleMLS ID #20261041518, Michelle Geiger, RE/MAX Eclipse. Realcomp II
- $129,0002 bd1 ba811 sqft3429 Hillside Dr APT 31, Royal Oak, MI 48073For SaleMLS ID #20261076353, Mark Whitehead, EXP Realty - Mark White & Associates. Realcomp II
- $179,9002 bd1 ba821 sqft2814 Crooks Rd, Royal Oak, MI 48073For SaleMLS ID #20261061662, Jeff Glover, KW Professionals. Realcomp II
