Welcome home to this beautifully updated four bedroom, two bathroom split-plan home in the established Deer Run community. A brick paver walkway and welcoming front porch create great curb appeal before you step inside to the light filled floor plan designed for both everyday living and entertaining. The remodeled kitchen features beautiful cabinetry, granite countertops, a tile backsplash, center island with breakfast bar and newer stainless steel appliances. The kitchen is open to the living room and has access to the patio and pool area. Plank tile flooring flows throughout the living spaces, while the secondary bedrooms feature new carpet. The spacious family room has a corner wood-burning fireplace, skylights, and French doors leading to your private pool. You will enjoy relaxing in your privacy fenced backyard by the pool! The primary suite offers a spacious bedroom, walk-in closet, ensuite bathroom with direct pool access, a peaceful retreat at the end of the day. The fourth bedroom provides flexibility as a home office, gym, or guest room. This home also features a newer roof (2023) and is ready for its next owners.
Pending
$450,000
271 FALLEN PALM DRIVE, CASSELBERRY, FL 32707
4beds
1,654sqft
Single Family Residence
Built in 1982
10,267 Square Feet Lot
$-- Zestimate®
$272/sqft
$18/mo HOA
What's special
- 26 days |
- 471 |
- 27 |
Zillow last checked:
Listing updated:
Listed by:
Barrett Spray 407-927-3650,
KELLER WILLIAMS ADVANTAGE REALTY 407-977-7600
Source: Stellar MLS,MLS#: O6427301 Originating MLS: Orlando Regional
Originating MLS: Orlando Regional
Facts & features
Interior
Bedrooms & bathrooms
- Bedrooms: 4
- Bathrooms: 2
- Full bathrooms: 2
Primary bedroom
- Features: En Suite Bathroom, Walk-In Closet(s)
- Level: First
- Area: 192 Square Feet
- Dimensions: 12x16
Bedroom 2
- Features: Built-in Closet
- Level: First
- Area: 120 Square Feet
- Dimensions: 10x12
Bedroom 3
- Features: Built-in Closet
- Level: First
- Area: 100 Square Feet
- Dimensions: 10x10
Bedroom 4
- Features: Built-in Closet
- Level: First
- Area: 100 Square Feet
- Dimensions: 10x10
Dining room
- Level: First
- Area: 120 Square Feet
- Dimensions: 10x12
Family room
- Level: First
- Area: 168 Square Feet
- Dimensions: 12x14
Kitchen
- Features: Granite Counters, Kitchen Island, Pantry
- Level: First
- Area: 90 Square Feet
- Dimensions: 9x10
Living room
- Level: First
- Area: 187 Square Feet
- Dimensions: 11x17
Heating
- Central, Electric
Cooling
- Central Air
Appliances
- Included: Dishwasher, Disposal, Electric Water Heater, Microwave, Range, Refrigerator
- Laundry: Electric Dryer Hookup, Washer Hookup
Features
- Ceiling Fan(s), Eating Space In Kitchen, High Ceilings, Living Room/Dining Room Combo, Primary Bedroom Main Floor, Split Bedroom, Stone Counters, Thermostat, Walk-In Closet(s)
- Flooring: Carpet, Ceramic Tile, Hardwood
- Doors: French Doors
- Has fireplace: Yes
- Fireplace features: Living Room, Wood Burning
Interior area
- Total structure area: 2,304
- Total interior livable area: 1,654 sqft
Property
Parking
- Total spaces: 2
- Parking features: Driveway, Garage Door Opener
- Attached garage spaces: 2
- Has uncovered spaces: Yes
- Details: Garage Dimensions: 21x21
Features
- Levels: One
- Stories: 1
- Exterior features: Irrigation System, Private Mailbox, Sidewalk
- Has private pool: Yes
- Pool features: In Ground
Lot
- Size: 10,267 Square Feet
Details
- Parcel number: 1521305GC00000290
- Zoning: PUD
- Special conditions: None
Construction
Type & style
- Home type: SingleFamily
- Property subtype: Single Family Residence
Materials
- Block, Stucco
- Foundation: Slab
- Roof: Shingle
Condition
- New construction: No
- Year built: 1982
Utilities & green energy
- Sewer: Public Sewer
- Water: Public
- Utilities for property: BB/HS Internet Available, Cable Available, Electricity Connected, Public
Community & HOA
Community
- Pet fee: $0 monthly
- Subdivision: DEER RUN UNIT 8A
HOA
- Has HOA: Yes
- HOA fee: $18 monthly
- HOA name: Diana Evans
- HOA phone: 407-466-1993
Location
- Region: Casselberry
Financial & listing details
- Price per square foot: $272/sqft
- Tax assessed value: $375,624
- Annual tax amount: $5,138
- Date on market: 7/27/2026
- Listing terms: Cash,Conventional,FHA,VA Loan
- Ownership: Fee Simple
- Total actual rent: 0
- Electric utility on property: Yes
- Road surface type: Paved
Estimated market value
Not available
Estimated sales range
Not available
$2,641/mo
Price history
| Date | Event | Price |
|---|---|---|
| 1/31/2025 | Sold | $440,000+0%$266/sqft |
Source:  Stellar MLS #O6267092 Report a problem Stellar MLS #O6267092 Report a problem | ||
| 1/2/2025 | Pending sale | $439,900$266/sqft |
Source: Stellar MLS #O6267092 Report a problem | ||
| 12/28/2024 | Listed for sale | $439,900+71.2%$266/sqft |
Source: Stellar MLS #O6267092 Report a problem | ||
| 1/18/2018 | Sold | $257,000-1.1%$155/sqft |
Source: Public Record Report a problem | ||
| 12/6/2017 | Pending sale | $259,900$157/sqft |
Source: Engel & Volkers Orlando Winter Park #O5526937 Report a problem | ||
| 12/3/2017 | Listed for sale | $259,900$157/sqft |
Source: Engel & Volkers Orlando Winter Park #O5526937 Report a problem | ||
| 9/1/2017 | Listing removed | $259,900$157/sqft |
Source: Engel & Volkers Orlando Winter Park #O5526937 Report a problem | ||
| 8/29/2017 | Listed for sale | $259,900$157/sqft |
Source: Engel & Volkers Orlando Winter Park #O5526937 Report a problem | ||
| 7/31/2017 | Pending sale | $259,900$157/sqft |
Source: Engel & Volkers Orlando Winter Park #O5526937 Report a problem | ||
| 7/28/2017 | Listed for sale | $259,900-13.4%$157/sqft |
Source: ENGEL & VOELKERS ORLANDO WINTER PARK #O5526937 Report a problem | ||
| 7/6/2015 | Listing removed | $1,699$1/sqft |
Source: Zillow Rental Network Report a problem | ||
| 6/9/2015 | Listed for rent | $1,699+6.3%$1/sqft |
Source: Orlando Realty & Property Management Report a problem | ||
| 7/31/2014 | Listing removed | $1,599$1/sqft |
Source: Orlando Realty & Property Mana Report a problem | ||
| 7/17/2014 | Price change | $1,599-3.1%$1/sqft |
Source: Orlando Realty & Property Mana Report a problem | ||
| 6/17/2014 | Listed for rent | $1,650$1/sqft |
Source: Orlando Realty and Property Management Report a problem | ||
| 10/5/2006 | Sold | $300,000$181/sqft |
Source: Public Record Report a problem | ||
Public tax history
| Year | Property taxes | Tax assessment |
|---|---|---|
| 2025 | $5,525 +101.7% | $375,624 +51.8% |
| 2024 | $2,740 +2.8% | $247,439 +3% |
| 2023 | $2,666 +2.8% | $240,232 +3% |
| 2022 | $2,593 -9.3% | $233,235 +3% |
| 2021 | $2,858 +0.9% | $226,442 +1.4% |
| 2020 | $2,833 +1% | $223,316 +2.3% |
| 2019 | $2,804 | $218,295 +2.9% |
| 2018 | $2,804 -15.2% | $212,103 +31.4% |
| 2017 | $3,306 +26.2% | $161,432 +2.7% |
| 2016 | $2,620 +2.9% | $157,112 +16.8% |
| 2015 | $2,545 | $134,507 +7% |
| 2014 | $2,545 +82.9% | $125,750 +1.5% |
| 2013 | $1,392 +4.3% | $123,892 -0.5% |
| 2012 | $1,335 -7.7% | $124,552 -4.7% |
| 2011 | $1,446 -14.6% | $130,664 -10.2% |
| 2010 | $1,693 -15.7% | $145,425 -12.5% |
| 2009 | $2,009 -12.6% | $166,213 -12.5% |
| 2008 | $2,297 -19.2% | $190,012 -12.6% |
| 2007 | $2,841 +97.6% | $217,393 +90.3% |
| 2006 | $1,438 +4% | $114,242 +4.4% |
| 2005 | $1,383 +0.8% | $109,380 +3% |
| 2004 | $1,372 +1% | $106,194 +1.9% |
| 2003 | $1,358 +1.5% | $104,214 +2.4% |
| 2002 | $1,338 +4.7% | $101,771 +4.6% |
| 2000 | $1,277 | $97,250 |
Find assessor info on the county website
Monthly payment
Est. payment
Payment breakdown
Explore the cost of this home by adjusting the details. Changes won't be saved.Climate risks
Neighborhood: 32707
Nearby schools
GreatSchools rating
- 6/10Sterling Park Elementary SchoolGrades: PK-5Distance: 0.2 mi
- NAA Seminole County Virtual SchoolGrades: K-12Distance: 6.7 mi
- 7/10Lake Howell High SchoolGrades: 9-12Distance: 2.1 mi
Schools provided by the listing agent
- Elementary: Sterling Park Elementary
- Middle: South Seminole Middle
- High: Lake Howell High
Source: Stellar MLS. This data may not be complete. We recommend contacting the local school district to confirm school assignments for this home.
- $401,5003 bd2 ba1.5k sqft267 Fallen Palm Dr, Casselberry, FL 32707Off Market
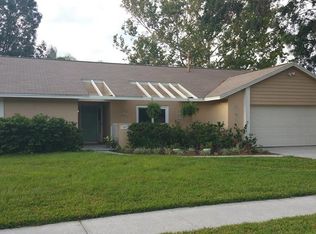
- $422,2003 bd2 ba1.7k sqft275 Fallen Palm Dr, Casselberry, FL 32707Off Market
- $388,2003 bd2 ba1.8k sqft1488 Southwind Dr, Casselberry, FL 32707Off Market
- $375,2003 bd2 ba1.5k sqft1492 Southwind Dr, Casselberry, FL 32707Off Market
- $410,6003 bd2 ba1.6k sqft1480 Southwind Dr, Casselberry, FL 32707Off Market
- $390,9004 bd2 ba1.7k sqft263 Fallen Palm Dr, Casselberry, FL 32707Off Market
- $419,3004 bd2 ba1.6k sqft272 Fallen Palm Dr, Casselberry, FL 32707Off Market
- $395,6003 bd2 ba1.7k sqft1496 Southwind Dr, Casselberry, FL 32707Off Market
A local agent can set up tours, give advice and negotiate with sellers.
Similar homes
- $450,0004 bd2 ba1.6k sqft316 BECKETT COURT, WINTER PARK, FL 32792For Sale
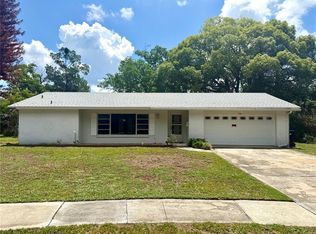
 MLS ID #O6411108, Patrick Westervelt, LLC, VINTAGE REALTY SOLUTIONS. Stellar MLS
 - $--3 bd3 ba1.9k sqft936 Red Fox Rd, Altamonte Springs, FL 32714Auction
 Auction.com 2
 - $--4 bd2 ba1.6k sqft2080 Cobblefield Cir, Apopka, FL 32703Auction
 Auction.com 2
 - $--4 bd2 ba1.7k sqft4872 E Wind St, Orlando, FL 32812Auction
 Auction.com 2
 - $--3 bd2 ba1.4k sqft4751 Lake Ridge Rd, Orlando, FL 32808AuctionServiceLink Auction
- $426,9003 bd2 ba1.8k sqft790 SILHOUETTE COURT, LONGWOOD, FL 32750For SaleMLS ID #O6430760, Rosa Hernandez, LA ROSA REALTY CW PROPERTIES L. Stellar MLS
- $--3 bd2 ba1.6k sqft2702 Forrest Park Dr, Orlando, FL 32808AuctionAuction.com 2
- $399,9003 bd3 ba1.4k sqft901 BALTIMORE DRIVE, ORLANDO, FL 32810For SaleMLS ID #O6432945, Tiana Collins, WEICHERT REALTORS HALLMARK PRO. Stellar MLS
- $499,9004 bd4 ba1.8k sqft787 LINCOLN PARKWAY, OVIEDO, FL 32765For SaleMLS ID #O6432128, Sandy Jablonski, KELLER WILLIAMS ADVANTAGE REALTY. Stellar MLS
- $350,0003 bd2 ba1.3k sqft1211 FLOWERS POINTE LANE, ORLANDO, FL 32825For SaleMLS ID #O6433981, Robert Fairclough, FLORIDA REALTY INVESTMENTS. Stellar MLS
- $352,9004 bd2 ba1.7k sqft221 SHERRY AVE, WINTER SPRINGS, FL 32708For SaleMLS ID #O6404854, Rodrigo Chavez, LA ROSA REALTY ORLANDO LLC. Stellar MLS
- $495,0005 bd3 ba2.1k sqft4916 ELI STREET, ORLANDO, FL 32804For SaleMLS ID #O6425549, Linda Mardegan, ORLANDO REGIONAL REALTY. Stellar MLS
- $450,0004 bd2 ba1.9k sqft701 MAGNOLIA CREEK CIRCLE, ORLANDO, FL 32828For SaleMLS ID #O6423356, Karen Albright, OPENDOOR BROKERAGE LLC. Stellar MLS
- $349,0004 bd2 ba1.1k sqft724 BREVARD COURT, ORLANDO, FL 32822For SaleMLS ID #O6432410, Theresa Hopcraft, SOVEREIGN REALTY INVESTMENTS LLC. Stellar MLS
- $519,9993 bd2 ba1.9k sqft411 MONTICELLO DRIVE, ALTAMONTE SPRINGS, FL 32701For SaleMLS ID #O6423532, Amy Phillips, CALL IT CLOSED INTL REALTY. Stellar MLS
- $489,9004 bd3 ba2.3k sqft3449 FOXCROFT CIRCLE, OVIEDO, FL 32765For SaleMLS ID #O6430865, Cindy Brads, COLDWELL BANKER REALTY. Stellar MLS
- $405,0003 bd2 ba1.5k sqft14339 VIBURNUM LN, ORLANDO, FL 32828For SaleMLS ID #O6433262, Lindsay Crum, HAVEN PROPERTY GROUP LLC. Stellar MLS
- $440,0004 bd2 ba1.8k sqft721 SUNBURST COVE LANE, WINTER GARDEN, FL 34787For SaleMLS ID #O6430259, Karen Albright, OPENDOOR BROKERAGE LLC. Stellar MLS
- $511,0004 bd2 ba1.9k sqft1619 RIVER BIRCH AVENUE, OVIEDO, FL 32765For SaleMLS ID #O6418948, Karen Albright, OPENDOOR BROKERAGE LLC. Stellar MLS
- $455,0003 bd2 ba1.5k sqft2930 RIVERS END ROAD, ORLANDO, FL 32817For SaleMLS ID #S5147907, Annette Pabon, ARMAND & ASSOCIATES REALTY INC. Stellar MLS
