Welcome to this beautifully crafted new-construction home in Giddings, offering 4 bedrooms, 3 bathrooms, and 1,887 square feet of thoughtfully designed living space. From the moment you step inside, you’ll notice the timeless finishes, abundant natural light, and attention to detail throughout. The open-concept floor plan creates an inviting flow between the living, dining, and kitchen areas. The living room features a beautiful tray ceiling, adding character and warmth to the space. The kitchen is highlighted by recessed lighting, a spacious island, and quartz countertops, creating a stylish and functional space perfect for both everyday living and entertaining. Beautiful wood flooring runs throughout the main living areas and bedrooms, while the bathrooms and laundry room feature durable tile flooring. Large windows provide an abundance of natural light, creating a bright and welcoming atmosphere throughout the home. The primary suite offers a relaxing retreat with a well-appointed bathroom featuring dual sinks and beautiful finishes. Outside, enjoy the privacy and convenience of a fully fenced backyard. With its timeless interior and exterior selections, modern finishes, spacious layout, and new-construction appeal, this home offers a wonderful opportunity to make 271 S Manse Ave your own.
Active
$365,000
271 Manse Ave, Giddings, TX 78942
4beds
1,887sqft
Single Family Residence
Built in 2026
5,749 Square Feet Lot
$362,500 Zestimate®
$193/sqft
$-- HOA
What's special
Modern finishesTimeless finishesOpen-concept floor planAbundant natural lightQuartz countertopsSpacious layout
- 12 days
- 206
- 10
Likely to sell faster than
Zillow last checked:
Listing updated:
Listed by:
Alexis Medack (979) 341-6798,
Leeco Realty Group, LLC (979) 341-6798
Source: Unlock MLS,MLS#: 3985551
Facts & features
Interior
Bedrooms & bathrooms
- Bedrooms: 4
- Bathrooms: 2
- Full bathrooms: 2
- Main level bedrooms: 4
Heating
- Central
Cooling
- Central Air, Electric
Appliances
- Included: Dishwasher, Free-Standing Electric Oven, Refrigerator
Features
- Ceiling Fan(s), High Ceilings, Tray Ceiling(s), Quartz Counters, Open Floorplan, Pantry, Recessed Lighting
- Flooring: Tile, Wood
- Windows: Screens
Interior area
- Total interior livable area: 1,887 sqft
Property
Parking
- Total spaces: 2
- Parking features: Driveway, Garage
- Garage spaces: 2
Accessibility
- Accessibility features: None
Features
- Levels: One
- Stories: 1
- Patio & porch: Front Porch, Rear Porch
- Exterior features: Lighting
- Pool features: None
- Fencing: Privacy
- Has view: Yes
- View description: Neighborhood
- Waterfront features: None
Lot
- Size: 5,749 Square Feet
- Features: Back Yard, Front Yard
Details
- Additional structures: None
- Parcel number: 213928
- Special conditions: Standard
Construction
Type & style
- Home type: SingleFamily
- Property subtype: Single Family Residence
Materials
- Foundation: Slab
- Roof: Composition
Condition
- New Construction
- New construction: Yes
- Year built: 2026
Details
- Builder name: Garcia
Utilities & green energy
- Sewer: Public Sewer
- Water: Public
- Utilities for property: Electricity Connected, Sewer Connected, Water Connected
Community & HOA
Community
- Features: Golf, High Speed Internet, Laundry Facility(s), Laundry Service, Library, Park, Playground, Pool, Restaurant, Storage, Tennis Court(s)
- Subdivision: None
HOA
- Has HOA: No
Location
- Region: Giddings
Financial & listing details
- Price per square foot: $193/sqft
- Date on market: 9/25/2026
- Listing terms: Cash,Conventional,FHA,VA Loan
- Electric utility on property: Yes
Estimated market value
$362,500
$344,000 - $381,000
Not available
Price history
| Date | Event | Price |
|---|---|---|
| 9/25/2026 | Listed for sale | $365,000$193/sqft |
Source:  Unlock MLS #3985551 Report a problem Unlock MLS #3985551 Report a problem | ||
Public tax history
Tax history is unavailable.
Monthly payment
Est. payment
Payment breakdown
Explore the cost of this home by adjusting the details. Changes won't be saved.Climate risks
Neighborhood: 78942
Nearby schools
Schools provided by the listing agent
- Elementary: Giddings
- Middle: Giddings
- High: Giddings
- District: Giddings ISD
Source: Unlock MLS. This data may not be complete. We recommend contacting the local school district to confirm school assignments for this home.
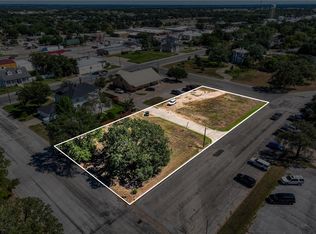
Similar homes
- $359,0003 bd2 ba1.7k sqft450 S Leon St, Giddings, TX 78942Active
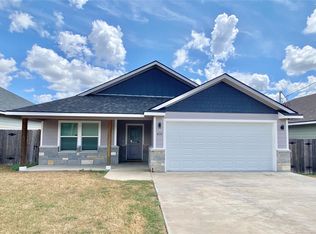
 MLS ID #8713377, Dana Lehmann, Dana Lehmann Properties LLC. Unlock MLS
 - $369,9004 bd2 ba1.9k sqft1241 County Road 230, Giddings, TX 78942For Sale
 MLS ID #30584022, Robin Landua, Better Homes and Gardens Real Estate Hometown. HAR
 - $440,0644 bd2 ba2.3k sqft320 Cactus St, Giddings, TX 78942Active
 MLS ID #9086479, Mandy Marrow, Schultz Texas Properties, LLC. Unlock MLS
 - $429,0003 bd2 ba2.6k sqft778 E Bellville St, Giddings, TX 78942For Sale
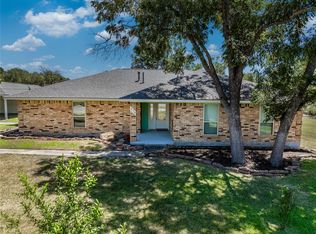 MLS ID #65070048, John Hood, Round Top Real Estate. HAR
 - $515,0004 bd2 ba2.3k sqft811 E Hempstead St, Giddings, TX 78942ActiveMLS ID #4527861, Janice Sansom, All City Real Estate Ltd. Co. Unlock MLS
- $440,0004 bd2 ba1.9k sqft351 Firework Ln, Giddings, TX 78942ActiveMLS ID #9182096, Megan Wachsmann, Cedar Frame, LLC. Unlock MLS
- $210,0003 bd1 ba1.3k sqft312 S Wilson Ave, Giddings, TX 78942Active
 MLS ID #624969, Laura Johansson, Epique Realty LLC. Central Texas MLS
 - $375,0003 bd3 ba1.9k sqft292 Cardinal Dr, Paige, TX 78659ActiveMLS ID #5735483, Omar Ortega, Christies Intl Real Estate Lone Star. Unlock MLS
- $187,5003 bd2 ba1.4k sqft148 E Boundary St, Giddings, TX 78942ActiveMLS ID #7195375, Liliana Rios, Schultz Texas Properties, LLC. Unlock MLS
- $190,0003 bd2 ba1.3k sqft823 N Ellis St, Giddings, TX 78942ActiveMLS ID #6806245, Donald Harrell, Dash Realty. Unlock MLS
- $490,0003 bd2 ba2.4k sqft3210 County Road 226, Giddings, TX 78942ActiveMLS ID #1642725, Judah Ross, Venture Partners R.E.. Unlock MLS
- $400,0003 bd2 ba1.8k sqft801 Moccasin Trl, La Grange, TX 78945ActiveMLS ID #621286, Kacie Brown, Land Unlimited. Central Texas MLS
