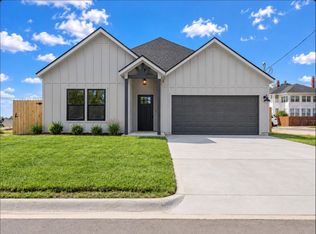
Built in 2022, this 3 bedroom, 2 bath home is located in the heart of Giddings near restaurants, retail and other business outlets. The floorplan includes approximately 1764 square feet of living space and the home is built on an oversized city lot (50'x135'). Outfitted with granite countertops, stainless appliances, vinyl plank flooring, this home features tray ceilings in the living room. The layout includes open concept living, a large island with room for seating and plenty of space for entertaining. The primary bedroom and closet are spacious and the bathroom includes a large walk-in shower. The attic is treated with spray foam insulation for added efficiency. Outside you'll see Hardi-type siding with stone accents, a covered porch and back patio, and a nice sized backyard with privacy fencing.
Active
$359,000
450 S Leon St, Giddings, TX 78942
3beds
1,764sqft
Single Family Residence
Built in 2022
6,969 Square Feet Lot
$-- Zestimate®
$204/sqft
$-- HOA
What's special
Vinyl plank flooringStainless appliancesGranite countertopsLarge walk-in showerOpen concept living
- 18 days
- 122
- 11
Likely to sell faster than
Zillow last checked:
Listing updated:
Listed by:
Dana Lehmann (979) 716-8033,
Dana Lehmann Properties LLC (979) 716-8033
Source: Unlock MLS,MLS#: 8713377
Facts & features
Interior
Bedrooms & bathrooms
- Bedrooms: 3
- Bathrooms: 2
- Full bathrooms: 2
- Main level bedrooms: 3
Heating
- Electric, Heat Pump
Cooling
- Ceiling Fan(s), Central Air, Electric, Heat Pump
Appliances
- Included: Dishwasher, Microwave, Free-Standing Electric Oven, Free-Standing Electric Range, Stainless Steel Appliance(s), Electric Water Heater
Features
- Tray Ceiling(s), Granite Counters, Double Vanity, Electric Dryer Hookup, Entrance Foyer, Kitchen Island, No Interior Steps, Open Floorplan, Pantry
- Flooring: Vinyl
- Windows: Vinyl Windows
Interior area
- Total interior livable area: 1,764 sqft
Property
Parking
- Total spaces: 2
- Parking features: Concrete, Garage Faces Front, Off Street
- Garage spaces: 2
Accessibility
- Accessibility features: None
Features
- Levels: One
- Stories: 1
- Patio & porch: Covered, Front Porch, Patio
- Exterior features: None
- Pool features: None
- Fencing: Privacy, Wood
- Has view: Yes
- View description: Neighborhood
- Waterfront features: None
Lot
- Size: 6,969 Square Feet
- Dimensions: 50 x 135
- Features: Back Yard, City Lot, Interior Lot, Public Maintained Road
Details
- Additional structures: None
- Parcel number: 209557
- Special conditions: Standard
Construction
Type & style
- Home type: SingleFamily
- Property subtype: Single Family Residence
Materials
- Foundation: Slab
- Roof: Composition
Condition
- Resale
- New construction: No
- Year built: 2022
Details
- Builder name: Garcia
Utilities & green energy
- Sewer: Public Sewer
- Water: Public
- Utilities for property: Above Ground, Electricity Connected, Sewer Connected, Water Connected
Community & HOA
Community
- Features: None
- Subdivision: Shade Tree
HOA
- Has HOA: No
Location
- Region: Giddings
Financial & listing details
- Price per square foot: $204/sqft
- Annual tax amount: $6,567
- Date on market: 9/18/2026
- Listing terms: Cash,Conventional,FHA,VA Loan
- Electric utility on property: Yes
Estimated market value
Not available
Estimated sales range
Not available
Not available
Price history
| Date | Event | Price |
|---|---|---|
| 9/18/2026 | Listed for sale | $359,000+17.7%$204/sqft |
Source:  Unlock MLS #8713377 Report a problem Unlock MLS #8713377 Report a problem | ||
| 9/21/2022 | Listing removed | -- |
Source: Unlock MLS #1070057 Report a problem | ||
| 9/8/2022 | Pending sale | $305,000$173/sqft |
Source: Unlock MLS #1070057 Report a problem | ||
| 8/17/2022 | Price change | $305,000-1.3%$173/sqft |
Source: Unlock MLS #1070057 Report a problem | ||
| 4/28/2022 | Listed for sale | $309,000$175/sqft |
Source: Unlock MLS #1070057 Report a problem | ||
Public tax history
Tax history is unavailable.
Monthly payment
Est. payment
Payment breakdown
Explore the cost of this home by adjusting the details. Changes won't be saved.Climate risks
Neighborhood: 78942
Nearby schools
Schools provided by the listing agent
- Elementary: Giddings
- Middle: Giddings
- High: Giddings
- District: Giddings ISD
Source: Unlock MLS. This data may not be complete. We recommend contacting the local school district to confirm school assignments for this home.
Similar homes
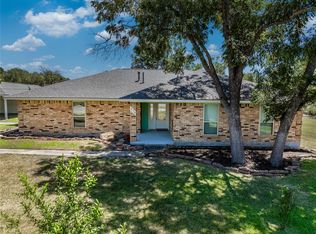
- $365,0004 bd2 ba1.8k sqft271 Manse Ave, Giddings, TX 78942Active
 MLS ID #3985551, Alexis Medack, Leeco Realty Group, LLC. Unlock MLS
 - $429,0003 bd2 ba2.6k sqft778 E Bellville St, Giddings, TX 78942For Sale
 MLS ID #65070048, John Hood, Round Top Real Estate. HAR
 - $369,9004 bd2 ba1.9k sqft1241 County Road 230, Giddings, TX 78942For Sale
 MLS ID #30584022, Robin Landua, Better Homes and Gardens Real Estate Hometown. HAR
 - $199,0003 bd2 ba1.4k sqft817 N Harris St, Giddings, TX 78942For Sale
 MLS ID #22714639, Dana Lehmann, Dana Lehmann Properties LLC. HAR
 - $440,0644 bd2 ba2.3k sqft320 Cactus St, Giddings, TX 78942ActiveMLS ID #9086479, Mandy Marrow, Schultz Texas Properties, LLC. Unlock MLS
- $440,0004 bd2 ba1.9k sqft351 Firework Ln, Giddings, TX 78942ActiveMLS ID #9182096, Megan Wachsmann, Cedar Frame, LLC. Unlock MLS
- $210,0003 bd1 ba1.3k sqft312 S Wilson Ave, Giddings, TX 78942Active
 MLS ID #624969, Laura Johansson, Epique Realty LLC. Central Texas MLS
 - $515,0004 bd2 ba2.3k sqft811 E Hempstead St, Giddings, TX 78942ActiveMLS ID #4527861, Janice Sansom, All City Real Estate Ltd. Co. Unlock MLS
- $250,0003 bd2 ba1.4k sqft450 Biscayne St, Giddings, TX 78942ActiveMLS ID #4039372, Jared Oliver, Wolf Real Estate. Unlock MLS
- $375,0003 bd3 ba1.9k sqft292 Cardinal Dr, Paige, TX 78659ActiveMLS ID #5735483, Omar Ortega, Christies Intl Real Estate Lone Star. Unlock MLS
- $187,5003 bd2 ba1.4k sqft148 E Boundary St, Giddings, TX 78942ActiveMLS ID #7195375, Liliana Rios, Schultz Texas Properties, LLC. Unlock MLS
- $190,0003 bd2 ba1.3k sqft823 N Ellis St, Giddings, TX 78942ActiveMLS ID #6806245, Donald Harrell, Dash Realty. Unlock MLS
- $490,0003 bd2 ba2.4k sqft3210 County Road 226, Giddings, TX 78942ActiveMLS ID #1642725, Judah Ross, Venture Partners R.E.. Unlock MLS
- $400,0003 bd2 ba1.8k sqft801 Moccasin Trl, La Grange, TX 78945ActiveMLS ID #621286, Kacie Brown, Land Unlimited. Central Texas MLS
