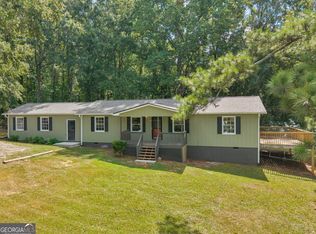
Welcome to country living at 271 Pinewood Drive in Gay, GA! Situated on 2.44 beautiful acres, this charming 4-bedroom, 3-bath home offers 1,803 square feet of comfortable living space with plenty of room to spread out, relax, and enjoy the outdoors! Step inside to find an inviting living room featuring a cozy fireplace, tray ceiling, and durable flooring that flows into the spacious kitchen. The kitchen offers plenty of cabinet and counter space, stainless steel appliances, and a large center island that's perfect for meal prep, entertaining, or gathering with family and friends. The primary suite features a tray ceiling and a private bath with a relaxing soaking tub and separate shower. An additional room provides the perfect space for a home office, hobby room, or flex space. One of the standout features of this property is the spacious mudroom with custom built-in storage, shelving, and seating to help keep everything organized! Outside, you'll love the peaceful country setting, welcoming rocking chair front porch, fenced backyard, and dedicated garden area. Need space for projects, hobbies, or extra storage? The detached garage/workshop offers plenty of possibilities! Major improvements include a new roof in 2023 and a new septic system in 2024, providing added peace of mind. Whether you're looking for room to garden, work on projects, entertain outdoors, or simply enjoy a little more privacy, this property has so much to offer. Come experience the space, charm, and possibilities of country living at 271 Pinewood Drive!
Active
$315,000
271 Pinewood Dr, Gay, GA 30218
4beds
1,803sqft
Single Family Residence
Built in 2002
2.44 Acres Lot
$340,200 Zestimate®
$175/sqft
$-- HOA
What's special
Cozy fireplaceFenced backyardLarge center islandDedicated garden areaStainless steel appliancesDurable flooringPrivate bath
- 2 days
- 92
- 16
Zillow last checked:
Listing updated:
Listed by:
Tommy Allen Jr. 678-283-1407,
Jason Mitchell Real Estate Georgia
Source: GAMLS,MLS#: 10882984
Facts & features
Interior
Bedrooms & bathrooms
- Bedrooms: 4
- Bathrooms: 3
- Full bathrooms: 3
- Main level bathrooms: 3
- Main level bedrooms: 4
Rooms
- Room types: Family Room, Other
Kitchen
- Features: Pantry, Walk-in Pantry
Heating
- Central
Cooling
- Central Air
Appliances
- Included: Dishwasher, Microwave, Oven/Range (Combo), Refrigerator, Stainless Steel Appliance(s)
- Laundry: In Hall
Features
- Master On Main Level, Separate Shower, Soaking Tub
- Flooring: Carpet, Laminate
- Windows: Double Pane Windows
- Basement: Crawl Space
- Attic: Pull Down Stairs
- Number of fireplaces: 1
- Fireplace features: Factory Built, Family Room
Interior area
- Total structure area: 1,803
- Total interior livable area: 1,803 sqft
- Finished area above ground: 1,803
- Finished area below ground: 0
Video & virtual tour
Property
Parking
- Parking features: Detached, Garage, Parking Pad, Side/Rear Entrance
- Has garage: Yes
- Has uncovered spaces: Yes
Features
- Levels: One
- Stories: 1
- Patio & porch: Deck, Porch
- Fencing: Back Yard
Lot
- Size: 2.44 Acres
- Features: Level
Details
- Additional structures: Garage(s), Outbuilding
- Parcel number: 141074020
Construction
Type & style
- Home type: SingleFamily
- Architectural style: Ranch
- Property subtype: Single Family Residence
Materials
- Press Board
- Foundation: Block
- Roof: Composition
Condition
- Resale
- New construction: No
- Year built: 2002
Utilities & green energy
- Sewer: Septic Tank
- Water: Well
- Utilities for property: High Speed Internet
Community & HOA
Community
- Features: None
- Subdivision: Pine Grove
HOA
- Has HOA: No
- Services included: None
Location
- Region: Gay
Financial & listing details
- Price per square foot: $175/sqft
- Tax assessed value: $298,100
- Annual tax amount: $3,837
- Date on market: 11/1/2026
- Listing agreement: Exclusive Right To Sell
- Listing terms: Cash,Conventional,FHA,USDA Loan,VA Loan,Relocation Property
Estimated market value
$340,200
$323,000 - $357,000
$1,938/mo
Price history
| Date | Event | Price |
|---|---|---|
| 11/2/2026 | Listed for sale | $315,000$175/sqft |
Source:  GAMLS #10882984 Report a problem | ||
| 9/20/2024 | Sold | $315,000$175/sqft |
Source: GAMLS #10344960 Report a problem | ||
| 8/26/2024 | Pending sale | $315,000$175/sqft |
Source: GAMLS #10344960 Report a problem | ||
| 8/12/2024 | Price change | $315,000-3.1%$175/sqft |
Source: GAMLS #10344960 Report a problem | ||
| 8/2/2024 | Listed for sale | $325,000$180/sqft |
Source: GAMLS #10344960 Report a problem | ||
| 7/27/2024 | Pending sale | $325,000$180/sqft |
Source: GAMLS #10344960 Report a problem | ||
| 7/25/2024 | Listed for sale | $325,000+242.1%$180/sqft |
Source: GAMLS #10344960 Report a problem | ||
| 12/22/2016 | Sold | $95,000-4.9%$53/sqft |
Source:  GAMLS #8083075 Report a problem | ||
| 11/10/2016 | Pending sale | $99,900$55/sqft |
Source: HERITAGE REALTY SERVICES #8083075 Report a problem | ||
| 10/22/2016 | Price change | $99,900-8.3%$55/sqft |
Source: HERITAGE REALTY SERVICES #8083075 Report a problem | ||
| 10/13/2016 | Listed for sale | $109,000-4.8%$60/sqft |
Source: HERITAGE REALTY SERVICES #8083075 Report a problem | ||
| 1/6/2016 | Listing removed | $114,500$64/sqft |
Source: HERITAGE REALTY SERVICES #07521297 Report a problem | ||
| 12/3/2015 | Price change | $114,500-0.3%$64/sqft |
Source: HERITAGE REALTY SERVICES #07521297 Report a problem | ||
| 9/23/2015 | Price change | $114,900-3.4%$64/sqft |
Source: HERITAGE REALTY SERVICES #07521297 Report a problem | ||
| 9/23/2015 | Pending sale | $118,900$66/sqft |
Source: HERITAGE REALTY SERVICES #07521297 Report a problem | ||
| 9/11/2015 | Listed for sale | $118,900+145.2%$66/sqft |
Source: HERITAGE REALTY SERVICES #07521297 Report a problem | ||
| 6/14/2013 | Sold | $48,500-3%$27/sqft |
Source: Public Record Report a problem | ||
| 4/16/2013 | Pending sale | $50,000$28/sqft |
Source: RE/MAX RESULTS #7074797 Report a problem | ||
| 4/2/2013 | Listed for sale | $50,000-37.8%$28/sqft |
Source: RE/MAX RESULTS #7074797 Report a problem | ||
| 3/18/2013 | Sold | $80,405$45/sqft |
Source: Public Record Report a problem | ||
Public tax history
| Year | Property taxes | Tax assessment |
|---|---|---|
| 2025 | $3,837 +132.2% | $119,240 +58.6% |
| 2024 | $1,653 -0.5% | $75,160 +1.3% |
| 2023 | $1,662 +3.1% | $74,200 +39.6% |
| 2022 | $1,612 -1% | $53,160 +11% |
| 2021 | $1,629 -4% | $47,880 |
| 2020 | $1,697 -0.9% | $47,880 |
| 2019 | $1,713 -1.1% | $47,880 |
| 2018 | $1,732 +1.1% | $47,880 |
| 2017 | $1,713 +24.6% | $47,880 |
| 2016 | $1,375 | $47,880 |
| 2015 | $1,375 -12.9% | $47,880 |
| 2014 | $1,578 +146.7% | $47,880 |
| 2013 | $640 | $47,880 |
| 2012 | -- | -- |
| 2011 | -- | -- |
| 2010 | -- | -- |
| 2009 | -- | $47,880 +19.7% |
| 2008 | -- | $40,000 |
| 2007 | -- | $40,000 |
| 2006 | -- | $40,000 |
| 2005 | -- | $40,000 |
| 2004 | -- | $40,000 +79.7% |
| 2003 | -- | $22,258 |
Find assessor info on the county website
Monthly payment
Est. payment
Payment breakdown
Explore the cost of this home by adjusting the details. Changes won't be saved.Climate risks
Neighborhood: 30218
Nearby schools
Schools provided by the listing agent
- Elementary: Unity
- Middle: Greenville
- High: Greenville
Source: GAMLS. This data may not be complete. We recommend contacting the local school district to confirm school assignments for this home.


Similar homes
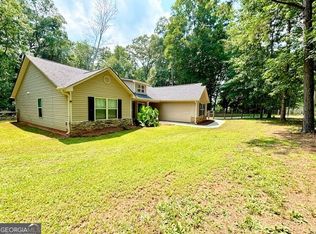
- $379,0004 bd2 ba2.1k sqft2172 Garner Rd, Gay, GA 30218Active
 MLS ID #10840560, Deanna Crawford, RE/MAX SOUTHERN. GAMLS
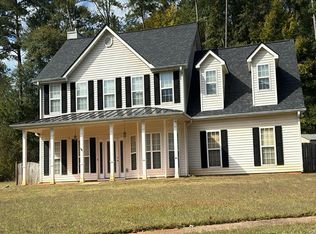
- $359,0004 bd2 ba1.8k sqft6648 Luthersville Rd, Gay, GA 30218Active
 MLS ID #10817770, Julie Storms, Bush Real Estate Group. GAMLS
- $--3 bd3 ba2.2k sqft20 Senoya Ct, Senoia, GA 30276Auction
 Auction.com 2
- $--3 bd1 ba2k sqft21 Gates Rd, Woodbury, GA 30293Auction
 Auction.com 2
- $349,0003 bd2 ba1.7k sqft310 Peeks Crossing Dr, Senoia, GA 30276ActiveMLS ID #10883573, Jeff Grubbs, Southern Classic Realtors. GAMLS
- $349,0003 bd2 ba1.9k sqft379 Line Creek Rd, Senoia, GA 30276ActiveMLS ID #10880611, Angela A Anderson, Dwelli. GAMLS
- $229,9003 bd2 ba1.4k sqft126 Caroline Ct, Gay, GA 30218ActiveMLS ID #10857288, Jeffery L Avery, Bush Real Estate. GAMLS
- $355,5003 bd2 ba1.7k sqft475 Lone Oak Dr, Senoia, GA 30276ActiveMLS ID #10882688, Daelee Tracy, Keller Williams Realty Atl. Partners. GAMLS
- $349,9004 bd2 ba1.5k sqft134 Cemetery Rd, Luthersville, GA 30251ActiveMLS ID #10789756, Mike Barber, Lindsey's Inc., Realtors. GAMLS
- $319,9003 bd2 ba1.5k sqft144 Spring Hill Rd, Concord, GA 30206ActiveMLS ID #10877693, Justin Cook, Peaches To Beaches Realty. GAMLS
- $379,0003 bd2 ba1.8k sqft185 Starrs Mill Dr, Senoia, GA 30276ActiveMLS ID #10883642, Cristy Hornsby, Joe Stockdale Real Estate. GAMLS
- $314,0003 bd2 ba1.2k sqft59 Carmel Rd, Senoia, GA 30276ActiveMLS ID #10841410, Sean Hulse, Preferred Realty Services, Inc. GAMLS
- $349,0006 bd3 ba2.6k sqft76 Willis Rd, Molena, GA 30258ActiveMLS ID #10880977, Alexis Longmire, Market South Properties Inc.. GAMLS
- $294,9004 bd2 ba1.7k sqft1250 Hunter Welch Pkwy, Luthersville, GA 30251ActiveMLS ID #10875518, Wesley Neal, A.K. Neal Realty. GAMLS
- $352,0004 bd1 ba1.3k sqft1410 Al Roberts Rd, Senoia, GA 30276ActiveMLS ID #10868472, Lora Zammuto, HomeSmart. GAMLS
- $389,9004 bd2 ba2.1k sqft1750 Oakland Rd, Gay, GA 30218ActiveMLS ID #10838935, Megan Davis, Prosperity Real Estate Group. GAMLS
- $315,0003 bd2 ba1.1k sqft250 Prestigious Pl, Senoia, GA 30276ActiveMLS ID #10818514, Nefrateri Ellis, Sanders Real Estate. GAMLS
- $349,0003 bd3 ba1.9k sqft2010 Moore Rd, Moreland, GA 30259ActiveMLS ID #10876393, Krystal Van Eman, Keller Williams Southern Premier RE. GAMLS
- $439,9004 bd2 ba2.7k sqft159 Hutchinson Lake Rd, Senoia, GA 30276ActiveMLS ID #10882987, Joe Powell, Top Producers Realty. GAMLS
