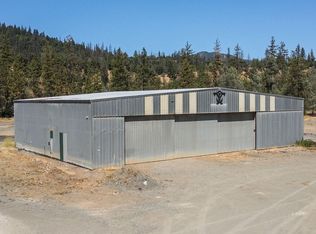
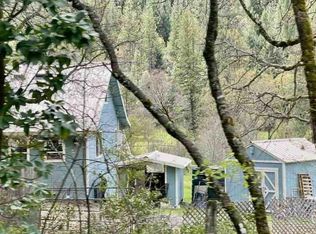
Discover one of the North State's most extraordinary riverfront properties, where luxury, adventure, and serenity come togetheralong the legendary Trinity River. Rare opportunities like this are almost impossible to find. Situated on a large, private parcel withdirect river frontage, your own private dock, and breathtaking mountain views, this exceptional retreat is surrounded by the awe-inspiring Trinity Alps Wilderness—an internationally recognized destination for trophy trout and salmon fishing, hunting, rafting,kayaking, hiking, mountain biking, gold panning, and endless outdoor exploration. Whether you're searching for a full-timeresidence, luxury vacation home, family retreat, or high-demand investment property, this remarkable riverfront escape delivers anunmatched lifestyle just minutes from the historic Gold Rush town of Weaverville. Beautifully and extensively updated, this inviting2-bedroom, 2-bathroom home blends rustic charm with modern finishes throughout. The open split-floor plan offers both privacyand functionality, while expansive windows fill the home with natural light and frame spectacular river and mountain vistas. Newerflooring, updated finishes, and tasteful improvements create a move-in-ready home that feels warm, stylish, and welcoming. Stepoutside onto the spacious entertaining deck overlooking the river, where morning coffee is accompanied by flowing water andwildlife, and evenings are spent watching unforgettable sunsets over the surrounding mountains. Your private dock provides directaccess to some of California's finest fishing and recreation right from your backyard. The professionally designed outdoor livingspaces are equally impressive, featuring a custom riverside firepit perfect for gathering with family and friends beneath star-filledskies. Imagine relaxing beside the fire after a day of floating the river, hiking pristine wilderness trails, or exploring the countlesslakes, streams, and alpine destinations found
For sale
Listed by: EXP Realty of Northern California, Inc. • Monet Templeton • Contact: 530-605-9218
$335,000
271 Thistle Ln, Douglas City, CA 96024
2beds
925sqft
Manufactured Home
Built in 2000
5 Acres Lot
$322,200 Zestimate®
$362/sqft
$-- HOA
What's special
- 31 days |
- 1,202 |
- 110 |
Zillow last checked:
Listing updated:
Listed by:
Monet Templeton DRE #01700573 530-605-9218,
EXP Realty of Northern California, Inc.,
Sharon Norton DRE #02227583 530-744-4606,
EXP Realty of Northern California, Inc.
Source: CRMLS,MLS#: SN26143330 Originating MLS: California Regional MLS
Originating MLS: California Regional MLSFacts & features
Interior
Bedrooms & bathrooms
- Bedrooms: 2
- Bathrooms: 2
- Full bathrooms: 2
- Main level bathrooms: 2
- Main level bedrooms: 2
Rooms
- Room types: Bedroom, Kitchen, Laundry, Living Room, Primary Bathroom, Primary Bedroom, Other, Workshop
Primary bedroom
- Features: Primary Suite
Bedroom
- Features: Bedroom on Main Level
Bathroom
- Features: Bathtub
Kitchen
- Features: Kitchen Island
Other
- Features: Walk-In Closet(s)
Heating
- Ductless
Cooling
- Ductless
Appliances
- Included: Dishwasher
- Laundry: Inside, Laundry Room
Features
- Breakfast Bar, Breakfast Area, Ceiling Fan(s), High Ceilings, In-Law Floorplan, Open Floorplan, Bedroom on Main Level, Primary Suite, Walk-In Closet(s), Workshop
- Doors: Sliding Doors
- Windows: Double Pane Windows
- Has fireplace: No
- Fireplace features: None
- Common walls with other units/homes: No Common Walls
Interior area
- Total interior livable area: 925 sqft
Property
Parking
- Total spaces: 2
- Parking features: Boat, RV Potential, Garage Faces Side
- Attached garage spaces: 2
Features
- Levels: One
- Stories: 1
- Entry location: front
- Patio & porch: Rear Porch, Front Porch, Porch
- Pool features: None
- Spa features: None
- Fencing: Partial
- Has view: Yes
- View description: Mountain(s), River, Water
- Has water view: Yes
- Water view: River,Water
- Waterfront features: Dock Access, River Front
Lot
- Size: 5 Acres
- Features: 2-5 Units/Acre
Details
- Parcel number: 01532012000
- Special conditions: Standard
- Horse amenities: Riding Trail
Construction
Type & style
- Home type: MobileManufactured
- Architectural style: Ranch
- Property subtype: Manufactured Home
Materials
- Wood Siding
- Roof: Composition
Condition
- Updated/Remodeled
- New construction: No
- Year built: 2000
Utilities & green energy
- Sewer: Septic Tank
- Water: Public
- Utilities for property: Electricity Connected, Propane, Water Connected
Community & HOA
Community
- Features: Biking, Golf, Horse Trails, Hunting, Lake, Mountainous, Near National Forest, Preserve/Public Land, Rural, Fishing
Location
- Region: Douglas City
Financial & listing details
- Price per square foot: $362/sqft
- Tax assessed value: $538,985
- Annual tax amount: $5,645
- Date on market: 7/1/2026
- Cumulative days on market: 31 days
- Listing terms: Cash,Cash to New Loan,Conventional,FHA
- Road surface type: Gravel
Estimated market value
$322,200
$306,000 - $338,000
$1,250/mo
Price history
| Date | Event | Price |
|---|---|---|
| 7/1/2026 | Listed for sale | $335,000+34%$362/sqft |
Source:  SMLS #26-3151 Report a problem SMLS #26-3151 Report a problem | ||
| 8/1/2025 | Sold | $250,000+13.6%$270/sqft |
Source: Public Record Report a problem | ||
| 5/6/2016 | Sold | $220,000+10%$238/sqft |
Source: Public Record Report a problem | ||
| 11/21/2003 | Sold | $200,000+207.7%$216/sqft |
Source: Public Record Report a problem | ||
| 7/28/2003 | Sold | $65,000$70/sqft |
Source: Public Record Report a problem | ||
Public tax history
| Year | Property taxes | Tax assessment |
|---|---|---|
| 2025 | $5,645 +1.8% | $538,985 +2% |
| 2024 | $5,547 +4.3% | $528,418 +2% |
| 2023 | $5,320 +95.7% | $518,058 +106.8% |
| 2022 | $2,719 +1.6% | $250,503 +2% |
| 2021 | $2,675 +2% | $245,592 +1% |
| 2020 | $2,623 | $243,075 +2% |
| 2019 | -- | $238,310 +2% |
| 2018 | $2,494 +2.3% | $233,638 +4.1% |
| 2017 | $2,439 +28.7% | $224,400 +28.2% |
| 2016 | $1,895 +7.7% | $175,000 |
| 2015 | $1,759 +3.6% | $175,000 |
| 2014 | $1,698 | $175,000 |
| 2013 | -- | $175,000 -22.9% |
| 2012 | -- | $226,956 +2% |
| 2011 | -- | $222,506 +1% |
| 2010 | -- | $220,288 -0.2% |
| 2009 | -- | $220,812 +2% |
| 2008 | -- | $216,484 +2% |
| 2007 | -- | $212,240 +2% |
| 2006 | -- | $208,080 +2% |
| 2005 | -- | $204,000 +2% |
| 2004 | -- | $200,000 +64.9% |
| 2003 | -- | $121,300 +239.8% |
| 2002 | -- | $35,700 +176.6% |
| 2001 | -- | $12,909 |
Find assessor info on the county website
Monthly payment
Climate risks
Neighborhood: 96024
Getting around
0 / 100
Car-DependentNearby schools
GreatSchools rating
- 7/10Douglas City Elementary SchoolGrades: K-8Distance: 2.5 mi
- $652,5004 bd3 ba2.4k sqft321 Thistle Ln, Douglas City, CA 96024Off Market

- $675,0003 bd2 ba2k sqft291 Thistle Ln, Douglas City, CA 96024For Sale

- $38,671-- bd-- ba-- sqft209 Thistle Ln, Douglas City, CA 96024Off Market
- $28,199-- bd-- ba-- sqft191 Thistle Ln, Douglas City, CA 96024Off Market
- $295,700-- bd-- ba-- sqft153 Thistle Ln, Douglas City, CA 96024Off Market
- $113,6542.02 Acres300 Thistle Ln, Douglas City, CA 96024Off Market
- $28,789-- bd-- ba-- sqft81 Thistle Ln, Douglas City, CA 96024Off Market
- $220,0002 bd2 ba-- sqft41 Thistle Ln, Douglas City, CA 96024Off Market
A local agent can set up tours, give advice and negotiate with sellers.
Similar homes
- $214,5002 bd2 ba813 sqft325 Vitzthum Gulch Rd, Douglas City, CA 96024For Sale
 MLS ID #2113069, Hannah Evans, eXp Realty of California, Inc. Trinity County AOR
 - $329,5002 bd1 ba985 sqft550 Brown Canyon Rd, Douglas City, CA 96024For Sale
 MLS ID #2113011, Retta Treanor, Big Valley Properties. Trinity County AOR
 - $499,0003 bd2 ba1.2k sqft30661 State Highway 3 Rd, Douglas City, CA 96024For Sale
 MLS ID #270559, Shannon Aikins. HBMLS
 - $--2 bd2 ba1.3k sqft17321 Wildwood Rd, Hayfork, CA 96041Auction
 Auction.com 1
 - $305,0002 bd1 ba927 sqft81 Upper Salt Flat Rd, Lewiston, CA 96052For SaleMLS ID #2112962, Shannon Cracknell, eXp Realty of California, Inc. Trinity County AOR
- $287,0001 bd1 ba700 sqft60 Quail Dr, Weaverville, CA 96093For SaleMLS ID #2113053, Vanessa Miller, Trinity Alps Realty, Inc.. Trinity County AOR
- $299,9992 bd2 ba1.3k sqft3084 Bear Creek Rd, Weaverville, CA 96093For SaleMLS ID #2112919, Mark Treanor, North State Realty. Trinity County AOR
- $349,9002 bd2 ba774 sqft710 Dutch Creek Rd, Junction City, CA 96048For SaleMLS ID #272216, Shannon Aikins. HBMLS
- $175,9993 bd2 ba1k sqft3590 Union Ridge Rd, Weaverville, CA 96093For SaleMLS ID #2113047, Angel Brewer, eXp Realty of California, Inc. Trinity County AOR
- $275,0002 bd1 ba1.1k sqft540 Lost Bridge Rd, Lewiston, CA 96052For SaleMLS ID #268519, Shannon Aikins. HBMLS
- $285,0002 bd2 ba941 sqft376 Mountain View Dr, Lewiston, CA 96052For SaleMLS ID #271787, Shannon Aikins. HBMLS
- $199,0001 bd-- ba800 sqft8980 Reading Creek Rd, Douglas City, CA 96024For SaleMLS ID #272374, Bernie Garrigan. HBMLS
- $289,5002 bd2 ba1.1k sqft36 Taylor St, Weaverville, CA 96093For Sale By Owner
- $239,0002 bd2 ba1.2k sqft86 Sunshine Meadow Way, Hayfork, CA 96041For SaleMLS ID #2112677, Retta Treanor, Big Valley Properties. Trinity County AOR
- $235,0004 bd1 ba1.3k sqft380 Summit Creek Rd, Hayfork, CA 96041For SaleMLS ID #2113031, Mark Treanor, North State Realty. Trinity County AOR
- $275,0001 bd2 ba990 sqft30920 State Highway 3, Weaverville, CA 96093For SaleMLS ID #2112332, Susan Leutwyler, eXp Realty of California, Inc. Trinity County AOR
- $225,0002 bd1 ba1k sqft56 Horseshoe Ln, Weaverville, CA 96093For SaleMLS ID #271082, Shannon Aikins. HBMLS
- $210,0003 bd-- ba600 sqft80 Rasmusen Ln, Junction City, CA 96048For SaleMLS ID #IV25126309, JOHN MARTINDALE, GS STRATEGIES, INC.. CRMLS
- $250,0004 bd2 ba1.1k sqft21 3rd Ave, Lewiston, CA 96052For SaleMLS ID #26-3372, Phyllis A Parker. SMLS
- $269,0001 bd1 ba500 sqft501 & 650 Bonnie Ln, Weaverville, CA 96093For SaleMLS ID #2112893, Angela Riggs, North State Realty. Trinity County AOR
Local buyer's agents are ready to help
