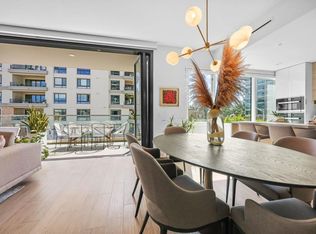
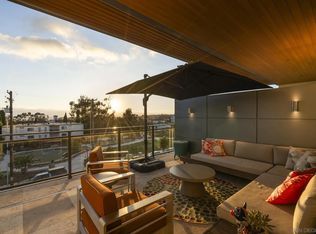
An irreplaceable architectural offering overlooking the beauty of Maple Canyon, this exceptional contemporary residence presents a rare opportunity to own one of only four exclusive canyon homes designed by acclaimed San Diego architect William “Bill” Bocken, AIA. Thoughtfully conceived to exist in harmony with its natural surroundings, the residence is defined by clean architectural lines, walls of glass, and a seamless connection between indoor and outdoor living, where abundant natural light, panoramic vistas, and a seamless connection to nature create an unforgettable living experience. Spanning three thoughtfully designed levels, the residence is distinguished by soaring 9-foot ceilings, wide-plank hardwood flooring, dramatic floor-to-ceiling windows, and an open-concept floor plan that captures breathtaking vistas of Downtown San Diego, San Diego Bay, Maple Canyon Open Space, and the surrounding city skyline. Expansive gallery walls and dramatic architectural volumes create an ideal setting for displaying fine art, while the flexible layout offers multiple living spaces and a versatile bonus room ideally suited as an executive office, media lounge, library, or optional third bedroom. Nearly 400 square feet of thoughtfully designed outdoor living extends the home’s connection to its spectacular setting across two expansive view terraces, including a covered second-level lounge and an upper entertaining deck. Whether enjoying a quiet morning overlooking the canyon canopy, taking in spectacular sunsets, or watching the city lights illuminate the skyline beyond the bay, these inviting outdoor spaces create a seamless extension of the home’s living environment. Professionally designed front landscaping provides a striking sense of arrival, thoughtfully complementing the home’s contemporary architecture and refined aesthetic. At the heart of the home, a sophisticated European kitchen embodies refined contemporary design, blending clean lines, timeless materials, and exceptional functionality. Flowing effortlessly into the expansive living and dining spaces anchored by a contemporary fireplace, the interiors are thoughtfully designed for both intimate daily living and elegant entertaining, all while maintaining a seamless connection to the surrounding canyon and city vistas. Occupying its own private level, the primary suite is a serene retreat thoughtfully designed for comfort and relaxation. The spa-inspired bath is appointed with Caesarstone quartz countertops, Scavolini cabinetry, dual vanities, a deep soaking tub, and a custom walk-in wardrobe, creating a refined boutique hotel-inspired experience. A generously proportioned secondary bedroom suite offers exceptional comfort for family and guests, while the flexible bonus room easily adapts as an executive office, media lounge, fitness studio, or optional third bedroom. The residence has been thoughtfully enhanced with a high-efficiency Trane hybrid HVAC system, a tankless water heater, upgraded LED lighting, Level 2 EV charging, custom garage cabinetry, professionally refinished exterior elements, and energy-efficient dual-pane windows throughout. Designed to live like a detached single-family residence, the home offers no shared walls, a private entrance, an attached two-car garage, and the rare advantage of no HOA dues. Perfectly positioned along the iconic Seven Bridges Walk, just moments from Balboa Park, Little Italy, Downtown San Diego, the Embarcadero, acclaimed restaurants, museums, and cultural institutions, this exceptional residence embodies the very best of Bankers Hill living, where contemporary architecture, a serene canyon setting, and walkable urban convenience converge in a way few residences can offer.
Pending
$1,849,000
2710 1st Ave, San Diego, CA 92103
2beds
2,104sqft
:
Get pre-qualified$11,596/mo
Townhouse
Built in 2007
-- sqft lot
$1,788,000 Zestimate®
$879/sqft
$-- HOA
What's special
Contemporary fireplaceAttached two-car garageSerene retreatSophisticated european kitchenDramatic floor-to-ceiling windowsAbundant natural lightExpansive gallery walls
- 18 days |
- 928 |
- 63 |
Likely to sell faster than
Zillow last checked:
Listing updated:
Listed by:
Marilyn Comiskey DRE #02041862 858-277-3325,
Compass
Source: SDMLS,MLS#: 260016601 Originating MLS: SDMLS
Originating MLS: SDMLSFacts & features
Interior
Bedrooms & bathrooms
- Bedrooms: 2
- Bathrooms: 3
- Full bathrooms: 2
- 1/2 bathrooms: 1
Heating
- Forced Air Unit
Cooling
- Central Forced Air
Appliances
- Included: Dishwasher, Disposal, Dryer, Refrigerator, Washer, Gas Oven, Gas Stove, Range/Stove Hood, Gas Water Heater
- Laundry: Gas
Features
- Flooring: Tile, Wood
- Number of fireplaces: 1
- Fireplace features: FP in Family Room
- Common walls with other units/homes: End Unit
Interior area
- Total structure area: 2,104
- Total interior livable area: 2,104 sqft
Video & virtual tour
Property
Parking
- Total spaces: 4
- Parking features: Attached, Direct Garage Access, Garage, Garage - Front Entry, Garage Door Opener
- Garage spaces: 2
Features
- Levels: 3 Story
- Stories: 3
- Pool features: N/K
- Fencing: N/K
- Has view: Yes
- View description: Bay, City, Evening Lights, Ocean, Parklike, Valley/Canyon, Other/Remarks, Water, Harbor, Neighborhood, Trees/Woods, City Lights
- Has water view: Yes
- Water view: Bay,Ocean,Water
Details
- Parcel number: 4527010704
- Zoning: R-1:SINGLE
- Zoning description: R-1:SINGLE
Construction
Type & style
- Home type: Townhouse
- Architectural style: Contemporary,Modern
- Property subtype: Townhouse
Materials
- Stucco
- Roof: Flat
Condition
- Year built: 2007
Utilities & green energy
- Sewer: Sewer Connected, Public Sewer
- Water: Meter on Property
Community & HOA
Community
- Subdivision: MISSION HILLS
Location
- Region: San Diego
Financial & listing details
- Price per square foot: $879/sqft
- Tax assessed value: $1,537,281
- Annual tax amount: $19,790
- Date on market: 7/8/2026
- Listing terms: Cash,Conventional,Exchange,FHA,VA,Cash To New Loan
Estimated market value
$1,788,000
$1.70M - $1.88M
$4,829/mo
Price history
| Date | Event | Price |
|---|---|---|
| 7/24/2026 | Pending sale | $1,849,000$879/sqft |
Source:  SDMLS #260016601 Report a problem SDMLS #260016601 Report a problem | ||
| 7/8/2026 | Listed for sale | $1,849,000+30.2%$879/sqft |
Source: SDMLS #260016601 Report a problem | ||
| 5/5/2021 | Sold | $1,420,213+1.5%$675/sqft |
Source: SDMLS #210008719 Report a problem | ||
| 4/26/2021 | Pending sale | $1,399,500$665/sqft |
Source: SDMLS #210008719 Report a problem | ||
| 4/5/2021 | Listed for sale | $1,399,500+0.3%$665/sqft |
Source: SDMLS #210008719 Report a problem | ||
| 5/8/2020 | Listing removed | $1,395,000$663/sqft |
Source: Robert Realty #200019589 Report a problem | ||
| 3/29/2020 | Listed for sale | $1,395,000+3%$663/sqft |
Source: Robert Realty #200015078 Report a problem | ||
| 12/28/2017 | Sold | $1,355,000-3.2%$644/sqft |
Source: Public Record Report a problem | ||
| 10/23/2017 | Pending sale | $1,400,000$665/sqft |
Source: Woods Real Estate Services Inc #170050231 Report a problem | ||
| 9/5/2017 | Listed for sale | $1,400,000$665/sqft |
Source: Woods Real Estate Services Inc #170050231 Report a problem | ||
Public tax history
| Year | Property taxes | Tax assessment |
|---|---|---|
| 2025 | $19,790 +6.7% | $1,537,281 +2% |
| 2024 | $18,540 +2.2% | $1,507,140 +2% |
| 2023 | $18,133 +2.7% | $1,477,589 +2% |
| 2022 | $17,651 +0.4% | $1,448,617 +1.7% |
| 2021 | $17,581 +1.2% | $1,424,346 +1% |
| 2020 | $17,368 +2% | $1,409,742 +2% |
| 2019 | $17,027 +6.8% | $1,382,100 +2% |
| 2018 | $15,946 +14% | $1,355,000 +12.9% |
| 2017 | $13,984 -0.4% | $1,200,000 |
| 2016 | $14,038 +9% | $1,200,000 +9.1% |
| 2015 | $12,883 +24.5% | $1,100,000 +25.7% |
| 2014 | $10,345 | $875,000 +4.8% |
| 2013 | -- | $835,000 -16.5% |
| 2012 | -- | $1,000,000 |
| 2011 | -- | $1,000,000 |
| 2010 | -- | $1,000,000 |
| 2009 | -- | $1,000,000 +60.6% |
| 2008 | -- | $622,779 |
Find assessor info on the county website
Monthly payment
Est. payment
Payment breakdown
Explore the cost of this home by adjusting the details. Changes won't be saved.Climate risks
Neighborhood: Bankers Hill
Nearby schools
GreatSchools rating
- 7/10Florence Elementary SchoolGrades: K-5Distance: 1.1 mi
- 4/10Roosevelt International Middle SchoolGrades: 6-8Distance: 1 mi
- 6/10San Diego High SchoolGrades: 9-12Distance: 1.2 mi
- $1,720,7002 bd2 ba2.1k sqft2722 1st Ave, San Diego, CA 92103Off Market
- $1,909,5002 bd3 ba2.2k sqft2718 1st Ave, San Diego, CA 92103Off Market
- $1,653,1002 bd3 ba2.1k sqft2714 1st Ave, San Diego, CA 92103Off Market

- $--2 bd1 ba850 sqft2717 1st Ave, San Diego, CA 92103Off Market

- $--2 bd2 ba800 sqft2730 1st Ave SUITE 102, San Diego, CA 92103Off Market
- $---- bd1 ba435 sqft2730 1st Ave SUITE 201, San Diego, CA 92103Off Market
- $---- bd1 ba525 sqft2730 1st Ave SUITE 202, San Diego, CA 92103Off Market
- $---- bd1 ba549 sqft2730 1st Ave #101, San Diego, CA 92103Off Market
A local agent can set up tours, give advice and negotiate with sellers.
Similar homes
- $1,395,0002 bd3 ba1.6k sqftVue on 5th, San Diego, CA 92103For Sale
 MLS ID #260015934, Denny Oh, Real Broker. SDMLS
 - $2,199,8883 bd3 ba2k sqft3051 2nd Ave, San Diego, CA 92103For Sale
 MLS ID #260015294, Miguel Patterson, Royal Calfornia Inc.. SDMLS
 - $1,695,0002 bd2 ba1.6k sqft2604 5th Ave #301, San Diego, CA 92103For Sale
 MLS ID #PTP2603015, Gabriela Barreiro, Coldwell Banker West. CRMLS
 - $2,365,0003 bd4 ba2.6k sqftPalatine, San Diego, CA 92103For Sale
 MLS ID #260016435, Ken Pecus, EXp Realty of California, Inc. SDMLS
 - $2,399,0002 bd3 ba1.9k sqftThe Park, San Diego, CA 92103For SaleMLS ID #260015282, Richard M Combs, Hunter & Maddox Intl. Inc.. SDMLS
- $1,898,0004 bd2 ba1.8k sqftPresidio Park Area, San Diego, CA 92103For SaleMLS ID #260013393, Arturo Soler, Mr Agent RE. SDMLS
- $1,995,0003 bd5 ba2.2k sqft1032 Pennsylvania Ave, San Diego, CA 92103For SaleMLS ID #260016853, Jeff Davidson, Pacific Sotheby's International Realty. SDMLS
- $2,049,0003 bd5 ba2.2k sqft1034 Pennsylvania Ave, San Diego, CA 92103For SaleMLS ID #260016854, Jeff Davidson, Pacific Sotheby's International Realty. SDMLS
- $1,900,0003 bd3 ba1.3k sqfttownhome, San Diego, CA 92109For SaleMLS ID #260017704, Kelly M Taing, Real Broker. SDMLS
- $1,275,0002 bd3 ba1.9k sqftModdom Lofts, San Diego, CA 92103For SaleMLS ID #260005528, Sidnev Muldrow, Compass. SDMLS
- $1,750,0002 bd2 ba1.2k sqftPacific Gate, San Diego, CA 92101For SaleMLS ID #260016716, Cristi Chaquica, The Agency. SDMLS
- $969,0002 bd2 ba1k sqftTHE SALOMON BUILDING, San Diego, CA 92103For SaleMLS ID #260016938, Ron Rooney, eXp Realty of California, Inc.. SDMLS
- $1,469,0003 bd2 ba1.6k sqft1084 Johnson Ave, San Diego, CA 92103For SaleMLS ID #260015269, Joel Blumenfeld, Compass. SDMLS
- $1,995,0004 bd4 ba2.3k sqftAvella at Civita, San Diego, CA 92108For SaleMLS ID #260013436, Karlee K VanDyke, eXp Realty of California, Inc.. SDMLS
- $1,989,0003 bd2 ba2k sqft3428 Quimby St, San Diego, CA 92106For SaleMLS ID #260016756, Ryan Brodmann, Compass. SDMLS
- $1,100,0002 bd3 ba1.5k sqftOriGen, San Diego, CA 92108For SaleMLS ID #260015041, Knute Brookshier, Compass. SDMLS
- $1,149,0003 bd2 ba1.6k sqftBrittany Tower, San Diego, CA 92101For SaleMLS ID #260015527, Andrew Plante, Renovation Realty. SDMLS
- $2,395,0004 bd4 ba2.8k sqft1694 Torrance St, San Diego, CA 92103For SaleMLS ID #260016539, Steven L Ortiz Jr, Dolan Realty Company. SDMLS
- $1,175,0003 bd2 ba1.4k sqftLucent II, San Diego, CA 92108For SaleMLS ID #260014190, Daniel Beer, eXp Realty of California, Inc.. SDMLS
- $1,450,0004 bd4 ba2.1k sqftApex, San Diego, CA 92108For SaleMLS ID #260007309, Rachel E. Erwin, Rachel E Realty. SDMLS
Local buyer's agents are ready to help
