Welcome home to this spacious and inviting 2,020 sq. ft. home, featuring 3 bedrooms and 2 1/2 bathrooms, situated on a one acre lot in a desirable community! This home offers plenty of room to live, relax, and entertain. RV parking, room to add shop, barn or possible 4H projects. All in the desirable McSwain area! Enjoy the warmth and charm of a beautiful rock fireplace, creating a cozy focal point in the living area and the perfect atmosphere for gathering with family and friends. The spacious floor plan provides comfortable living spaces and plenty of potential to make this home your own. The large lot offers endless possibilities for outdoor entertaining, gardening, recreation, or creating your dream backyard. Located in a sought-after community, this property combines space, comfort, and an inviting neighborhood setting. A wonderful opportunity to enjoy spacious living, a charming rock fireplace, and an acre lot in a desirable community. Don't miss out on making this home your own!
Pending
Listed by: Keller Williams Property Team • Skip Hinman • 209-617-0128
$519,000
2710 Damos Rd, Atwater, CA 95301
3beds
2,020sqft
Single Family Residence
Built in 1980
1 Acres Lot
$516,100 Zestimate®
$257/sqft
$-- HOA
What's special
- 6 days
- 663
- 50
Likely to sell faster than
Zillow last checked:
Listing updated:
Listed by:
Skip Hinman DRE #00954885 209-617-0128,
Keller Williams Property Team,
Maria Capizzi DRE #01502957 209-500-4663,
Keller Williams Property Team
Source: CRMLS,MLS#: MC26223032 Originating MLS: California Regional MLS
Facts & features
Interior
Bedrooms & bathrooms
- Bedrooms: 3
- Bathrooms: 3
- Full bathrooms: 2
- 1/2 bathrooms: 1
- Main level bathrooms: 2
- Main level bedrooms: 3
Rooms
- Room types: Entry/Foyer, Family Room, Kitchen, Laundry, Living Room, Primary Bathroom, Primary Bedroom, Other
Bathroom
- Features: Bathtub, Separate Shower, Tile Counters, Tub Shower, Walk-In Shower
Kitchen
- Features: Pots & Pan Drawers, Tile Counters
Other
- Features: Walk-In Closet(s)
Heating
- Central, Fireplace(s)
Cooling
- Central Air, Electric, Whole House Fan
Appliances
- Included: Electric Oven, Electric Range, Disposal, Microwave, Refrigerator, Water Heater
- Laundry: Inside
Features
- Ceiling Fan(s), Ceramic Counters, Eat-in Kitchen, Pantry, Partially Furnished, Tile Counters, Walk-In Closet(s)
- Flooring: Carpet, Vinyl
- Doors: Double Door Entry, Sliding Doors
- Has fireplace: Yes
- Fireplace features: Den, Family Room, Gas Starter
- Common walls with other units/homes: No Common Walls
Interior area
- Total interior livable area: 2,020 sqft
Property
Parking
- Total spaces: 2
- Parking features: Door-Multi, Driveway, Garage Faces Front, Garage, RV Access/Parking
- Attached garage spaces: 2
Accessibility
- Accessibility features: Parking
Features
- Levels: One
- Stories: 1
- Entry location: Front
- Pool features: None
- Has view: Yes
- View description: Neighborhood
Lot
- Size: 1 Acres
- Features: Back Yard, Front Yard, Lot Over 40000 Sqft
Details
- Additional structures: Workshop
- Parcel number: 207070041000
- Special conditions: Standard
Construction
Type & style
- Home type: SingleFamily
- Architectural style: Contemporary
- Property subtype: Single Family Residence
Materials
- Foundation: Slab
- Roof: Composition
Condition
- New construction: No
- Year built: 1980
Utilities & green energy
- Sewer: Septic Type Unknown
- Water: Well
- Utilities for property: Electricity Connected, Natural Gas Connected, Water Connected
Community & HOA
Community
- Features: Street Lights
- Security: Carbon Monoxide Detector(s), Smoke Detector(s)
Location
- Region: Atwater
Financial & listing details
- Price per square foot: $257/sqft
- Tax assessed value: $223,006
- Date on market: 11/3/2026
- Cumulative days on market: 7 days
- Listing terms: Cash,Conventional,FHA,Submit,VA Loan
- Inclusions: Refrigerator, washer, dryer, some appliances and furniture
- Road surface type: Alley Paved
Estimated market value
$516,100
$490,000 - $542,000
$2,440/mo
Price history
| Date | Event | Price |
|---|---|---|
| 11/7/2026 | Pending sale | $519,000$257/sqft |
Source:  CRMLS #MC26223032 Report a problem | ||
| 11/6/2026 | Contingent | $519,000$257/sqft |
Source: CRMLS #MC26223032 Report a problem | ||
| 11/4/2026 | Listed for sale | $519,000$257/sqft |
Source: CRMLS #MC26223032 Report a problem | ||
Public tax history
| Year | Property taxes | Tax assessment |
|---|---|---|
| 2026 | -- | $223,006 +2% |
| 2025 | $2,356 +2% | $218,634 +2% |
| 2024 | $2,310 +1.9% | $214,348 +2% |
| 2023 | $2,266 +1.3% | $210,146 +2% |
| 2022 | $2,237 +0.8% | $206,027 +2% |
| 2021 | $2,220 +1% | $201,989 +1% |
| 2020 | $2,197 +2.2% | $199,919 +2% |
| 2019 | $2,150 +2.2% | $196,000 +2% |
| 2018 | $2,103 +1.3% | $192,158 +2% |
| 2017 | $2,076 +1.4% | $188,391 +2% |
| 2016 | $2,048 +3.5% | $184,698 +1.5% |
| 2015 | $1,978 | $181,924 +2% |
| 2014 | $1,978 +0.3% | $178,361 +0.5% |
| 2013 | $1,973 | $177,556 +2% |
| 2012 | -- | $174,075 +2% |
| 2011 | -- | $170,662 +0.8% |
| 2010 | -- | $169,388 -0.2% |
| 2009 | -- | $169,789 +2% |
| 2008 | -- | $166,461 +2% |
| 2007 | -- | $163,198 +2% |
| 2006 | -- | $159,999 +2% |
| 2005 | -- | $156,863 +2% |
| 2004 | -- | $153,789 +1.9% |
| 2003 | -- | $150,972 +2% |
| 2002 | -- | $148,013 +2% |
| 2001 | -- | $145,112 |
Find assessor info on the county website
Monthly payment
Est. payment
Payment breakdown
Explore the cost of this home by adjusting the details. Changes won't be saved.Climate risks
Neighborhood: 95301
Similar homes
- $520,0004 bd3 ba2.5k sqft1395 Fruitland Ave, Atwater, CA 95301For Sale
 MLS ID #MC26232566, Kelly Hasko, Realty Executives Of Northern California. CRMLS
- $475,0004 bd2 ba2.2k sqft252 Weiss Ct, Atwater, CA 95301For Sale
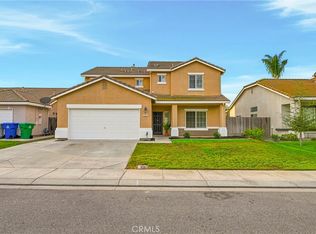 MLS ID #MC26233235, Larissa Sherman, London Properties Ltd, Atwater. CRMLS
- $507,9004 bd3 ba2.4k sqft3369 Lighthouse Ct, Atwater, CA 95301For Sale
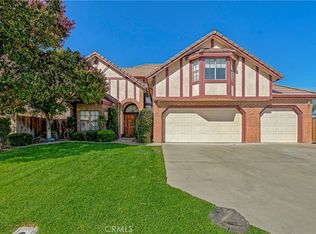 MLS ID #MC26200202, Andy Krotik, Keller Williams Property Team. CRMLS
- $775,0003 bd2 ba1.8k sqft2850 Woodbury Ct, Atwater, CA 95301For Sale
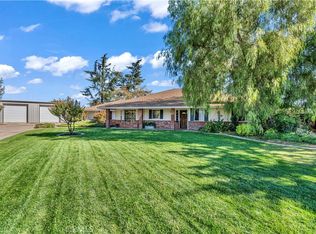 MLS ID #MC26229094, Jairo Aguilar, CA Real Estate Services. CRMLS
Local buyer's agents are ready to help
