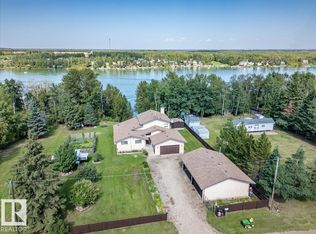
This Magnificent Property with Lakefront Access and Views holds a 2250 sq/ft Home with a Double Attached Garage, Quadruple Detached Garage, and More! Inside the home the Main Level is made up of Two Bedrooms, Living room with a wood fire place on a stone wall, Kitchen that is open to the Dining room with a vaulted ceiling, and Family room with another fireplace. A Walk-In Pantry, Laundry/Utility Room, and a 4 Piece Bathroom Conclude the Main floor. The Upper Level has the Primary Bedroom that has its own 4 Piece Ensuite Bathroom, Walk-In Closet, and an Office. This Home is Wheelchair accessible from the Attached Garage with a lift and from the large back deck that over looks the lake through the patio doors into the Living room and Family room. The Detached Garage measures 36'x28' has a Concrete floor, Heat, Power, and Two Overhead Doors. This Property Welcomes you to enjoy the lake year round with extra storage for toys of every season!
For sale
C$899,000
271022 S Township Rural Wetaskiwin #480-214, County Of, AB T0C 0V0
3beds
2,250sqft
Single Family Residence
Built in 1981
0.44 Acres Lot
$-- Zestimate®
C$399/sqft
C$-- HOA
What's special
- 168 days |
- 2 |
- 0 |
Zillow last checked:
Listing updated:
Listed by:
Darcy Powlik, Associate,
Re/Max Real Estate (Edmonton)
Source: courtesy of Pillar9 System,MLS®#: A2280950 Originating MLS®#: Central Alberta
Originating MLS®#: Central AlbertaFacts & features
Interior
Bedrooms & bathrooms
- Bedrooms: 3
- Bathrooms: 2
- Full bathrooms: 2
Other
- Level: Upper
- Dimensions: 19`11" x 13`7"
Bedroom
- Level: Main
- Dimensions: 11`8" x 11`1"
Bedroom
- Level: Main
- Dimensions: 9`6" x 8`11"
Other
- Level: Main
- Dimensions: 0`0" x 0`0"
Other
- Level: Upper
- Dimensions: 0`0" x 0`0"
Dining room
- Level: Main
- Dimensions: 13`5" x 11`10"
Family room
- Level: Main
- Dimensions: 19`10" x 11`6"
Other
- Level: Main
- Dimensions: 9`9" x 8`8"
Kitchen
- Level: Main
- Dimensions: 11`6" x 9`0"
Laundry
- Level: Main
- Dimensions: 8`8" x 7`0"
Living room
- Level: Main
- Dimensions: 19`10" x 15`3"
Office
- Level: Upper
- Dimensions: 10`8" x 8`0"
Heating
- Forced Air, Natural Gas
Cooling
- None
Appliances
- Included: Dishwasher, Dryer, Electric Stove, Freezer, Microwave, Refrigerator, Washer
- Laundry: Main Level
Features
- See Remarks
- Flooring: Ceramic Tile, Laminate, Linoleum
- Windows: Window Coverings
- Basement: None
- Number of fireplaces: 1
- Fireplace features: Living Room, Wood Burning
Interior area
- Total interior livable area: 2,250 sqft
Property
Parking
- Total spaces: 2
- Parking features: Double Garage Attached, Double Garage Detached
- Attached garage spaces: 2
Features
- Levels: One and One Half,1 and Half Storey
- Stories: 1.5
- Patio & porch: Deck, See Remarks
- Exterior features: Fire Pit
- Fencing: None
- Has view: Yes
- On waterfront: Yes
Lot
- Size: 0.44 Acres
- Features: Beach, Fruit Trees/Shrub(s), Lake, Landscaped, Treed, Views, Waterfront
Details
- Parcel number: 57299954
- Zoning: Residential Recreation
Construction
Type & style
- Home type: SingleFamily
- Architectural style: Acreage with Residence
- Property subtype: Single Family Residence
Materials
- Stucco
- Foundation: Concrete Perimeter, Wood
- Roof: Asphalt Shingle
Condition
- New construction: No
- Year built: 1981
Utilities & green energy
- Sewer: Septic Field, Septic Tank
- Water: Well
Community & HOA
Community
- Features: Lake
- Subdivision: Curilane Beach
HOA
- Has HOA: No
Location
- Region: County Of
Financial & listing details
- Price per square foot: C$399/sqft
- Date on market: 1/22/2026
- Inclusions: N/A
Darcy Powlik, Associate
Darcy Powlik, Associate
(780) 986-2900
By pressing Contact Agent, you agree that the real estate professional identified above may call/text you about your search, which may involve use of automated means and pre-recorded/artificial voices. You don't need to consent as a condition of buying any property, goods, or services. Message/data rates may apply. You also agree to our Terms of Use. Zillow does not endorse any real estate professionals. We may share information about your recent and future site activity with your agent to help them understand what you're looking for in a home.
Price history
Price history is unavailable.
Public tax history
Tax history is unavailable.
Climate risks
Neighborhood: T0C
Nearby schools
GreatSchools rating
No schools nearby
We couldn't find any schools near this home.


- Alberta
- Division No. 11
- County Of
- T0C 0V0
- 271022 S Township Rural Wetaskiwin Unit 480-214
Nearby cities
Nearby zip codes
Other County Of Topics
