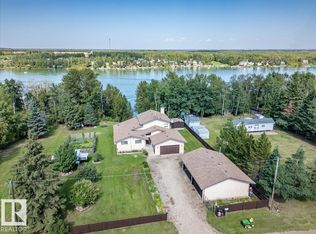
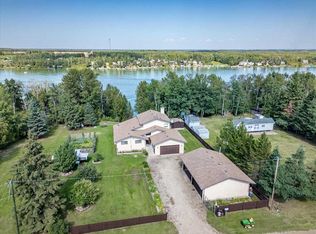
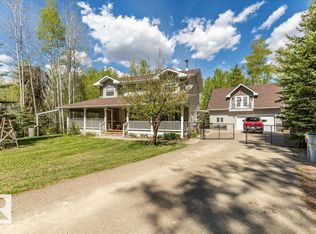
Welcome to Wizard Lake! This property is less than a 1 minute walk to the lake and under an hour to Edmonton. This well maintained home makes a stunning first impression with its inviting covered front porch and incredible landscaping. Step inside to soaring ceilings and a striking river rock, wood-burning fireplace. The open concept living, kitchen, and dining area is perfect for entertaining. The main floor also features a bedroom and a 3-piece bathroom, ideal for flexible living. Out back, enjoy a second covered deck with a gas line for BBQs, plus your very own Tiki Bar perfect for hosting summer evenings. Upstairs, you’ll find a charming loft, a full bathroom, and an impressive primary retreat complete with a massive w/in closet and a cozy fireplace for those winter nights. The basement offers a spacious rec room, an additional bedroom or den, rough-in for a future bathroom, and plenty of storage. Enjoy your private yard with raised garden beds, fruit trees, fire pit and more after a day on the lake!
For sale
C$649,000
48057 Range Road 272 #460, Leduc County, AB T0C 0V0
3beds
1,570sqft
Single Family Residence
Built in 2004
0.4 Acres Lot
$-- Zestimate®
C$413/sqft
C$-- HOA
What's special
Inviting covered front porchIncredible landscapingSoaring ceilingsCharming loftImpressive primary retreatCozy fireplaceSpacious rec room
- 105 days |
- 43 |
- 9 |
Zillow last checked:
Listing updated:
Listed by:
Elise M Pallard,
Blackmore Real Estate
Source: RAE,MLS®#: E4482100
Facts & features
Interior
Bedrooms & bathrooms
- Bedrooms: 3
- Bathrooms: 2
- Full bathrooms: 2
Primary bedroom
- Level: Upper
Family room
- Level: Basement
- Area: 2420.64
- Dimensions: 49.2 x 49.2
Heating
- Forced Air-1, Natural Gas
Appliances
- Included: Dishwasher-Built-In, Dryer, Hood Fan, Refrigerator, Stove-Electric, Washer
Features
- Vaulted Ceiling
- Flooring: Carpet, Ceramic Tile, Hardwood
- Windows: Window Coverings
- Basement: Full, Finished
- Fireplace features: Gas, Wood With Log Lighter, Stone Facing, Tile Surround
Interior area
- Total structure area: 1,570
- Total interior livable area: 1,570 sqft
Video & virtual tour
Property
Parking
- Total spaces: 2
- Parking features: Double Garage Detached, Insulated, Parking-Extra, Garage Control, Garage Opener
- Garage spaces: 2
Features
- Levels: 2 Storey,3
- Patio & porch: Deck, Front Porch
- Exterior features: Backs Onto Park/Trees, Playground Nearby, Private Setting, Fire Pit
- Waterfront features: Backs Onto Lake, Beach Access, Boating, Lake Privileges, Lake Access Property
Lot
- Size: 0.4 Acres
- Features: Backs Onto Park/Trees, Cul-De-Sac, Park/Reserve, Picnic Area, Playground Nearby, Private Setting
- Residential vegetation: Fruit Trees/Shrubs
Details
- Additional structures: Storage Shed
Construction
Type & style
- Home type: SingleFamily
- Property subtype: Single Family Residence
Materials
- Vinyl Siding
- Foundation: Concrete Perimeter
Condition
- Year built: 2004
Utilities & green energy
- Sewer: Holding Tank
- Water: Drilled Well
Community & HOA
Location
- Region: Leduc County
Financial & listing details
- Price per square foot: C$413/sqft
- Date on market: 4/13/2026
- Ownership: Private
- Road surface type: Gravel
Elise M Pallard
Elise M Pallard
By pressing Contact Agent, you agree that the real estate professional identified above may call/text you about your search, which may involve use of automated means and pre-recorded/artificial voices. You don't need to consent as a condition of buying any property, goods, or services. Message/data rates may apply. You also agree to our Terms of Use. Zillow does not endorse any real estate professionals. We may share information about your recent and future site activity with your agent to help them understand what you're looking for in a home.
Price history
Price history is unavailable.
Public tax history
Tax history is unavailable.
Climate risks
Neighborhood: T0C
Nearby schools
GreatSchools rating
No schools nearby
We couldn't find any schools near this home.
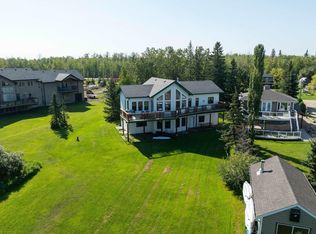
- C$899,0003 bd2 ba2.2k sqft271022 Township Road 480 #214, Wetaskiwin County No. 10, AB T0C2C0For Sale
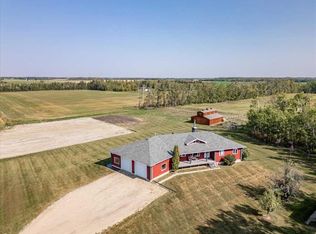
- C$899,0003 bd2 ba2.2k sqft271022 S Township Rural Wetaskiwin #480-214, County Of, AB T0C0V0For Sale
- C$650,0003 bd3 ba2.1k sqft48003 Range Rd #271-120, Leduc County, AB T0C2P0For Sale
- C$999,00055 Acres27318 Township Rd #482, Leduc County, AB T0C0V0Lot/Land
- C$339,9001 bd1 ba411 sqft1301 W Glen Haven Cres, Wetaskiwin County No. 10, AB T0C2C0For Sale
- C$339,9001 bd1 ba411 sqft1301 Glen Haven Cres, Wetaskiwin County No. 10, AB T0C2C0For Sale
- C$1,395,00080.18 Acres49059 A Range Road 265, Leduc County, AB T0C0V0Lot/Land
- C$1,395,0003 bd3 ba1.2k sqft49059 Range Rd #265, Leduc County, AB T0C0V0For Sale
Similar homes
- C$650,0003 bd3 ba2.1k sqft48003 Range Rd #271-120, Leduc County, AB T0C 2P0For SaleMLS ID #E4455012, Daniel S Rowland, Exp Realty. RAE
- C$899,0003 bd2 ba2.2k sqft271022 S Township Rural Wetaskiwin #480-214, County Of, AB T0C 0V0For SaleMLS ID #A2280950, Darcy Powlik, Associate, Re/Max Real Estate (Edmonton). courtesy of Pillar9 System
- C$725,0004 bd4 ba2.2k sqft90 Range Road 14 #47411, Leduc County, AB T0C 2P0For Sale
 MLS ID #E4500230, Blain F Weidman, Maxwell Heritage Realty. RAE
 - C$649,0003 bd3 ba1.6k sqftB59 Cottage Cres, Golden Days, AB T0C 2C0For Sale
 MLS ID #E4489509, Darcy Powlik, RE/MAX Real Estate. RAE
 - C$649,0003 bd3 ba1.6k sqftB59 SW Cottage Cres, Golden Days, AB T0C 2C0For SaleMLS ID #A2314089, Darcy Powlik, Associate, Re/Max Real Estate (Edmonton). courtesy of Pillar9 System
- C$697,0005 bd3 ba1.4k sqft3602 53rd Ave, Thorsby, AB T0C 2P0For SaleMLS ID #E4490968, Lisa Borowitz, RE/MAX Prairie Realty. RAE
- C$899,0003 bd2 ba2.2k sqft271022 Township Road 480 #214, Wetaskiwin County No. 10, AB T0C 2C0For SaleMLS ID #E4470647, Darcy Powlik, RE/MAX Real Estate. RAE
- C$549,9004 bd3 ba1.3k sqft5502 39th St, Wetaskiwin, AB T0C 2C0For SaleMLS ID #E4499489, Darcy Powlik, RE/MAX Real Estate. RAE
- C$638,0004 bd2 ba1.4k sqft453020 Range Rd #274, Wetaskiwin, AB T0C 1H0For SaleMLS ID #E4477581, Isaac I Kristensen, LPT Realty. RAE
- C$588,8004 bd4 ba2.2k sqft9 Southbridge Dr, Calmar, AB T0C 0V0For SaleMLS ID #E4499222, Alan H Gee, RE/MAX Excellence. RAE
- C$649,9003 bd2 ba2k sqft51019 Range Rd #273, Parkland County, AB T7Z 1Z7For SaleMLS ID #E4489968, Dave J Ryan, RE/MAX Real Estate. RAE
- C$589,0005 bd3 ba1.2k sqft9 Westview Dr, Calmar, AB T0C 0V0For SaleMLS ID #E4497433, Jason De Fraine, Maxwell Heritage Realty. RAE
- C$599,0003 bd2 ba1.8k sqft465070 Range Rd #20-8, Wetaskiwin, AB T9A 1V5For SaleMLS ID #E4486840, Cathren Dorchester, Royal Lepage Parkland Agencies. RAE
- C$583,0004 bd4 ba2k sqft255041 Township Rd #472-30, Wetaskiwin, AB T0C 1Z0For SaleMLS ID #E4485866, Bill D McNamara, Royal LePage Premier Real Estate. RAE
- C$749,9005 bd2 ba1.7k sqft473025 Range Road 262, Rural Wetaskiwin County, AB T4N 2A3New ConstructionMLS ID #E4491116, Donazon Van Raamsdonk, RE/MAX Real Estate. RAE
- C$699,0003 bd2 ba1.3k sqft491 Poplar Bay Dr, Wetaskiwin, AB T0C 2V0For SaleMLS ID #E4496725, Wayne D Fossen, Royal LePage Premier Real Estate. RAE
- C$459,9004 bd1 ba1.4k sqft4802 22nd St, Wetaskiwin County No. 10, AB T0C 2C0For SaleMLS ID #E4488057, Tanner Holley, REMAX River City. RAE
- C$619,0002 bd3 ba1.5k sqft1017 Mameo Bch #2AVE, Wetaskiwin, AB T0C 1X0For SaleMLS ID #E4488393, Barb Harrison, MaxWell Polaris. RAE
- C$524,8003 bd1 ba1.2k sqft132 Sundance Blvd, Leduc County, AB T0C 2P0For SaleMLS ID #E4483462, Ricky Aujla, Century 21 Bravo Realty. RAE
- C$559,9003 bd2 ba1.6k sqftSunset Harbour, Wetaskiwin County, AB T0CFor SaleMLS ID #E4482339, Mike Brown, Royal LePage Noralta Real Estate. RAE
