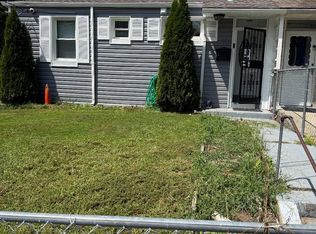
Discover the charm of this delightful split foyer home, offering a perfect blend of comfort and functionality. Built in 1963, this well-maintained residence features 1,092 square feet of living space, ideal for creating lasting memories. Step inside to find a welcoming atmosphere with three spacious bedrooms and one and a half bathrooms, providing ample space for relaxation and privacy. The full basement offers endless possibilities to transform it into a cozy family room, a home office, or a play area for hobbies and crafts. The heart of the home is designed for both everyday living and entertaining, with a layout that flows seamlessly from room to room. Enjoy the convenience of an attached carport, ensuring your vehicle is protected from the elements while providing easy access to your home. Outside, the expansive yard invites you to enjoy outdoor activities, gardening, or simply unwinding in the fresh air. The split foyer design adds a unique touch, enhancing the home's character and charm. Located in a peaceful setting, this property is a canvas for your personal touch, ready to become your sanctuary. Embrace the opportunity to make this house your home, where comfort meets potential. Don't miss out on this inviting space that promises a lifestyle of warmth and joy!
Accepting backups
$365,000
2711 Kelner Dr, Landover, MD 20785
3beds
1,092sqft
Single Family Residence
Built in 1963
0.3 Acres Lot
$365,900 Zestimate®
$334/sqft
$-- HOA
What's special
Expansive yardAttached carportSplit foyer homeThree spacious bedrooms
- 8 days
- 975
- 137
Likely to sell faster than
Zillow last checked:
Listing updated:
Listed by:
Tyria Nesmith 240-460-3136,
Keller Williams Preferred Properties 240-737-5000
Source: Bright MLS,MLS#: MDPG2223862
Facts & features
Interior
Bedrooms & bathrooms
- Bedrooms: 3
- Bathrooms: 2
- Full bathrooms: 1
- 1/2 bathrooms: 1
- Main level bathrooms: 2
- Main level bedrooms: 3
Basement
- Area: 0
Heating
- Forced Air, Natural Gas
Cooling
- Central Air, Electric
Appliances
- Included: Gas Water Heater
Features
- Basement: Full
- Has fireplace: No
Interior area
- Total structure area: 1,092
- Total interior livable area: 1,092 sqft
- Finished area above ground: 1,092
- Finished area below ground: 0
Property
Parking
- Total spaces: 2
- Parking features: Attached Carport
- Carport spaces: 2
Accessibility
- Accessibility features: None
Features
- Levels: Split Foyer,Two
- Stories: 2
- Pool features: None
Lot
- Size: 0.3 Acres
Details
- Additional structures: Above Grade, Below Grade
- Parcel number: 17131443548
- Zoning: RSF65
- Special conditions: Standard
Construction
Type & style
- Home type: SingleFamily
- Property subtype: Single Family Residence
Materials
- Frame
- Foundation: Block
Condition
- New construction: No
- Year built: 1963
Utilities & green energy
- Sewer: Public Sewer
- Water: Public
Community & HOA
Community
- Subdivision: None Available
HOA
- Has HOA: No
Location
- Region: Landover
Financial & listing details
- Price per square foot: $334/sqft
- Tax assessed value: $373,400
- Annual tax amount: $5,548
- Date on market: 10/28/2026
- Listing agreement: Exclusive Agency
- Listing terms: Cash,Conventional,FHA,VA Loan
- Ownership: Fee Simple
Estimated market value
$365,900
$348,000 - $384,000
$2,527/mo
Price history
| Date | Event | Price |
|---|---|---|
| 10/28/2026 | Listed for sale | $365,000$334/sqft |
Source:  Bright MLS #MDPG2223862 Report a problem | ||
Public tax history
| Year | Property taxes | Tax assessment |
|---|---|---|
| 2026 | $5,443 +30.3% | $373,400 +10% |
| 2025 | $4,177 +23% | $339,400 +11.1% |
| 2024 | $3,396 +12.5% | $305,400 +12.5% |
| 2023 | $3,018 | $271,400 |
| 2022 | $3,018 +5.9% | $271,400 +5.9% |
| 2021 | $2,850 +3% | $256,333 +3% |
| 2020 | $2,767 -15.8% | $248,800 +12.5% |
| 2019 | $3,286 | $221,133 |
| 2018 | $3,286 +6.7% | $221,133 +6.7% |
| 2017 | $3,080 +52% | $207,300 +4.4% |
| 2016 | $2,027 | $198,600 +4.6% |
| 2015 | $2,027 | $189,900 +4.8% |
| 2014 | $2,027 | $181,200 |
| 2013 | -- | $181,200 |
| 2012 | -- | $181,200 -35.6% |
| 2011 | -- | $281,460 +3.6% |
| 2010 | -- | $271,710 +3.7% |
| 2009 | -- | $261,960 +3.9% |
| 2008 | -- | $252,210 +16.6% |
| 2007 | -- | $216,272 +19.9% |
| 2006 | -- | $180,336 +24.9% |
| 2005 | -- | $144,400 +4.2% |
| 2004 | -- | $138,626 |
| 2003 | -- | $138,626 +9.1% |
| 2002 | -- | $127,080 +3.7% |
| 2001 | -- | $122,600 |
Find assessor info on the county website
Monthly payment
Est. payment
Payment breakdown
Explore the cost of this home by adjusting the details. Changes won't be saved.Climate risks
Neighborhood: Summerfield
Nearby schools
Schools provided by the listing agent
- District: Prince George's County Public Schools
Source: Bright MLS. This data may not be complete. We recommend contacting the local school district to confirm school assignments for this home.

Similar homes
- $430,0005 bd2 ba1.4k sqft3113 Brightseat Rd, Landover, MD 20785For Sale

 MLS ID #MDPG2222954, India Pope, Samson Properties. Bright MLS
- $379,9003 bd2 ba1.4k sqft1900 Kent Village Dr, Landover, MD 20785For Sale
 MLS ID #MDPG2224204, Clement Rozario, Fairfax Realty Premier. Bright MLS
- $335,0004 bd2 ba1k sqft7700 Oxman Rd, Landover, MD 20785For Sale
 MLS ID #MDPG2215730, Felix Samnyeme, Perpetual Realty Group. Bright MLS
- $326,7504 bd3 ba1.1k sqft501 Pacer Dr, Landover, MD 20785Auction
 MLS ID #MDPG2221360, Dana Rowell, RealHome Services and Solutions, Inc.. Bright MLS
- $405,0003 bd2 ba1.2k sqft1416 5th St, Lanham, MD 20706For SaleMLS ID #MDPG2221864, Melanie Gamble, 212 Degrees Realty, LLC. Bright MLS
- $320,0003 bd1 ba868 sqft8107 Allendale Dr, Landover, MD 20785For SaleMLS ID #MDPG2211602, Noel Reyes, Samson Properties. Bright MLS
- $420,0003 bd2 ba1.3k sqft7018 Taylor Ter, Hyattsville, MD 20784For SaleMLS ID #MDPG2216126, Michael Yette, Keller Williams Preferred Properties. Bright MLS
- $349,9003 bd2 ba1.3k sqft7617 Barlowe Rd, Landover, MD 20785For SaleMLS ID #MDPG2218920, Jurgen Gonzalez, Compass. Bright MLS
- $385,0003 bd1 ba918 sqft7917 Fiske Ave, Lanham, MD 20706For SaleMLS ID #MDPG2221938, Wanda Russell, Keller Williams Preferred Properties. Bright MLS
- $325,0003 bd1 ba987 sqft6211 Osborn Rd, Landover, MD 20785For SaleMLS ID #MDPG2220712, Dana Zalowski, Corcoran McEnearney. Bright MLS
- $315,0003 bd1 ba1.2k sqft7627 Greenleaf Rd, Landover, MD 20785For SaleMLS ID #MDPG2218956, Phylicia Butler, Goldmine Realty. Bright MLS
- $299,0003 bd2 ba1k sqft5521 Cordona St, Lanham, MD 20706For SaleMLS ID #MDPG2224190, Regina Parker, Weichert Realtors - Blue Ribbon. Bright MLS
- $365,0003 bd2 ba931 sqft4815 Trenton Rd, Hyattsville, MD 20784For SaleMLS ID #MDPG2221008, Craig Marsh, Marsh Realty. Bright MLS
- $390,0003 bd2 ba1.1k sqft8933 Hobart St, Upper Marlboro, MD 20774For SaleMLS ID #MDPG2196764, Billy Rabbitt, The Southside Group Real Estate. Bright MLS
- $379,9993 bd3 ba1.2k sqft2501 Markham Ln, Landover, MD 20785For SaleMLS ID #MDPG2222044, Martha Liriano, Keller Williams Capital Properties. Bright MLS
- $335,0004 bd2 ba1.2k sqft3116 63rd Pl, Landover, MD 20785For SaleMLS ID #MDPG2205464, Sharon Norris, Real Legacy. Bright MLS
