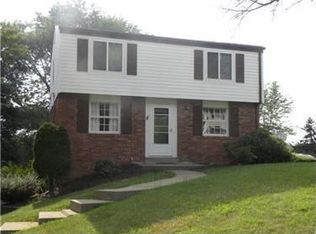
Opportunity awaits in this fabulous Shaler Township neighborhood! This spacious home offers an exciting combination of generous living space, a desirable location, and tremendous potential for the savvy buyer, investor, or flipper. With two currently configured bedrooms, the home was previously designed as a three-bedroom residence and offers the possibility of converting it back to its original three-bedroom layout, creating even greater flexibility and value. The property features three full bathrooms, an uncommon and highly desirable feature that provides convenience for homeowners, guests, and future buyers. The existing floor plan offers plenty of room to reimagine the spaces and create a home that fits today’s lifestyle. Whether your vision is to update the home for resale, create a comfortable residence, there are numerous possibilities to explore. A spacious additional family room provides valuable living space and adds versatility to the floor plan. This room could serve as a comfortable gathering space, media room, playroom, home office, or guest area. The abundance of living space gives a future owner plenty of options to customize the property to meet their needs. The heart of the home offers an opportunity to create a truly impressive living and entertaining area with thoughtful updates. Imagine modern finishes, fresh paint, updated flooring, and an updated kitchen and baths transforming this property into a stylish and highly marketable home. With the right vision, improvements can highlight the home's existing character while adding the modern conveniences today's buyers are looking for. For investors and flippers, this property presents an especially compelling opportunity. The combination of a sought-after Shaler Township location, three full bathrooms, flexible living space, and the potential to restore the third bedroom creates a strong foundation for a renovation project. Rather than starting with a small or limited floor plan, you have substantial space and multiple possibilities to work with. A thoughtful renovation could unlock the home's full potential and create significant appeal for the next homeowner. Location is one of the property's greatest assets. Situated in a fabulous Shaler Township neighborhood, the home is surrounded by an established residential setting and offers the appeal of a community where people want to live. Shaler Township is known for its convenient suburban lifestyle, with easy access to shopping, dining, parks, schools, recreation, and major roadways. Its proximity to Pittsburgh makes it possible to enjoy the advantages of suburban living while remaining convenient to the city and surrounding communities. The neighborhood setting adds to the property's investment appeal. Established neighborhoods with strong demand can provide an excellent backdrop for renovation projects, particularly when the finished home offers the space, bathrooms, and versatility buyers are seeking. This property gives you the chance to take an existing home and transform it into something special.
Under contract
$150,000
2711 Sapling St, Allison Park, PA 15101
2beds
1,635sqft
Single Family Residence
Built in 1962
8,916 Square Feet Lot
$-- Zestimate®
$92/sqft
$-- HOA
What's special
Spacious additional family roomFlexible living spaceSpacious home
- 36 days
- 128
- 3
Likely to sell faster than
Zillow last checked:
Listing updated:
Listed by:
Joanne Watterson 724-933-8500,
KELLER WILLIAMS STEEL CITY 724-933-8500
Source: WPMLS,MLS#: 1769868 Originating MLS: West Penn Multi-List
Originating MLS: West Penn Multi-ListFacts & features
Interior
Bedrooms & bathrooms
- Bedrooms: 2
- Bathrooms: 3
- Full bathrooms: 3
Heating
- Forced Air, Gas
Cooling
- Central Air
Features
- Flooring: Hardwood
- Basement: Finished,Walk-Out Access
- Number of fireplaces: 1
- Fireplace features: Family/Living/Great Room
Interior area
- Total structure area: 1,635
- Total interior livable area: 1,635 sqft
Property
Parking
- Total spaces: 2
- Parking features: Off Street
Features
- Levels: One
- Stories: 1
- Pool features: None
Lot
- Size: 8,916 Square Feet
- Dimensions: 0.2047
Details
- Parcel number: 0522G00044000000
Construction
Type & style
- Home type: SingleFamily
- Architectural style: Colonial,Ranch
- Property subtype: Single Family Residence
Materials
- Brick
Condition
- Resale
- Year built: 1962
Utilities & green energy
- Sewer: Public Sewer
- Water: Public
Community & HOA
Community
- Features: Public Transportation
Location
- Region: Allison Park
Financial & listing details
- Price per square foot: $92/sqft
- Tax assessed value: $135,900
- Annual tax amount: $4,275
- Date on market: 8/17/2026
Estimated market value
Not available
Estimated sales range
Not available
$2,517/mo
Price history
| Date | Event | Price |
|---|---|---|
| 8/21/2026 | Pending sale | $150,000$92/sqft |
Source:  WPMLS #1769868 Report a problem WPMLS #1769868 Report a problem | ||
| 8/17/2026 | Listed for sale | $150,000+108.3%$92/sqft |
Source: WPMLS #1769868 Report a problem | ||
| 4/17/1979 | Sold | $72,000$44/sqft |
Source: Agent Provided Report a problem | ||
Public tax history
| Year | Property taxes | Tax assessment |
|---|---|---|
| 2025 | $4,260 +9.7% | $117,900 |
| 2024 | $3,882 +596.2% | $117,900 |
| 2023 | $558 | $117,900 |
| 2022 | $558 | $117,900 |
| 2021 | $558 +2% | $117,900 |
| 2020 | $547 -2% | $117,900 |
| 2019 | $558 -84.5% | $117,900 |
| 2018 | $3,596 +2.4% | $117,900 |
| 2017 | $3,511 +529.6% | $117,900 |
| 2016 | $558 -83.4% | $117,900 |
| 2015 | $3,367 +1148.6% | $117,900 |
| 2014 | $270 | $117,900 -2.5% |
| 2013 | -- | $120,900 +110.3% |
| 2012 | -- | $57,500 |
| 2011 | -- | $57,500 |
| 2010 | -- | $57,500 |
| 2009 | -- | $57,500 |
| 2008 | -- | $57,500 |
| 2007 | -- | $57,500 |
| 2006 | -- | $57,500 |
| 2005 | -- | $57,500 |
| 2004 | -- | $57,500 -20.7% |
| 2003 | -- | $72,500 |
| 2002 | -- | $72,500 |
Find assessor info on the county website
Monthly payment
Est. payment
Payment breakdown
Explore the cost of this home by adjusting the details. Changes won't be saved.Climate risks
Neighborhood: 15101
Nearby schools
Schools provided by the listing agent
- District: Shaler Area
Source: WPMLS. This data may not be complete. We recommend contacting the local school district to confirm school assignments for this home.
Similar homes
- $149,9002 bd1 ba1k sqft929 Roland Rd, Pittsburgh, PA 15221For Sale
 MLS ID #1775591, Lindy Sgambati-Cox. WPMLS
 - $150,0003 bd1 ba1.3k sqft11204 Azalea Dr, Pittsburgh, PA 15235For Sale
 MLS ID #1771435, Kathryn Pfister. WPMLS
 - $143,0003 bd3 ba1.4k sqft135 Spring Grove Rd, Pittsburgh, PA 15235For Sale
 MLS ID #1773945, Kristie Keller. WPMLS
 - $150,0004 bd3 ba1.3k sqft293 Greenlee Rd, Pittsburgh, PA 15227For Sale
 MLS ID #1774922, Noor Fazly. WPMLS
