JUST LISTED | COMPLETELY REIMAGINED ON MISSIONARY RIDGE!
2712 12th Ave | Chattanooga, TN
A fresh beginning. A beautiful transformation. A place to call home.
Nestled along Chattanooga's historic Missionary Ridge, this beautifully renovated home offers the perfect blend of modern comfort, thoughtful craftsmanship, and scenic surroundings.
From the rooftop to the basement, nearly every inch of this property has been transformed! This isn't your typical renovation, it's an opportunity to enjoy the charm of an established Chattanooga neighborhood with the comfort and convenience of an extensively updated home.
PROPERTY HIGHLIGHTS
3 Bedrooms | 3 Bathrooms
Bonus Attic Loft
Beautiful Missionary Ridge Views
Convenient Two-Way Driveway
Extensive Interior & Exterior Renovations
THE RENOVATION - ALMOST EVERYTHING IS NEW!
The transformation goes far beyond fresh paint and cosmetic updates! Major improvements include a new 30-year architectural shingle roof, central heating and air system, windows, doors, insulation, plumbing and electrical updates, and extensive new interior framing and drywall.
Inside, you'll discover beautifully updated bathrooms featuring new vanities, tiled showers and tubs, along with new appliances, ceiling fans, light fixtures, switches, and outlets. Even the basement crawlspace and attic have received significant upgrades, including new insulation, electrical improvements, ventilation, as well as new vapor barrier in the crawlspace.
Outside, the transformation continues with a new fresh driveway, sidewalk, patio, porch handrails, and fresh landscaping, creating an inviting first impression.
With the original foundation and portions of the framing retained, this home has been thoughtfully renewed from the ground up!
Whether you're enjoying the scenic views, entertaining friends and family, or simply settling into your next chapter, 2712 12th Ave is ready to welcome you home!
Schedule your private tour to see this amazing home today!
For sale
$395,500
2712 12th Ave, Chattanooga, TN 37407
3beds
1,635sqft
Single Family Residence
Built in 1915
7,501 Square Feet Lot
$395,700 Zestimate®
$242/sqft
$-- HOA
What's special
- 21 days
- 449
- 7
Likely to sell faster than
Zillow last checked:
Listing updated:
Listed by:
Brian Minshew 423-314-4079,
Premier Property Group Inc. 423-402-0259
Source: Greater Chattanooga Realtors,MLS#: 1543303
Facts & features
Interior
Bedrooms & bathrooms
- Bedrooms: 3
- Bathrooms: 3
- Full bathrooms: 3
Primary bedroom
- Level: First
Bedroom
- Level: First
Bedroom
- Level: First
Primary bathroom
- Level: First
Bathroom
- Level: First
Bathroom
- Level: First
Dining room
- Level: First
Kitchen
- Level: First
Laundry
- Level: First
Living room
- Level: First
Loft
- Level: Second
Office
- Level: First
Heating
- Central
Cooling
- Central Air
Appliances
- Included: Cooktop, Dishwasher, Electric Range, Free-Standing Refrigerator, Free-Standing Range, Freezer, Oven, Refrigerator, Range Hood, Stainless Steel Appliance(s), Water Heater
- Laundry: Inside, Laundry Room
Features
- Bar, Breakfast Bar, Built-in Features, Granite Counters, High Speed Internet, Pantry, Tile Counters, En Suite
- Flooring: Luxury Vinyl
- Basement: Crawl Space
- Number of fireplaces: 1
- Fireplace features: Electric
Interior area
- Total structure area: 1,635
- Total interior livable area: 1,635 sqft
- Finished area above ground: 1,635
- Finished area below ground: 0
Property
Parking
- Parking features: Asphalt, Driveway
Accessibility
- Accessibility features: Accessible Central Living Area
Features
- Levels: One
- Stories: 1
- Patio & porch: Front Porch, Rear Porch
- Exterior features: Lighting, Private Yard, Rain Gutters
- Pool features: None
- Spa features: None
- Has view: Yes
- View description: City, Mountain(s)
Lot
- Size: 7,501 Square Feet
- Dimensions: 50 x 150
- Features: Back Yard, Cleared, Front Yard, Landscaped, Views
Details
- Additional structures: None
- Parcel number: 156n A 037
- Special conditions: Standard
Construction
Type & style
- Home type: SingleFamily
- Architectural style: Ranch
- Property subtype: Single Family Residence
Materials
- Block, Vinyl Siding
- Foundation: Combination
- Roof: Shingle
Condition
- Updated/Remodeled
- New construction: No
- Year built: 1915
Utilities & green energy
- Sewer: Public Sewer
- Water: Public
- Utilities for property: Cable Available, Electricity Connected, Phone Available, Sewer Connected, Water Connected
Community & HOA
Community
- Subdivision: Woodside
HOA
- Has HOA: No
Location
- Region: Chattanooga
Financial & listing details
- Price per square foot: $242/sqft
- Tax assessed value: $98,800
- Annual tax amount: $851
- Date on market: 10/10/2026
- Listing terms: Cash,Conventional,FHA,USDA Loan,VA Loan
- Inclusions: All Kitchen Appliances.
- Road surface type: Paved
Estimated market value
$395,700
$376,000 - $415,000
$2,057/mo
Price history
| Date | Event | Price |
|---|---|---|
| 10/10/2026 | Listed for sale | $395,500+1697.7%$242/sqft |
Source: Greater Chattanooga Realtors #1543303 Report a problem | ||
| 1/25/2024 | Sold | $22,000-42.1%$13/sqft |
Source: Public Record Report a problem | ||
| 3/20/2020 | Sold | $38,000$23/sqft |
Source: Public Record Report a problem | ||
Public tax history
| Year | Property taxes | Tax assessment |
|---|---|---|
| 2025 | $374 +31.2% | $24,700 +93.7% |
| 2024 | $285 | $12,750 |
| 2023 | $285 | $12,750 |
| 2022 | $285 | $12,750 |
| 2021 | $285 +8% | $12,750 +33.5% |
| 2020 | $264 | $9,550 |
| 2019 | $264 | $9,550 |
| 2018 | $264 -56.6% | $9,550 |
| 2017 | $608 +0.7% | $9,550 |
| 2016 | $604 | -- |
| 2015 | $604 | $9,625 |
| 2014 | $604 +100.7% | -- |
| 2013 | $301 | $9,625 -11.5% |
| 2012 | $301 | $10,875 |
| 2011 | $301 | $10,875 |
| 2010 | $301 | $10,875 |
| 2009 | $301 | $10,875 +24.3% |
| 2008 | -- | $8,750 |
| 2007 | -- | $8,750 |
| 2006 | -- | $8,750 |
| 2005 | -- | $8,750 +21.5% |
| 2004 | -- | $7,200 |
| 2003 | -- | $7,200 |
| 2002 | -- | $7,200 |
| 2001 | -- | $7,200 -26.2% |
| 2000 | -- | $9,750 |
Find assessor info on the county website
Monthly payment
Est. payment
Payment breakdown
Explore the cost of this home by adjusting the details. Changes won't be saved.Climate risks
Neighborhood: Fort Cheatem
Nearby schools
Schools provided by the listing agent
- Elementary: Clifton Hills Elementary
- Middle: East Lake Academy of Fine Arts
- High: Howard School of Academics & Tech
Source: Greater Chattanooga Realtors. This data may not be complete. We recommend contacting the local school district to confirm school assignments for this home.
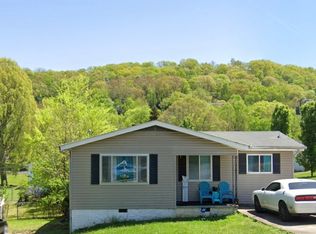
Similar homes
- $439,9003 bd4 ba2.1k sqft2606 14th Ave, Chattanooga, TN 37407For Sale
 MLS ID #1541342, Sarah Henry. Greater Chattanooga Realtors
 - $360,0003 bd3 ba2.4k sqft1621 S Rugby Pl, Chattanooga, TN 37412For Sale
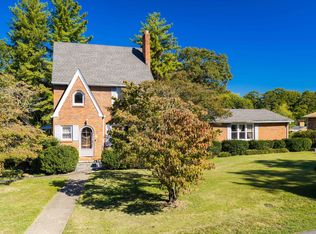 MLS ID #1544474, Wendi C Stott. Greater Chattanooga Realtors
 - $265,0004 bd8 ba1.9k sqft2906 15th Ave, Chattanooga, TN 37407For Sale
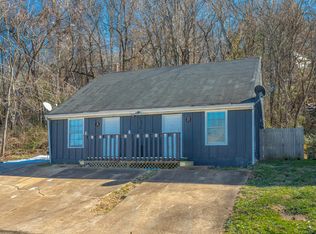 MLS ID #1544207, Via Hoxie. Greater Chattanooga Realtors
 - $380,0003 bd2 ba1.4k sqft1608 Bennett Ave, Chattanooga, TN 37404For Sale
 MLS ID #1540204, Kevin H Wamack. Greater Chattanooga Realtors
