Your private La Costa retreat. Tucked at the end of a quiet cul-de-sac on an elevated .38-acre lot, this beautifully remodeled 4BR/3BA home combines privacy, southwesterly views and resort-style outdoor living. Spend afternoons around the PebbleTec pool and spa, entertain beneath the Carlsbad sky, or simply enjoy the rare feeling of having room to breathe. Inside, 2,116 SF of thoughtfully designed living space features vaulted ceilings, engineered hardwood floors and an open, light-filled layout. The custom kitchen impresses with quartz countertops, waterfall island, Café appliances, custom lighting and gold accents. Upstairs, the primary retreat offers a private view balcony and spa-inspired wet-room bath with soaking tub and rain shower. A main-level bedroom with a full bath nearby adds flexibility for guests, office or fitness space. New windows and sliders, new HVAC, gated dog run, expansive yard and room for RV parking complete this rare La Costa offering, modern, private and made for the Southern California lifestyle.
For sale
Listed by: eXp Realty of California, Inc • Gary Massa • Contact: gary@massarealestategroup.com
$2,175,000
2712 Mateo Pl, Carlsbad, CA 92009
4beds
2,116sqft
Single Family Residence
Built in 1977
0.38 Acres Lot
$2,136,500 Zestimate®
$1,028/sqft
$-- HOA
What's special
- 45 days
- 1,851
- 146
Zillow last checked:
Listing updated:
Listed by:
Gary Massa DRE #01790900 gary@massarealestategroup.com,
eXp Realty of California, Inc
Source: CRMLS,MLS#: NDP2609367 Originating MLS: California Regional MLS (North San Diego County & Pacific Southwest AORs)
Originating MLS: California Regional MLS (North San Diego County & Pacific Southwest AORs)Facts & features
Interior
Bedrooms & bathrooms
- Bedrooms: 4
- Bathrooms: 3
- Full bathrooms: 3
- Main level bathrooms: 1
- Main level bedrooms: 1
Rooms
- Room types: Bedroom, Great Room, Kitchen, Living Room, Primary Bathroom, Primary Bedroom, Other
Bedroom
- Features: Bedroom on Main Level
Other
- Features: Walk-In Closet(s)
Heating
- Forced Air
Cooling
- Central Air
Appliances
- Included: Double Oven, Dishwasher, Exhaust Fan, Gas Cooking, Disposal, Gas Oven, Gas Range, Ice Maker, Microwave, Refrigerator, Range Hood, Self Cleaning Oven
- Laundry: Washer Hookup, Electric Dryer Hookup, Gas Dryer Hookup, In Garage
Features
- Bedroom on Main Level, Walk-In Closet(s)
- Has fireplace: Yes
- Fireplace features: Bonus Room
- Common walls with other units/homes: No Common Walls
Interior area
- Total interior livable area: 2,116 sqft
Video & virtual tour
Property
Parking
- Total spaces: 6
- Parking features: Concrete, Direct Access, Door-Single, Driveway, Garage Faces Front, Garage, RV Access/Parking
- Attached garage spaces: 2
- Uncovered spaces: 4
Features
- Levels: Two
- Stories: 2
- Entry location: 1
- Has private pool: Yes
- Pool features: In Ground, Pebble, Private
- Has spa: Yes
- Spa features: In Ground, Private
- Has view: Yes
- View description: Bluff, City Lights, Neighborhood
Lot
- Size: 0.38 Acres
- Features: 0-1 Unit/Acre, Back Yard, Cul-De-Sac, Front Yard, Sprinklers In Rear, Sprinklers In Front, Lawn, Level, Yard
Details
- Additional structures: Gazebo
- Parcel number: 2162513200
- Zoning: R1
- Special conditions: Standard
Construction
Type & style
- Home type: SingleFamily
- Property subtype: Single Family Residence
Condition
- Updated/Remodeled,Turnkey
- New construction: No
- Year built: 1977
Utilities & green energy
- Sewer: Public Sewer
- Utilities for property: Cable Available, Electricity Connected, See Remarks
Community & HOA
Community
- Features: Biking, Curbs, Golf, Gutter(s), Park, Storm Drain(s), Street Lights, Suburban, Sidewalks
Location
- Region: Carlsbad
Financial & listing details
- Price per square foot: $1,028/sqft
- Tax assessed value: $183,348
- Date on market: 10/8/2026
- Cumulative days on market: 45 days
- Listing terms: Cash,Conventional,VA Loan
Estimated market value
$2,136,500
$2.03M - $2.24M
$6,781/mo
Price history
| Date | Event | Price |
|---|---|---|
| 10/8/2026 | Listed for sale | $2,175,000-1.1%$1,028/sqft |
Source: CRMLS #NDP2609367 Report a problem | ||
| 10/1/2026 | Listing removed | $2,199,900$1,040/sqft |
Source: eXp Realty #NDP2607825 Report a problem | ||
| 9/15/2026 | Price change | $2,199,900-1.1%$1,040/sqft |
Source: eXp Realty #NDP2607825 Report a problem | ||
| 8/19/2026 | Listed for sale | $2,225,000+27.4%$1,052/sqft |
Source: eXp Realty #NDP2607825 Report a problem | ||
| 4/3/2026 | Sold | $1,747,000+0.1%$826/sqft |
Source:  SDMLS #260004702 Report a problem SDMLS #260004702 Report a problem | ||
| 3/13/2026 | Pending sale | $1,745,000$825/sqft |
Source: SDMLS #260004702 Report a problem | ||
| 2/28/2026 | Listed for sale | $1,745,000$825/sqft |
Source: SDMLS #260004702 Report a problem | ||
Public tax history
| Year | Property taxes | Tax assessment |
|---|---|---|
| 2026 | -- | $183,348 +2% |
| 2025 | $2,619 +8.6% | $179,754 +2% |
| 2024 | $2,413 +4.5% | $176,231 +2% |
| 2023 | $2,310 +3.5% | $172,777 +2% |
| 2022 | $2,231 +2.8% | $169,391 +2% |
| 2021 | $2,171 +2.7% | $166,070 +1% |
| 2020 | $2,114 +29.6% | $164,368 +2% |
| 2019 | $1,631 -20.2% | $161,146 +2% |
| 2018 | $2,044 +1.5% | $157,988 +2% |
| 2017 | $2,013 +2.8% | $154,892 +2% |
| 2016 | $1,959 +2.8% | $151,856 +1.5% |
| 2015 | $1,905 +3.2% | $149,576 +2% |
| 2014 | $1,847 | $146,647 +0.5% |
| 2013 | -- | $145,985 +2% |
| 2012 | -- | $143,124 +2% |
| 2011 | -- | $140,319 +0.8% |
| 2010 | -- | $139,271 -0.2% |
| 2009 | -- | $139,603 +2% |
| 2008 | -- | $136,867 +2% |
| 2007 | -- | $134,184 +2% |
| 2006 | -- | $131,554 +2% |
| 2005 | -- | $128,976 +2% |
| 2004 | -- | $126,448 +1.9% |
| 2003 | -- | $124,132 +2% |
| 2002 | -- | $121,699 +2% |
| 2001 | -- | $119,314 |
Find assessor info on the county website
Monthly payment
Est. payment
Payment breakdown
Explore the cost of this home by adjusting the details. Changes won't be saved.Climate risks
Neighborhood: Rancho La Costa
Nearby schools
Schools provided by the listing agent
- Elementary: La Costa Heights
- Middle: Oak Crest
- High: La Costa Canyon
Source: CRMLS. This data may not be complete. We recommend contacting the local school district to confirm school assignments for this home.

Similar homes
- $1,749,0005 bd3 ba2.5k sqft3008 Rana Ct, Carlsbad, CA 92009For Sale
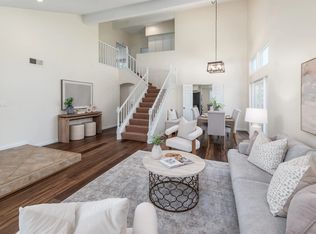 MLS ID #260021473, Alan Shafran, SRG. SDMLS
 - $1,699,0004 bd3 ba2.3k sqft7007 Via Padilla, Carlsbad, CA 92009For Sale
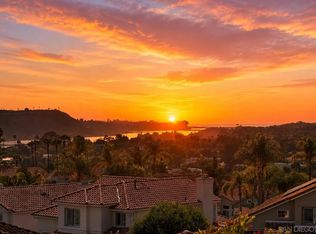 MLS ID #260018388, Rebecca Zhao, Sunrise Investment Internation. SDMLS
 - $1,699,0004 bd3 ba2.6k sqft6433 La Paloma St, Carlsbad, CA 92009For Sale
 MLS ID #260015185, Melissa Goldstein Tucci, Melissa Goldstein Tucci. SDMLS
 - $2,398,3504 bd4 ba2.5k sqft4208 Park Dr, Carlsbad, CA 92008For Sale
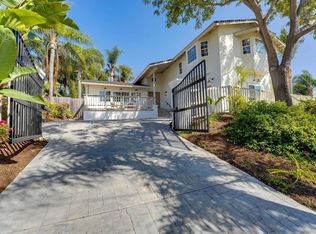 MLS ID #260024016, Brian J Mollo, Brian J Mollo, Broker. SDMLS
