MLS# 21371399 - Built by Drees Custom Homes - Ready Now! ~ Modern elegant 5 bedroom 4 bath, game room loft , media , and home office included. large covered patio with sliding glass doors perfect bringing entertainment from inside the home to outdoors. Fully furnished model home for sale.
For sale
$874,990
2712 Oak Blossom Dr, McKinney, TX 75071
5beds
3,364sqft
Single Family Residence
Built in 2026
9,844 Square Feet Lot
$843,100 Zestimate®
$260/sqft
$69/mo HOA
What's special
Home officeGame room loft
- 1 day
- 27
- 1
Zillow last checked:
Listing updated:
Listed by:
Ben Caballero 888-872-6006,
HomesUSA.com 888-872-6006
Source: NTREIS,MLS#: 21371399
Facts & features
Interior
Bedrooms & bathrooms
- Bedrooms: 5
- Bathrooms: 4
- Full bathrooms: 4
Primary bedroom
- Level: First
- Dimensions: 15 x 14
Bedroom
- Features: Walk-In Closet(s)
- Level: Second
- Dimensions: 13 x 13
Bedroom
- Features: En Suite Bathroom, Walk-In Closet(s)
- Level: First
- Dimensions: 11 x 11
Dining room
- Level: First
- Dimensions: 4 x 4
Game room
- Level: Second
- Dimensions: 15 x 17
Kitchen
- Level: First
- Dimensions: 4 x 4
Living room
- Features: Fireplace
- Level: First
- Dimensions: 17 x 16
Media room
- Level: Second
- Dimensions: 15 x 14
Office
- Level: First
- Dimensions: 10 x 15
Heating
- Central
Cooling
- Central Air
Appliances
- Included: Dishwasher, Gas Cooktop, Microwave, Tankless Water Heater
- Laundry: Washer Hookup, Electric Dryer Hookup, Laundry in Utility Room
Features
- Kitchen Island, Open Floorplan, Pantry, Smart Home, Walk-In Closet(s)
- Flooring: Carpet, Ceramic Tile, Wood
- Has basement: No
- Number of fireplaces: 1
- Fireplace features: Family Room
Interior area
- Total interior livable area: 3,364 sqft
Video & virtual tour
Property
Parking
- Total spaces: 3
- Parking features: Garage Faces Front
- Attached garage spaces: 3
Features
- Levels: Two
- Stories: 2
- Patio & porch: Covered
- Exterior features: Private Yard
- Pool features: None, Community
- Fencing: Brick,Back Yard,Wood
Lot
- Size: 9,844 Square Feet
- Features: Corner Lot, Landscaped, Sprinkler System
Details
- Parcel number: R1095900G00101
Construction
Type & style
- Home type: SingleFamily
- Architectural style: Contemporary/Modern,Detached
- Property subtype: Single Family Residence
Materials
- Brick
- Foundation: Slab
- Roof: Shingle
Condition
- New Construction
- Year built: 2026
Utilities & green energy
- Sewer: Public Sewer
- Water: Public
- Utilities for property: Sewer Available, Water Available
Green energy
- Energy efficient items: HVAC, Water Heater, Windows
Community & HOA
Community
- Features: Park, Pool, Sidewalks, Trails/Paths
- Subdivision: Timber Creek
HOA
- Has HOA: Yes
- Services included: Association Management
- HOA fee: $414 semi-annually
- HOA name: Neighborhood Management Inc
- HOA phone: 972-359-1548
Location
- Region: Mckinney
Financial & listing details
- Price per square foot: $260/sqft
- Tax assessed value: $582,867
- Annual tax amount: $10,184
- Date on market: 8/27/2026
- Cumulative days on market: 1 day
Estimated market value
$843,100
$801,000 - $885,000
$3,683/mo
Price history
| Date | Event | Price |
|---|---|---|
| 8/27/2026 | Listed for sale | $874,990$260/sqft |
Source: NTREIS #21371399 Report a problem | ||
Public tax history
| Year | Property taxes | Tax assessment |
|---|---|---|
| 2025 | $10,184 -3.8% | $582,867 -2.4% |
| 2024 | $10,581 +1.1% | $597,345 +2% |
| 2023 | $10,461 -6.3% | $585,835 +5.2% |
| 2022 | $11,159 +31.6% | $556,814 +39.4% |
| 2021 | $8,480 +473% | $399,299 +503.6% |
| 2020 | $1,480 -1% | $66,150 |
| 2019 | $1,495 -6.4% | $66,150 -1.6% |
| 2018 | $1,597 | $67,200 |
| 2017 | -- | $67,200 |
| 2016 | -- | -- |
Find assessor info on the county website
Monthly payment
Est. payment
Payment breakdown
Explore the cost of this home by adjusting the details. Changes won't be saved.Climate risks
Neighborhood: 75071
Nearby schools
Schools provided by the listing agent
- Elementary: Vega
- Middle: Johnson
- High: McKinney North
- District: McKinney ISD
Source: NTREIS. This data may not be complete. We recommend contacting the local school district to confirm school assignments for this home.
Similar homes
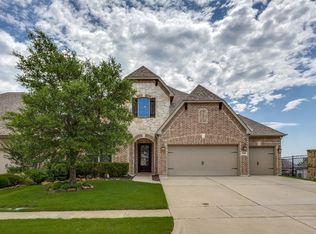
- $725,0005 bd5 ba3.7k sqft2500 Ever Birch Way, McKinney, TX 75071For Sale
 MLS ID #21358725, Carolina Dusenbery. NTREIS
 - from $761,9004 bd5 ba3.7k sqft3719W Plan, Ridgeline 60', McKinney, TX 75071New Construction
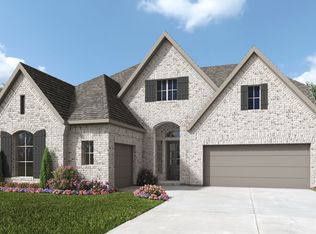 Perry Homes
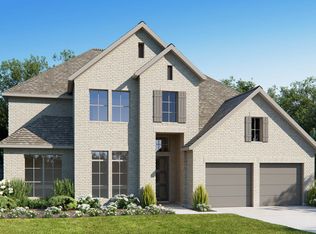
 - from $765,9005 bd5 ba3.7k sqft3797W Plan, Ridgeline 60', McKinney, TX 75071New Construction
 Perry Homes
 - from $738,9004 bd3 ba3.5k sqft3568W Plan, Ridgeline 60', McKinney, TX 75071New Construction
 Perry Homes
