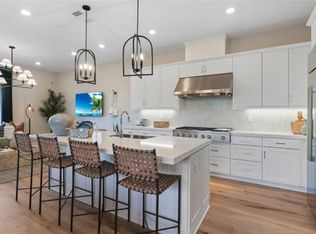
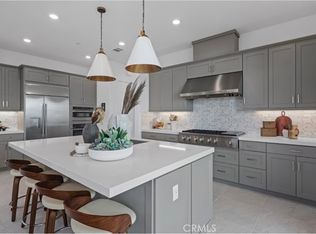
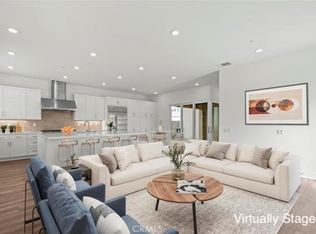
Modern design, seamless indoor-outdoor living and striking mountain views define this residence in the Peak collection at FivePoint Valencia. A thoughtfully designed layout unfolds across two main levels, with an additional upper-level bonus room offering a versatile retreat. An expansive open floor plan connects the kitchen, dining area and great room, creating an inviting setting for everyday living and elevated entertaining. Stacking glass doors open to a covered California Room, while a side yard provides additional space to relax and gather outdoors. A main-level bedroom is ideal for guests or a private office. Upstairs, three additional bedrooms include the primary suite. The bonus room above offers possibilities for a media lounge, creative studio or additional living space. Residents enjoy access to community pools, parks, playgrounds and a recreation center, bringing recreation and connection close to home. Set in the Santa Clarita Valley, FivePoint Valencia offers convenient access to shopping, dining, farmer's market and major freeways, with Six Flags Magic Mountain just minutes away.
For sale
$949,000
27124 Skyland Way, Stevenson Ranch, CA 91381
4beds
2,843sqft
Residential, Single Family Residence
Built in 2023
3,628 Square Feet Lot
$939,800 Zestimate®
$334/sqft
$280/mo HOA
What's special
- 28 days
- 208
- 9
Zillow last checked:
Listing updated:
Listed by:
Marc Victor DRE # 02167262 424-522-3546,
The Agency 424-230-3700
Source: CLAW,MLS#: 26994187
Facts & features
Interior
Bedrooms & bathrooms
- Bedrooms: 4
- Bathrooms: 4
- Full bathrooms: 3
- 1/2 bathrooms: 1
Rooms
- Room types: Bonus Room, Patio Covered, Great Room
Heating
- Central
Cooling
- Air Conditioning, Zoned, Central Air
Appliances
- Included: Dishwasher, Microwave, Exhaust Fan, Dryer, Freezer, Disposal, Refrigerator, Range/Oven
- Laundry: Upper Level
Features
- Flooring: Wood Laminate, Carpet
- Has fireplace: No
- Fireplace features: None
Interior area
- Total structure area: 2,843
- Total interior livable area: 2,843 sqft
Property
Parking
- Total spaces: 2
- Parking features: Private Garage, Driveway, Garage Is Attached, Garage - 2 Car, Guest
- Attached garage spaces: 2
- Has uncovered spaces: Yes
Features
- Levels: Multi/Split
- Stories: 3
- Patio & porch: Concrete Slab
- Pool features: Community
- Spa features: Community
- Fencing: Stucco Wall
- Has view: Yes
- View description: Mountain(s)
Lot
- Size: 3,628 Square Feet
Details
- Additional structures: None
- Parcel number: UNAVAILABLE
- Special conditions: Standard
Construction
Type & style
- Home type: SingleFamily
- Architectural style: Modern
- Property subtype: Residential, Single Family Residence
Condition
- Year built: 2023
Utilities & green energy
Green energy
- Energy generation: Solar
Community & HOA
Community
- Security: Alarm System
HOA
- Has HOA: Yes
- HOA fee: $280 monthly
Location
- Region: Stevenson Ranch
Financial & listing details
- Price per square foot: $334/sqft
- Date on market: 10/5/2026
Estimated market value
$939,800
$893,000 - $987,000
$5,910/mo
Price history
| Date | Event | Price |
|---|---|---|
| 10/5/2026 | Listed for sale | $949,000-6%$334/sqft |
Source:  CLAW #26994187 Report a problem | ||
| 4/20/2024 | Listing removed | $1,009,990$355/sqft |
Source:  Lennar Homes Report a problem | ||
| 4/17/2024 | Price change | $1,009,990-2.9%$355/sqft |
Source: Lennar Homes Report a problem | ||
| 4/12/2024 | Price change | $1,039,963-6.1%$366/sqft |
Source: Lennar Homes Report a problem | ||
| 3/22/2024 | Price change | $1,107,837+2.1%$390/sqft |
Source: Lennar Homes Report a problem | ||
| 3/3/2024 | Listed for sale | $1,084,990$382/sqft |
Source: Lennar Homes Report a problem | ||
Public tax history
Tax history is unavailable.
Monthly payment
Est. payment
Payment breakdown
Explore the cost of this home by adjusting the details. Changes won't be saved.Climate risks
Neighborhood: Valencia

Similar homes
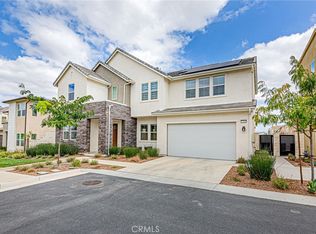
- $939,9004 bd4 ba2.8k sqft27009 California Ct, Valencia, CA 91381For Sale
 MLS ID #SR26205829, Sangkyu Lee, New Star Realty & Investment. CRMLS
- $930,0005 bd5 ba3.3k sqft27533 Golden Currant Pl, Valencia, CA 91381For Sale
 MLS ID #SR26115129, Matthew Gregory, Gregory Real Estate Group. CRMLS
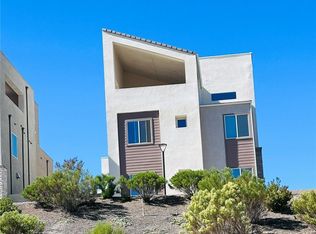
- $1,019,0005 bd5 ba3.5k sqft27148 Skyland Way, Valencia, CA 91381For Sale
 MLS ID #IN26193169, Henry Wallace, Henry Wallace. CRMLS
- $1,020,0005 bd5 ba3.3k sqft27503 Golden Currant Pl, Valencia, CA 91381For Sale
 MLS ID #SR26185122, Simon Mills, Mills Realty of California. CRMLS
