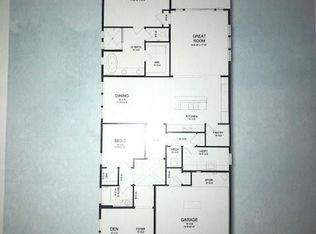
A rare opportunity to own a brand-new luxury POOL home on the north end of Amelia Island, just minutes from the ocean, in the gated Island Gallery community built by Anthem Homes. Located at 2713 Sea Island Trace in Fernandina Beach, this 4-bedroom, 3.5-bath residence offers just under 2,600 square feet of thoughtfully designed living space with a modern coastal aesthetic. The open-concept layout is ideal for both everyday living and entertaining, featuring a spacious living area, designer kitchen, and elegant dining space filled with natural light. High-end finishes and quality craftsmanship are showcased throughout. The primary suite serves as a relaxing retreat with a spa-inspired bath, while additional bedrooms (2nd Master Suite) provide excellent flexibility for guests or a home office. Enjoy the privacy and security of a gated community, just minutes from Amelia Island’s beaches, golf, dining, and shopping. This is a rare chance to own a move-in-ready, new construction pool home in one of Fernandina Beach’s most desirable areas.
New construction
$1,900,000
2713 Sea Island Trce, Fernandina Beach, FL 32034
4beds
2,595sqft
Single Family Residence
Built in 2026
5,797 Square Feet Lot
$-- Zestimate®
$732/sqft
$150/mo HOA
What's special
Open-concept layoutDesigner kitchenSpa-inspired bathModern coastal aestheticBrand-new luxury pool home
- 165 days |
- 779 |
- 29 |
Zillow last checked:
Listing updated:
Listed by:
Jenny Schaffer 904-557-4739,
SUMMER HOUSE REALTY,
Ariel Marinel 603-997-1243,
SUMMER HOUSE REALTY
Source: AINCAR,MLS#: 115014 Originating MLS: Amelia Island-Nassau County Assoc of Realtors Inc
Originating MLS: Amelia Island-Nassau County Assoc of Realtors IncFacts & features
Interior
Bedrooms & bathrooms
- Bedrooms: 4
- Bathrooms: 4
- Full bathrooms: 3
- Partial bathrooms: 1
Heating
- Central, Electric
Cooling
- Central Air, Electric
Appliances
- Included: Refrigerator, Stove
Features
- Windows: Vinyl
Interior area
- Total structure area: 2,595
- Total interior livable area: 2,595 sqft
Property
Parking
- Total spaces: 2
- Parking features: Two Car Garage, Garage Door Opener
- Garage spaces: 2
Features
- Patio & porch: Rear Porch, Deck
- Exterior features: Fence, Sprinkler/Irrigation
- Has private pool: Yes
- Pool features: In Ground, Private
- Has view: Yes
- View description: Ocean
- Has water view: Yes
- Water view: Ocean
Lot
- Size: 5,797 Square Feet
- Dimensions: 40 x 145
Details
- Parcel number: 000031142R00140000
- Zoning: R3
Construction
Type & style
- Home type: SingleFamily
- Property subtype: Single Family Residence
Materials
- Frame
- Roof: Metal
Condition
- New Construction,Under Construction
- New construction: Yes
- Year built: 2026
Details
- Builder name: Anthem Homes
Utilities & green energy
- Sewer: Public Sewer
- Water: Public
Community & HOA
Community
- Subdivision: The Islands Club Subdivision
HOA
- Has HOA: Yes
- HOA fee: $150 monthly
Location
- Region: Fernandina Beach
Financial & listing details
- Price per square foot: $732/sqft
- Date on market: 2/7/2026
- Cumulative days on market: 167 days
- Listing terms: Cash,Conventional
- Road surface type: Paved
Estimated market value
Not available
Estimated sales range
Not available
Not available
Price history
| Date | Event | Price |
|---|---|---|
| 2/7/2026 | Listed for sale | $1,900,000+393.5%$732/sqft |
Source:  AINCAR #115014 Report a problem AINCAR #115014 Report a problem | ||
| 5/5/2025 | Sold | $385,000-3.5%$148/sqft |
Source: AINCAR #110835 Report a problem | ||
| 1/19/2025 | Pending sale | $398,988$154/sqft |
Source: AINCAR #110835 Report a problem | ||
| 1/15/2025 | Listed for sale | $398,988-0.3%$154/sqft |
Source: AINCAR #110835 Report a problem | ||
| 8/18/2023 | Sold | $400,000+0%$154/sqft |
Source: AINCAR #105211 Report a problem | ||
| 8/1/2023 | Pending sale | $399,988$154/sqft |
Source: AINCAR #105211 Report a problem | ||
| 7/24/2023 | Listed for sale | $399,988$154/sqft |
Source: AINCAR #105211 Report a problem | ||
Public tax history
Tax history is unavailable.
Monthly payment
Est. payment
Payment breakdown
Explore the cost of this home by adjusting the details. Changes won't be saved.Climate risks
Neighborhood: 32034
Nearby schools
GreatSchools rating
- 6/10Fernandina Beach High SchoolGrades: PK,3,8-12Distance: 1.2 mi
- 10/10Fernandina Beach Middle SchoolGrades: 6-8Distance: 0.9 mi
- NASouthside Elementary SchoolGrades: PK-2Distance: 1.9 mi
- $385,0002 bd2 ba2.1k sqft2713 Sea Island Trl, Fernandina Beach, FL 32034Sold
- $32,5004,487 Square FeetSea Island Ter, Fernandina beach, FL 32034Off Market
- $32,5004,500 Square FeetSea Island Ter, Fernandina beach, FL 32034Off Market
- $320,0005,800 Square Feet2717 Sea Island Trl, Fernandina Beach, FL 32034Sold

- $375,0005,800 Square Feet2709 Sea Island Trl, Fernandina Beach, FL 32034Off Market
- $320,0005,797.836 Square Feet2717 Sea Island Trce, Fernandina Beach, FL 32034Sold
- $--5,800 Square Feet2713 Sea Island Trce LOT 14, Fernandina Beach, FL 32034Off Market
- $32,5005,167 Square FeetSea Island Ter, Fernandina beach, FL 32034Off Market
A local agent can set up tours, give advice and negotiate with sellers.
A local lender can help you make sure your offer is ready when you are.
Similar homes
- $1,990,0004 bd3 ba2.5k sqft633 Ocean Ave, Fernandina Beach, FL 32034For Sale
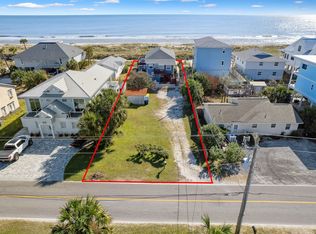 MLS ID #113921, Darlene Morris, BERKSHIRE HATHAWAY HomeServices HWREI. AINCAR
 - $1,585,0004 bd3 ba2.2k sqft636 N Fletcher Ave, Fernandina Beach, FL 32034For Sale
 MLS ID #116700, Chad Feuerhahn, SUMMER HOUSE REALTY. AINCAR
 - $1,599,0004 bd4 ba3.4k sqft1814 Highland Dr, Fernandina Beach, FL 32034For Sale
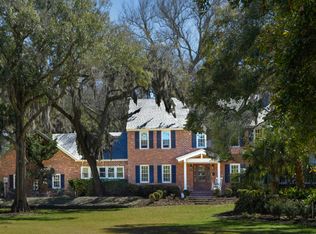 MLS ID #115207, Claudia Watts, ONE SOTHEBYS INTERNATIONAL REALTY. AINCAR
 - $1,674,9003 bd3 ba2.3k sqft1102 Ladies St, Fernandina Beach, FL 32034For Sale
 MLS ID #115257, Tamara Jones, AMELIA ISLAND REAL ESTATE SERVICES. AINCAR
 - $2,649,0004 bd2 ba2k sqft735 Ocean Ave, Fernandina Beach, FL 32034For SaleMLS ID #115926, Tammy Tingle, CENTURY 21 MILLER ELITE. AINCAR
- $1,975,0003 bd2 ba1.9k sqft1209 Manucy Rd, Fernandina Beach, FL 32034For SaleMLS ID #116650, Cyndy Tomassetti, CHRISTIE'S INTERNATIONAL REAL ESTATE FIRST COAST. AINCAR
- $1,600,0003 bd3 ba2.4k sqft1122 San Fernando St, Fernandina Beach, FL 32034For Sale By Owner
- $1,575,0004 bd4 ba2.9k sqft95279 Whistling Duck Cir, Fernandina Beach, FL 32034For SaleMLS ID #116453, Patti Burch, CHRISTIE'S INTERNATIONAL REAL ESTATE FIRST COAST. AINCAR
- $2,095,0004 bd4 ba2.8k sqft7 Green Winged Teal Rd, Fernandina Beach, FL 32034For SaleMLS ID #115934, Patti Burch, CHRISTIE'S INTERNATIONAL REAL ESTATE FIRST COAST. AINCAR
- $1,750,0004 bd3 ba3.4k sqft88001 Marsh Lakes Ct, Fernandina Beach, FL 32034For SaleMLS ID #115581, Kim Richardson, CHRISTIE'S INTERNATIONAL REAL ESTATE FIRST COAST. AINCAR
- $1,600,0005 bd4 ba2.9k sqft1618 Plantation Oaks Ln, Fernandina Beach, FL 32034For SaleMLS ID #116622, Angela Garcia, WATSON REALTY CORP.. AINCAR
- $1,600,0004 bd5 ba3.4k sqft96224 Marsh Lakes Dr, Fernandina Beach, FL 32034For SaleMLS ID #116684, Daniel Hulett, ONE SOTHEBYS INTERNATIONAL REALTY. AINCAR
- $1,675,0004 bd3 ba2.7k sqft5 Red Cedar Rd, Fernandina Beach, FL 32034For SaleMLS ID #115349, David Miller, ONE SOTHEBYS INTERNATIONAL REALTY. AINCAR
- $1,100,0003 bd3 ba2.4k sqft2015 Highland Dr, Fernandina Beach, FL 32034For SaleMLS ID #115517, Roger Martin, ERA FERNANDINA BEACH REALTY. AINCAR
- $2,100,0004 bd3 ba2.8k sqft940454 Old Nassauville Rd, Fernandina Beach, FL 32034For SaleMLS ID #116227, Jordan Gallup, CHRISTIE'S INTERNATIONAL REAL ESTATE FIRST COAST. AINCAR
- $1,699,0004 bd4 ba2.5k sqft1833 Ocean Village Pl, Fernandina Beach, FL 32034For SaleMLS ID #113065, Jan Hart, BERKSHIRE HATHAWAY HomeServices HWREI. AINCAR
- $1,499,0004 bd3 ba3.2k sqft424 S 3rd St, Fernandina Beach, FL 32034New ConstructionMLS ID #115279, Mary Hamilton, SUMMER HOUSE REALTY. AINCAR
- $1,349,0003 bd3 ba2.8k sqft23 N 2nd St, Fernandina Beach, FL 32034New ConstructionMLS ID #116758, Robert Swanbeck, ARTISAN REALTY LLC. AINCAR
- $1,775,0003 bd4 ba3.5k sqft7 Railroad Vine Rd, Fernandina Beach, FL 32034For SaleMLS ID #116395, Chad Feuerhahn, SUMMER HOUSE REALTY. AINCAR
- $959,0003 bd3 ba2k sqft1630 Irene Ct, Fernandina Beach, FL 32034For Sale By Owner
