Short Sale. BANK APPROVED! BRING YOUR BUYERS! Built in 2023-2 BEDROOM, 1.5 BATH, 1-CAR GARAGE HOME IN TROPICAL GULF ACRES! HOME IS FULLY LOADED WITH HIGH-END UPGRADES AND TECH INCLUDED. CRUCIALLY, IT COMES COMPLETELY MOVE-IN READY WITH A GOOGLE HOME SYSTEM, SMART DOORBELL, SMART DOOR LOCK, SMART GARAGE DOOR, SMART SMOKE DETECTORS, SECURITY CAMERAS, MOTION LIGHTS, PATIO FAN, BLINDS, CURTAINS, SCREEN PATIO DOOR AND THE WASHER AND DRYER COMBO ALREADY INSTALLED. BUYERS CAN MOVE INTO OUR UPGRADED HOME IMMEDIATELY WITHOUT WAITING MONTHS FOR A BUILDER! Step inside to an open floor plan featuring vinyl plank floors throughout, tray ceiling in living room, neutral décor to blend with any color scheme, spacious kitchen with light cabinetry, granite counters, stainless appliances, pendant lighting and breakfast bar. Each bedroom features a tray ceiling and access to jack and jill bath with shower tub combo. Living room offers slider to covered lanai and large back yard with plenty of room for a pool and furry friends to roam. For peace of mind, this home has impact windows and hurricane shutters. Great location 10 minutes from US-41 with an easy commute north to Port Charlotte or south to Fort Myers and close to I-75, Punta Gorda Airport, restaurants, shopping, schools and just a short drive to downtown Punta Gorda with world-class fishing and boating, community events and entertainment. Don’t miss this opportunity! Schedule your private showing today!
For sale
Price increase: $15K (5/6)
$235,000
27130 SAVOY DRIVE, PUNTA GORDA, FL 33955
2beds
930sqft
:
Get pre-qualified$1,575/mo
Single Family Residence
Built in 2023
7,200 Square Feet Lot
$229,600 Zestimate®
$253/sqft
$-- HOA
What's special
Covered lanaiGranite countersBreakfast barSecurity camerasLight cabinetryGoogle home systemOpen floor plan
- 168 days |
- 375 |
- 30 |
Zillow last checked:
Listing updated:
Listed by:
Brian Helgemo 941-205-8478,
COMPASS FLORIDA 941-205-8478
Source: Stellar MLS,MLS#: C7521415 Originating MLS: Port Charlotte
Originating MLS: Port Charlotte
Facts & features
Interior
Bedrooms & bathrooms
- Bedrooms: 2
- Bathrooms: 2
- Full bathrooms: 1
- 1/2 bathrooms: 1
Primary bedroom
- Features: Ceiling Fan(s), En Suite Bathroom, Built-in Closet
- Level: First
- Area: 144 Square Feet
- Dimensions: 12x12
Bedroom 2
- Features: Ceiling Fan(s), En Suite Bathroom, Built-in Closet
- Level: First
- Area: 120 Square Feet
- Dimensions: 10x12
Primary bathroom
- Features: Exhaust Fan, Granite Counters, Jack & Jill Bathroom, Single Vanity, Tub With Shower, Linen Closet
- Level: First
- Area: 64 Square Feet
- Dimensions: 8x8
Bathroom 2
- Features: Exhaust Fan, Granite Counters, Single Vanity
- Level: First
- Area: 21 Square Feet
- Dimensions: 3x7
Balcony porch lanai
- Features: Ceiling Fan(s)
- Level: First
- Area: 130 Square Feet
- Dimensions: 13x10
Dinette
- Features: No Closet
- Level: First
- Area: 42 Square Feet
- Dimensions: 6x7
Kitchen
- Features: No Closet
- Level: First
- Area: 117 Square Feet
- Dimensions: 13x9
Living room
- Features: Ceiling Fan(s), No Closet
- Level: First
- Area: 169 Square Feet
- Dimensions: 13x13
Heating
- Central, Electric
Cooling
- Central Air
Appliances
- Included: Dishwasher, Microwave, Range, Refrigerator, Water Softener
- Laundry: In Garage, Other
Features
- Ceiling Fan(s), Kitchen/Family Room Combo, Open Floorplan, Primary Bedroom Main Floor, Stone Counters, Thermostat, Tray Ceiling(s)
- Flooring: Laminate
- Doors: Sliding Doors
- Windows: Hurricane Shutters
- Has fireplace: No
Interior area
- Total structure area: 1,447
- Total interior livable area: 930 sqft
Property
Parking
- Total spaces: 1
- Parking features: Driveway, Garage Door Opener
- Attached garage spaces: 1
- Has uncovered spaces: Yes
- Details: Garage Dimensions: 15x21
Features
- Levels: One
- Stories: 1
- Exterior features: Private Mailbox, Rain Gutters
- Has view: Yes
- View description: Trees/Woods
Lot
- Size: 7,200 Square Feet
Details
- Parcel number: 422310158018
- Zoning: RSF3.5
- Special conditions: Short Sale
Construction
Type & style
- Home type: SingleFamily
- Property subtype: Single Family Residence
Materials
- Block
- Foundation: Slab
- Roof: Shingle
Condition
- New construction: No
- Year built: 2023
Utilities & green energy
- Sewer: Septic Tank
- Water: Well
- Utilities for property: Electricity Connected
Community & HOA
Community
- Pet fee: $0 monthly
- Subdivision: TROP G A
HOA
- Has HOA: No
Location
- Region: Punta Gorda
Financial & listing details
- Price per square foot: $253/sqft
- Tax assessed value: $201,169
- Annual tax amount: $3,032
- Date on market: 2/16/2026
- Cumulative days on market: 105 days
- Listing terms: Cash,Conventional,FHA,VA Loan
- Ownership: Fee Simple
- Total actual rent: 0
- Electric utility on property: Yes
- Road surface type: Gravel
Estimated market value
$229,600
$218,000 - $241,000
$1,965/mo
Price history
| Date | Event | Price |
|---|---|---|
| 5/6/2026 | Price change | $235,000+6.8%$253/sqft |
Source:  Stellar MLS #C7521415 Report a problem Stellar MLS #C7521415 Report a problem | ||
| 3/3/2026 | Pending sale | $219,999$237/sqft |
Source: Stellar MLS #C7521415 Report a problem | ||
| 2/17/2026 | Listed for sale | $219,999-9.1%$237/sqft |
Source: Stellar MLS #C7521415 Report a problem | ||
| 1/29/2026 | Listing removed | $242,000$260/sqft |
Source:  Florida Gulf Coast MLS #225052975 Report a problem Florida Gulf Coast MLS #225052975 Report a problem | ||
| 7/25/2025 | Price change | $242,000-3.2%$260/sqft |
Source: Florida Gulf Coast MLS #225052975 Report a problem | ||
| 6/4/2025 | Listed for sale | $250,000$269/sqft |
Source:  SWFLMLS #225052975 Report a problem SWFLMLS #225052975 Report a problem | ||
| 6/1/2025 | Listing removed | $250,000$269/sqft |
Source: Stellar MLS #C7500927 Report a problem | ||
| 4/28/2025 | Price change | $250,000-10.1%$269/sqft |
Source: Stellar MLS #C7500927 Report a problem | ||
| 2/4/2025 | Price change | $278,000-7%$299/sqft |
Source: SWFLMLS #224095247 Report a problem | ||
| 11/22/2024 | Listed for sale | $299,000+8.7%$322/sqft |
Source: Stellar MLS #C7500927 Report a problem | ||
| 9/28/2023 | Sold | $275,000$296/sqft |
Source: Stellar MLS #C7477746 Report a problem | ||
| 8/25/2023 | Pending sale | $275,000$296/sqft |
Source: Stellar MLS #C7477746 Report a problem | ||
| 7/10/2023 | Listed for sale | $275,000$296/sqft |
Source: Stellar MLS #C7477746 Report a problem | ||
Public tax history
| Year | Property taxes | Tax assessment |
|---|---|---|
| 2025 | $3,032 +3% | $194,251 +2.9% |
| 2024 | $2,944 +778.7% | $188,776 +2275.1% |
| 2023 | $335 +8.9% | $7,948 +10% |
| 2022 | $308 +31.5% | $7,225 +197.2% |
| 2021 | $234 +6% | $2,431 +10% |
| 2020 | $221 +1.2% | $2,210 |
| 2019 | $218 +2.1% | $2,210 |
| 2018 | $214 | $2,210 |
| 2017 | $214 +1% | $2,210 |
| 2016 | $211 +0.9% | $2,210 +5.6% |
| 2015 | $209 +0.5% | $2,093 +10% |
| 2014 | $208 +585.8% | $1,903 +21% |
| 2013 | $30 +13.7% | $1,573 -37.8% |
| 2012 | $27 -37.2% | $2,529 |
| 2011 | $43 -16.4% | $2,529 -15% |
| 2010 | $51 -24.8% | $2,975 -30% |
| 2009 | $68 | $4,250 |
Find assessor info on the county website
Monthly payment
Est. payment
Payment breakdown
Explore the cost of this home by adjusting the details. Changes won't be saved.Climate risks
Neighborhood: 33955
Nearby schools
GreatSchools rating
- 5/10East Elementary SchoolGrades: PK-5Distance: 7 mi
- 4/10Punta Gorda Middle SchoolGrades: 6-8Distance: 6.5 mi
- 5/10Charlotte High SchoolGrades: 9-12Distance: 6.5 mi
Schools provided by the listing agent
- Elementary: East Elementary
- Middle: Punta Gorda Middle
- High: Charlotte High
Source: Stellar MLS. This data may not be complete. We recommend contacting the local school district to confirm school assignments for this home.
- $275,0002 bd2 ba9.6k sqft27136 Savoy Dr, Punta Gorda, FL 33955Sold
- $40,0000.331 Acres27118 Savoy Dr LOT 21, Punta Gorda, FL 33955Lot/Land

- $11,000-- bd-- ba-- sqft27119 Savoy Dr, Punta Gorda, FL 33955Off Market
- $12,000-- bd-- ba-- sqft27142 Savoy Dr, Punta Gorda, FL 33955Off Market
- $40,0000.33 Acres27118 Savoy Dr, Punta Gorda, FL 33955Lot/Land
- $24,000-- bd-- ba-- sqft27125 Mandalay Dr, Punta Gorda, FL 33955Off Market
- $12,000-- bd-- ba-- sqft27137 Mandalay Dr, Punta Gorda, FL 33955Off Market
- $12,000-- bd-- ba-- sqft27143 Mandalay Dr, Punta Gorda, FL 33955Off Market
A local agent can set up tours, give advice and negotiate with sellers.
Similar homes
- $245,0002 bd2 ba893 sqft28111 MANFRED DRIVE, PUNTA GORDA, FL 33955For Sale

 MLS ID #C7527782, Nicole Falci, MARINA PARK REALTY LLC. Stellar MLS
 - $245,0002 bd2 ba962 sqft27122 SEEGER DRIVE, PUNTA GORDA, FL 33955New Construction
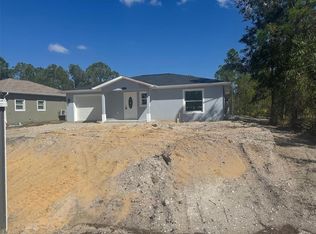 MLS ID #C7522915, Robbie Sifrit, MARINA PARK REALTY LLC. Stellar MLS
 - $345,0003 bd2 ba1.3k sqft12141 BUENOS COURT, PUNTA GORDA, FL 33955For Sale
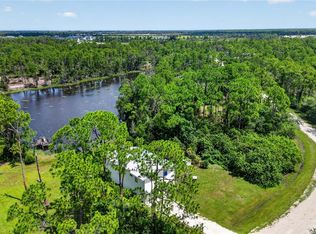 MLS ID #C7528879, Kavita Kadiwar, FATHOM REALTY FL LLC. Stellar MLS
 - $219,0003 bd2 ba920 sqft1407 CORAL RIDGE DRIVE, PUNTA GORDA, FL 33950For Sale
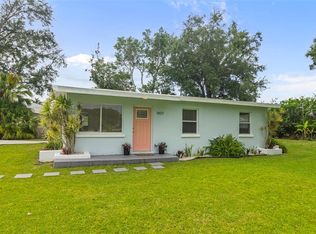 MLS ID #TB8512194, Donna Neveu, MARZUCCO REAL ESTATE. Stellar MLS
 - $227,5003 bd2 ba1k sqft2600 CHARLENE STREET, PUNTA GORDA, FL 33950For SaleMLS ID #N6143651, Stacy Fellows, KELLER WILLIAMS ISLAND LIFE REAL ESTATE. Stellar MLS
- $219,0002 bd2 ba1k sqft22080 MIDWAY BOULEVARD, PORT CHARLOTTE, FL 33952For SaleMLS ID #C7528248, Christopher Grant, GRANT TEAM REAL ESTATE, LLC. Stellar MLS
- $239,9002 bd2 ba1.2k sqft19367 EDGEWATER DRIVE, PORT CHARLOTTE, FL 33948For SaleMLS ID #C7528826, Mark Merrill, PREFERRED SHORE LLC. Stellar MLS
- $205,0003 bd2 ba1.3k sqft3341 CROTON TERRACE, PORT CHARLOTTE, FL 33952For SaleMLS ID #A4701272, Sarah Whidden, TOWN & COUNTRY PROPERTIES OF FL. Stellar MLS
- $239,0003 bd2 ba1.2k sqft267 ANNAPOLIS LANE, ROTONDA WEST, FL 33947For SaleMLS ID #D6148233, Joe McCarthy, TALL PINES REALTY. Stellar MLS
- $239,5003 bd2 ba1k sqft8432 SWEDEN BOULEVARD, PUNTA GORDA, FL 33982For SaleMLS ID #A4672979, Sean Averso, COMPASS FLORIDA LLC. Stellar MLS
- $259,9002 bd2 ba1.3k sqft1490 DEWITT STREET, PORT CHARLOTTE, FL 33952For SaleMLS ID #C7528433, Rose Padua, CENTURY 21 SUNBELT REALTY. Stellar MLS
- $249,9003 bd2 ba1.3k sqft2597 STARLITE LANE, PORT CHARLOTTE, FL 33952For SaleMLS ID #O6416377, Julian Jackson, LOKATION. Stellar MLS
- $229,0002 bd1 ba1k sqft22198 Felton AVE, PORT CHARLOTTE, FL 33952For Sale
 MLS ID #226016867, Laura Vance PA, LPT Realty, LLC. SWFLMLS
 - $249,9003 bd2 ba1.3k sqft337 COLGAN AVENUE SE, PORT CHARLOTTE, FL 33952For SaleMLS ID #N6144700, Cesar Alvarenga, RE/MAX PALM. Stellar MLS
- $199,9002 bd2 ba1k sqft3178 SUNRISE TRAIL, PORT CHARLOTTE, FL 33952For SaleMLS ID #C7528737, April Emil, KW PEACE RIVER PARTNERS. Stellar MLS
- $230,0003 bd2 ba1k sqft2025 BARKSDALE STREET, PORT CHARLOTTE, FL 33948For SaleMLS ID #C7526249, Diana Gutierrez, RE/MAX PALM REALTY. Stellar MLS
- $229,9002 bd2 ba931 sqft19909 MIDWAY BOULEVARD, PORT CHARLOTTE, FL 33948For SaleMLS ID #C7522617, Christopher Grant, GRANT TEAM REAL ESTATE, LLC. Stellar MLS
- $239,9003 bd2 ba1.2k sqft143 SE 30th TER, CAPE CORAL, FL 33904For SaleMLS ID #226026885, Kevin Bartlett, Knowledge Base Real Estate. SWFLMLS
- $249,0003 bd2 ba1.3k sqft3445 GULF LANE, ROTONDA WEST, FL 33947For SaleMLS ID #C7528300, Paige Schneider, KELLER WILLIAMS ISLAND LIFE REAL ESTATE. Stellar MLS
- $279,0003 bd2 ba1.1k sqft10453 REIMS AVENUE, ENGLEWOOD, FL 34224For SaleMLS ID #D6148202, Jeffrey Ament, PARADISE EXCLUSIVE REAL ESTATE. Stellar MLS
