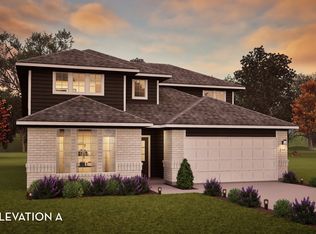
KB HOME FORMER MODEL HOME - Welcome to 27134 Talora Lake Drive, a beautiful home located in the vibrant Sunterra community and zoned to highly acclaimed Royal ISD! This home offers 3 bedrooms, 2.5 baths, and an attached 2-car garage. Step into a thoughtfully laid-out interior featuring a stylish kitchen with Granite countertops, stainless steel Whirlpool appliances, and an added breakfast bar—perfect for casual dining. Upstairs, you’ll find a spacious loft, ideal as a game room, home office, or additional living space. All bedrooms feature walk-in closets, while the primary bathroom includes dual sinks, walk-in shower and soaking tub, while the secondary bath offers a vanity with knee space for added comfort. Additional highlights include an under-stair storage closet, full gutters, automatic sprinklers, and a rear covered patio—great for relaxing outdoors. Allow 60 days to close this former model. Don't wait and make this gorgeous home yours. Call today to schedule your private tour!
Pending
$338,893
27134 Talora Lake Dr, Katy, TX 77493
3beds
2,012sqft
Single Family Residence
Built in 2025
-- sqft lot
$-- Zestimate®
$168/sqft
$97/mo HOA
What's special
Stainless steel whirlpool appliancesUnder-stair storage closetFull guttersAutomatic sprinklers
- 208 days |
- 5 |
- 0 |
Zillow last checked:
Listing updated:
Listed by:
Nicole Freer 281-668-3975,
KB Home Houston
Source: HAR,MLS#: 85238230
Facts & features
Interior
Bedrooms & bathrooms
- Bedrooms: 3
- Bathrooms: 3
- Full bathrooms: 2
- 1/2 bathrooms: 1
Rooms
- Room types: Family Room, Utility Room
Primary bathroom
- Features: Half Bath, Primary Bath: Double Sinks, Primary Bath: Separate Shower, Primary Bath: Soaking Tub, Secondary Bath(s): Tub/Shower Combo
Kitchen
- Features: Breakfast Bar, Kitchen open to Family Room, Pantry
Heating
- Natural Gas
Cooling
- Ceiling Fan(s), Electric
Appliances
- Included: ENERGY STAR Qualified Appliances, Water Heater, Disposal, Gas Oven, Microwave, Free-Standing Range, Gas Range, Dishwasher
- Laundry: Electric Dryer Hookup, Washer Hookup
Features
- All Bedrooms Up, En-Suite Bath, Primary Bed - 2nd Floor, Walk-In Closet(s)
- Flooring: Carpet, Engineered Hardwood, Tile
- Windows: Insulated/Low-E windows
Interior area
- Total structure area: 2,012
- Total interior livable area: 2,012 sqft
Property
Parking
- Total spaces: 2
- Parking features: Attached
- Attached garage spaces: 2
Features
- Stories: 2
- Patio & porch: Covered, Porch
- Exterior features: Sprinkler System
- Fencing: Back Yard
Lot
- Features: Back Yard, Subdivided, 0 Up To 1/4 Acre
Details
- Parcel number: 1465230010003
Construction
Type & style
- Home type: SingleFamily
- Architectural style: Traditional
- Property subtype: Single Family Residence
Materials
- Spray Foam Insulation, Brick, Cement Siding
- Foundation: Slab
- Roof: Composition
Condition
- New construction: Yes
- Year built: 2025
Details
- Builder name: KB Home
Utilities & green energy
- Water: Water District
Green energy
- Green verification: ENERGY STAR Certified Homes
- Energy efficient items: Thermostat, Lighting, HVAC
Community & HOA
Community
- Subdivision: Sunterra
HOA
- Has HOA: Yes
- HOA fee: $1,160 annually
Location
- Region: Katy
Financial & listing details
- Price per square foot: $168/sqft
- Tax assessed value: $254,677
- Annual tax amount: $4,226
- Date on market: 1/23/2026
- Listing terms: Cash,Conventional,FHA,VA Loan
- Road surface type: Concrete, Curbs, Gutters
Estimated market value
Not available
Estimated sales range
Not available
$2,391/mo
Price history
| Date | Event | Price |
|---|---|---|
| 4/13/2026 | Pending sale | $338,893$168/sqft |
Source:  HAR #85238230 Report a problem HAR #85238230 Report a problem | ||
| 4/8/2026 | Price change | $338,893+0%$168/sqft |
Source: HAR #85238230 Report a problem | ||
| 1/29/2026 | Pending sale | $338,883$168/sqft |
Source: HAR #85238230 Report a problem | ||
| 1/23/2026 | Price change | $338,883+22.8%$168/sqft |
Source: HAR #85238230 Report a problem | ||
| 5/1/2025 | Price change | $275,995-2.5%$137/sqft |
Source:  KB Home Report a problem KB Home Report a problem | ||
| 2/27/2025 | Price change | $282,995-3.4%$141/sqft |
Source: KB Home Report a problem | ||
| 1/7/2025 | Price change | $292,995-1.7%$146/sqft |
Source: KB Home Report a problem | ||
| 1/2/2025 | Listed for sale | $297,995$148/sqft |
Source: KB Home Report a problem | ||
| 11/30/2024 | Listing removed | $297,995$148/sqft |
Source: KB Home Report a problem | ||
| 11/1/2024 | Listed for sale | $297,995$148/sqft |
Source: KB Home Report a problem | ||
| 9/29/2024 | Listing removed | $297,995$148/sqft |
Source: KB Home Report a problem | ||
| 9/4/2024 | Listed for sale | $297,995$148/sqft |
Source: KB Home Report a problem | ||
Public tax history
| Year | Property taxes | Tax assessment |
|---|---|---|
| 2025 | $4,226 +21.6% | $254,677 +33.5% |
| 2024 | $3,477 +192.4% | $190,792 +179.3% |
| 2023 | $1,189 | $68,300 |
Find assessor info on the county website
Monthly payment
Est. payment
Payment breakdown
Explore the cost of this home by adjusting the details. Changes won't be saved.Climate risks
Neighborhood: 77493
Nearby schools
GreatSchools rating
- 5/10David & Terri Youngblood Elementary SchoolGrades: PK-5Distance: 3.4 mi
- 8/10Nelson J HGrades: 6-8Distance: 3.2 mi
- 7/10Freeman High SchoolGrades: 9-10Distance: 3.1 mi
Schools provided by the listing agent
- Elementary: Youngblood Elementary School
- Middle: Nelson Junior High (Katy)
- High: Freeman High School
Source: HAR. This data may not be complete. We recommend contacting the local school district to confirm school assignments for this home.
- $--3 bd3 ba2k sqft27134 Talora Lake Dr, Katy, TX 77493Off Market
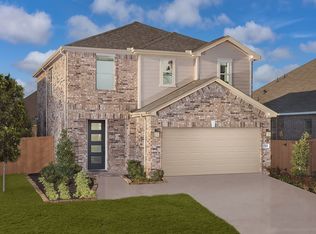
- $337,4003 bd3 ba2.2k sqft27138 Talora Lake Dr, Katy, TX 77493Off Market
- from $324,9903 bd2 ba2k sqftLaurel Plan, Sunterra, Katy, TX 77493New Construction
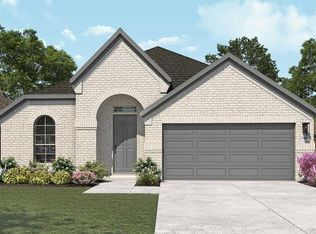
- from $322,9904 bd2 ba2k sqftParamount Plan, Sunterra, Katy, TX 77493New Construction
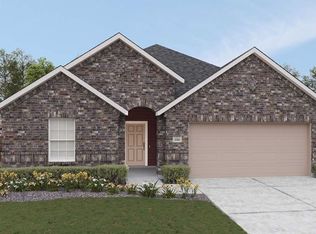
- from $351,9904 bd3 ba2.4k sqftHickory Plan, Sunterra, Katy, TX 77493New Construction
- from $337,9904 bd3 ba2.3k sqftSouthfork Plan, Sunterra, Katy, TX 77493New Construction
- from $316,9904 bd2 ba1.9k sqftKimbell Plan, Sunterra, Katy, TX 77493New Construction
- from $339,9904 bd3 ba2.5k sqftMajestic Plan, Sunterra, Katy, TX 77493New Construction
A local agent can set up tours, give advice and negotiate with sellers.
A local lender can help you make sure your offer is ready when you are.
Similar homes
- from $354,9904 bd3 ba2.7k sqftMimosa Plan, Sunterra, Katy, TX 77493New Construction
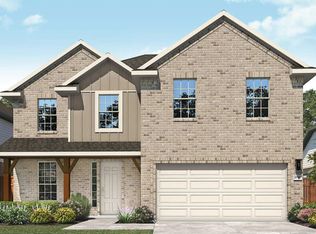 DRB Homes
 - from $429,9904 bd3 ba2.5k sqftYuma Plan, Sunterra, Katy, TX 77493New Construction
 Castlerock Communities
 - $395,0004 bd3 ba2.3k sqft23219 Penstemon Trl, Katy, TX 77493For Sale
 MLS ID #28023129, Jimmy Franklin, eXp Realty LLC. HAR
 - $416,9904 bd5 ba2.9k sqft2212 Inglenook Grove Dr, Katy, TX 77493New Construction
 HAR
HAR - $439,0003 bd3 ba2.2k sqft2323 Lambert Dr, Katy, TX 77493For SaleMLS ID #92021754, Holly LeBlanc, Nan & Company Properties - Woodlands Office. HAR
- $290,0002 bd2 ba1.6k sqft6402 Pomegranate Blossom Dr, Katy, TX 77493For SaleMLS ID #91448259, Alison Mosely, HomeSmart. HAR
- $412,2654 bd4 ba2.4k sqft25219 Cordelia Rose Ln, Katy, TX 77493New ConstructionMLS ID #81706168, Clay Woodard, Chesmar Homes. HAR
- from $418,9904 bd4 ba2.7k sqftWakefield II Plan, Anniston : Fairway Collection, Katy, TX 77493New ConstructionLennar Homes
- $324,9904 bd3 ba2k sqft3535 Goldfinch Woods Dr, Katy, TX 77494New ConstructionHAR
- $338,9904 bd3 ba2.2k sqft3547 Blackbird Ln, Katy, TX 77494New ConstructionMLS ID #57369993, Jonathan Woodruff, D.R. Horton-Texas, LTD. HAR
- $338,9904 bd3 ba2.2k sqft3523 Blackbird Ln, Katy, TX 77494New ConstructionMLS ID #46483539, Jonathan Woodruff, D.R. Horton-Texas, LTD. HAR
- from $487,9004 bd3 ba2.4k sqftWESTHEIMER Plan, Lakes of Cane Island - 45', Katy, TX 77493New ConstructionDrees Homes
- $337,9904 bd3 ba2.2k sqft3535 Blackbird Ln, Katy, TX 77494New ConstructionMLS ID #17145122, Jonathan Woodruff, D.R. Horton-Texas, LTD. HAR
- $345,0003 bd2 ba1.5k sqft7334 Grand Mason Dr, Cypress, TX 77433New ConstructionMLS ID #66808311, Brian Schweiker, eXp Realty LLC. HAR
- $324,9904 bd3 ba2k sqft3538 Lovebird Ln, Katy, TX 77494New ConstructionHAR
- $349,9904 bd3 ba2.2k sqft3555 Blackbird Ln, Katy, TX 77494New ConstructionMLS ID #43593731, Jonathan Woodruff, D.R. Horton-Texas, LTD. HAR
- $309,9903 bd3 ba1.9k sqft3558 Lovebird Ln, Katy, TX 77494New ConstructionMLS ID #87018195, Jonathan Woodruff, D.R. Horton-Texas, LTD. HAR
- $320,0003 bd2 ba1.9k sqft8214 Royal Breeze Dr, Cypress, TX 77433For SaleMLS ID #76865256, Jessica Ann Martinez, Compass RE Texas, LLC - Houston. HAR
- from $339,9905 bd3 ba2.3k sqftSilver Maple II Plan, Oakberry Trails, Waller, TX 77484New ConstructionK. Hovnanian Companies, LLC
- $327,9904 bd3 ba2k sqft3550 Goldfinch Woods Dr, Katy, TX 77494New ConstructionHAR
