Enjoy contemporary style and thoughtful updates in this inviting two-story home! Areas of Fresh interior paint, new carpet, and updated light fixtures give the home a refreshed feel. New SOD in the front yard and newly seeded backyard for future lush grass. The open floor plan features beautiful distressed wood floors, glass walls for dimension, stacked slate accents, and a striking slate fireplace. The kitchen offers stainless steel appliances, a new gas stove, and Silestone countertops. All bedrooms include closet organizers, and the conveniently located upper-level laundry adds everyday ease. The full walkout basement offers endless possibilities for additional living space, plus a dedicated workshop area and utility sink. A newer hot water heater, active radon mitigation system, and 5-Star Energy Rating add comfort and peace of mind. Outside, enjoy a fenced backyard with established landscaping and newly seeded areas, along with fresh sod in the front yard. Walking and biking paths and neighborhood parks are just down the street, with convenient access to Old Town and I-25. Welcome home!
For sale
Price cut: $15K (11/13)
$500,000
2714 Forecastle Dr, Fort Collins, CO 80524
4beds
3,049sqft
Single Family Residence
Built in 2006
5,200 Square Feet Lot
$493,500 Zestimate®
$164/sqft
$75/mo HOA
What's special
Striking slate fireplaceContemporary styleFresh interior paintNew gas stoveSilestone countertopsConveniently located upper-level laundryGlass walls for dimension
- 26 days
- 1,850
- 216
Likely to sell faster than
Zillow last checked:
Listing updated:
Listed by:
Kyle Basnar 970-481-5689,
Group Mulberry
Source: IRES as distributed by MLS GRID,MLS#: 1071256
Facts & features
Interior
Bedrooms & bathrooms
- Bedrooms: 4
- Bathrooms: 3
- Full bathrooms: 2
- 3/4 bathrooms: 1
- Main level bathrooms: 1
Rooms
- Room types: Loft
Primary bedroom
- Description: Luxury Vinyl
- Features: Full Primary Bath, Tub+Shower Primary, 5 Piece Primary Bath
- Level: Upper
- Area: 182 Square Feet
- Dimensions: 13 x 14
Bedroom 2
- Description: Carpet
- Level: Upper
- Area: 110 Square Feet
- Dimensions: 10 x 11
Bedroom 3
- Description: Carpet
- Level: Upper
- Area: 110 Square Feet
- Dimensions: 10 x 11
Bedroom 4
- Description: Carpet
- Level: Upper
- Area: 100 Square Feet
- Dimensions: 10 x 10
Dining room
- Description: Wood
- Level: Main
- Area: 140 Square Feet
- Dimensions: 10 x 14
Family room
- Description: Wood
- Level: Main
- Area: 270 Square Feet
- Dimensions: 15 x 18
Kitchen
- Description: Wood
- Level: Main
- Area: 120 Square Feet
- Dimensions: 10 x 12
Laundry
- Description: Vinyl
- Level: Upper
- Area: 36 Square Feet
- Dimensions: 6 x 6
Living room
- Description: Wood
- Level: Main
- Area: 120 Square Feet
- Dimensions: 10 x 12
Study
- Description: Carpet
- Level: Upper
- Area: 84 Square Feet
- Dimensions: 6 x 14
Heating
- Forced Air
Cooling
- Central Air, Ceiling Fan(s)
Appliances
- Included: Gas Range, Dishwasher, Refrigerator, Washer, Dryer, Microwave
- Laundry: Washer/Dryer Hookup
Features
- Eat-in Kitchen, Cathedral Ceiling(s), Open Floorplan, Pantry, Walk-In Closet(s)
- Flooring: Wood
- Basement: Full,Unfinished,Walk-Out Access,Built-In Radon
- Has fireplace: Yes
- Fireplace features: Gas, Family Room
Interior area
- Total structure area: 2,094
- Total interior livable area: 3,049 sqft
- Finished area above ground: 2,094
Property
Parking
- Total spaces: 2
- Parking features: Attached
- Attached garage spaces: 2
- Details: Attached
Features
- Levels: Two
- Stories: 2
- Patio & porch: Patio
- Exterior features: Sprinkler System, Balcony
- Fencing: Fenced,Wood
- Has view: Yes
- View description: Hills
Lot
- Size: 5,200 Square Feet
- Features: Level, City Limits, Paved, Curbs, Gutters, Sidewalks, Street Light
Details
- Parcel number: R1629336
- Zoning: LMN
- Special conditions: Private Owner
Construction
Type & style
- Home type: SingleFamily
- Architectural style: Contemporary
- Property subtype: Single Family Residence
Materials
- Frame, Brick
- Roof: Composition
Condition
- New construction: No
- Year built: 2006
Utilities & green energy
- Electric: City of FTC
- Gas: Xcel Energy
- Sewer: Public Sewer
- Utilities for property: Natural Gas Available, Electricity Available, Cable Available
Green energy
- Energy efficient items: Windows, High Efficiency Furnace
Community & HOA
Community
- Features: Playground, Park
- Subdivision: Lind Property, Brightwater Landing
HOA
- Has HOA: Yes
- Services included: Common Amenities, Trash, Management
- HOA fee: $225 quarterly
- HOA name: Brighwater Landings
- HOA phone: 970-367-4200
Location
- Region: Fort Collins
Financial & listing details
- Price per square foot: $164/sqft
- Tax assessed value: $541,900
- Annual tax amount: $3,375
- Date on market: 10/26/2026
- Listing terms: Cash,Conventional,VA Loan
- Exclusions: Seller's Personal Property
- Electric utility on property: Yes
- Road surface type: Asphalt
Estimated market value
$493,500
$469,000 - $518,000
$3,037/mo
Price history
| Date | Event | Price |
|---|---|---|
| 11/13/2026 | Price change | $500,000-2.9%$164/sqft |
Source:  IRES as distributed by MLS GRID #1071256 Report a problem | ||
| 10/28/2026 | Listed for sale | $515,000-4.6%$169/sqft |
Source: IRES as distributed by MLS GRID #1071256 Report a problem | ||
| 4/28/2022 | Sold | $540,000+2.9%$177/sqft |
Source: IRES as distributed by MLS GRID #961794 Report a problem | ||
| 4/2/2022 | Pending sale | $525,000$172/sqft |
Source: IRES as distributed by MLS GRID #961794 Report a problem | ||
| 4/1/2022 | Listed for sale | $525,000+48%$172/sqft |
Source: IRES as distributed by MLS GRID #961794 Report a problem | ||
| 9/29/2017 | Sold | $354,700-1.4%$116/sqft |
Source: IRES as distributed by MLS GRID #831307 Report a problem | ||
| 9/2/2017 | Listed for sale | $359,9000%$118/sqft |
Source: Resident Realty #831307 Report a problem | ||
| 4/11/2017 | Listing removed | $360,000$118/sqft |
Source: Owner Report a problem | ||
| 4/10/2017 | Listed for sale | $360,000+23.2%$118/sqft |
Source: Owner Report a problem | ||
| 3/5/2015 | Sold | $292,100+1.1%$96/sqft |
Source: Public Record Report a problem | ||
| 1/15/2015 | Listed for sale | $289,000+11.9%$95/sqft |
Source: Coldwell Banker Residential Brokerage - Fort Collins #753410 Report a problem | ||
| 3/13/2007 | Sold | $258,380$85/sqft |
Source: Public Record Report a problem | ||
Public tax history
| Year | Property taxes | Tax assessment |
|---|---|---|
| 2025 | $3,375 +3.7% | $33,869 -9.9% |
| 2024 | $3,255 +23.3% | $37,607 -1% |
| 2023 | $2,641 -1% | $37,971 +35.8% |
| 2022 | $2,669 +3.8% | $27,967 -2.8% |
| 2021 | $2,572 -0.4% | $28,772 +4.7% |
| 2020 | $2,583 +15% | $27,485 -0.7% |
| 2019 | $2,245 | $27,677 +12.3% |
| 2018 | $2,245 | $24,638 |
| 2017 | $2,245 +0.3% | $24,638 +12.1% |
| 2016 | $2,238 +12.4% | $21,969 0% |
| 2015 | $1,991 +19.5% | $21,970 +20.3% |
| 2014 | $1,666 | $18,260 |
| 2013 | -- | $18,260 +1.3% |
| 2012 | -- | $18,020 |
| 2011 | -- | $18,020 -1.6% |
| 2010 | -- | $18,310 |
| 2009 | -- | $18,310 -3.2% |
| 2008 | -- | $18,920 |
| 2007 | -- | $18,920 +36.8% |
| 2006 | -- | $13,830 +115.8% |
| 2005 | -- | $6,410 +64000% |
| 2004 | -- | $10 |
Find assessor info on the county website
Monthly payment
Est. payment
Payment breakdown
Explore the cost of this home by adjusting the details. Changes won't be saved.Climate risks
Neighborhood: Lind
Nearby schools
Schools provided by the listing agent
- Elementary: Tavelli
- Middle: Lincoln
- High: Poudre
Source: IRES as distributed by MLS GRID. This data may not be complete. We recommend contacting the local school district to confirm school assignments for this home.


Similar homes
- $560,0004 bd4 ba3k sqft2726 Forecastle Dr, Fort Collins, CO 80524For Sale
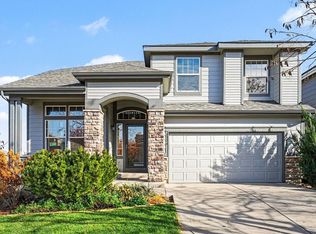
 MLS ID #1072391, Brian Rahaley, Group Mulberry. IRES as distributed by MLS GRID
- $549,0004 bd3 ba2.8k sqft2232 Ballard Ln, Fort Collins, CO 80524For Sale
 MLS ID #1070512, Crisafulli Team, The Crisafulli Group. IRES as distributed by MLS GRID
- $585,0004 bd3 ba3.1k sqft2314 Forecastle Dr, Fort Collins, CO 80524For Sale
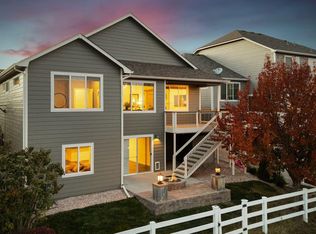 MLS ID #1072037, Greg Roeder, LIV Sotheby's Intl Realty. IRES as distributed by MLS GRID
- $465,0003 bd2 ba2.6k sqft2521 Thoreau Dr, Fort Collins, CO 80524For Sale
 MLS ID #1067927, Bruce McConnell, The Station Real Estate. IRES as distributed by MLS GRID
- $565,0003 bd3 ba3.3k sqft1938 Bowsprit Dr, Fort Collins, CO 80524For SaleMLS ID #1070071, Andrea Tenorio, eXp Realty - Hub. IRES as distributed by MLS GRID
- $519,0003 bd3 ba2.2k sqft2457 Clarion Ln, Fort Collins, CO 80524For SaleMLS ID #1065757, Paulo Zanetti, C3 Real Estate Solutions, LLC. IRES as distributed by MLS GRID
- $498,0003 bd2 ba1.5k sqft1132 Hillside Ct, Fort Collins, CO 80524For SaleMLS ID #1072120, Stephanie Steward, Elevations Real Estate, LLC. IRES as distributed by MLS GRID
- $510,0003 bd3 ba2.6k sqft2037 Adriel Dr, Fort Collins, CO 80524For SaleMLS ID #1066965, Don Dunn, Dunn Real Estate & Mgmt. IRES as distributed by MLS GRID
- $525,0003 bd4 ba3.4k sqft2239 Friar Tuck Ct, Fort Collins, CO 80524For SaleMLS ID #1069036, Daniel Mark Valles, C3 Real Estate Solutions, LLC. IRES as distributed by MLS GRID
- $579,0004 bd3 ba2.5k sqft1607 Sandcreek Dr, Fort Collins, CO 80524For SaleMLS ID #1071918, Karen Sothoron, Select Professionals Realty. IRES as distributed by MLS GRID
- $555,0003 bd3 ba3.2k sqft2226 Maid Marian Ct, Fort Collins, CO 80524For SaleMLS ID #1068764, Min Meisel, RE/MAX Alliance-FTC South. IRES as distributed by MLS GRID
- $499,9903 bd3 ba2.2k sqft994 Spindle Ln, Fort Collins, CO 80524New ConstructionIRES as distributed by MLS GRID
- $484,9903 bd3 ba1.8k sqft2575 Violet Cress Ln, Fort Collins, CO 80524New ConstructionIRES as distributed by MLS GRID
- $549,9904 bd3 ba2.4k sqft1836 Baltusrol Dr, Fort Collins, CO 80524New ConstructionIRES as distributed by MLS GRID
- $499,9904 bd3 ba2.2k sqft2442 Heyworth Ln, Fort Collins, CO 80524New ConstructionIRES as distributed by MLS GRID
- $529,9903 bd3 ba2.1k sqft1842 Baltusrol Dr, Fort Collins, CO 80524New ConstructionIRES as distributed by MLS GRID
- $499,9903 bd2 ba1.8k sqft1830 Baltusrol Dr, Fort Collins, CO 80524New ConstructionIRES as distributed by MLS GRID
- $499,9903 bd4 ba2.1k sqft1003 Schlagel St #7, Fort Collins, CO 80524New ConstructionIRES as distributed by MLS GRID
- $529,9904 bd2 ba1.8k sqft1803 Carnoustie Dr, Fort Collins, CO 80524New ConstructionIRES as distributed by MLS GRID
