Great 5-bedroom ranch plan with vaulted ceilings, updated kitchen with beautiful tile back splash and SS appliances. Step out to a large deck to host gatherings with friends and family this summer. Remodeled bathrooms (1 upstairs, 1 downstairs) with custom tile showers. New windows, furnace, c/air, and roof in last 3 years. Home has 2 bedrooms on the main and 3 in the fully finished basement. All three bedrooms in the basement have egress windows.
Pre-foreclosure
Est. $417,600
2714 Marina St, Evans, CO 80620
5beds
3baths
2,028sqft
SingleFamily
Built in 2001
6,451 Square Feet Lot
$417,600 Zestimate®
$206/sqft
$10/mo HOA
Overview
- 207 days |
- 43 |
- 0 |
Facts & features
Interior
Bedrooms & bathrooms
- Bedrooms: 5
- Bathrooms: 3
Heating
- Other
Cooling
- Central
Appliances
- Included: Dishwasher, Microwave, Refrigerator
Features
- Flooring: Other
- Basement: Finished
Interior area
- Total interior livable area: 2,028 sqft
Property
Parking
- Parking features: Garage - Attached
Features
- Exterior features: Wood
Lot
- Size: 6,451 Square Feet
Details
- Parcel number: 095925018002
Construction
Type & style
- Home type: SingleFamily
Materials
- Frame
- Roof: Composition
Condition
- Year built: 2001
Community & HOA
HOA
- Has HOA: Yes
- HOA fee: $10 monthly
Location
- Region: Evans
Financial & listing details
- Price per square foot: $206/sqft
- Tax assessed value: $398,362
- Annual tax amount: $2,477
- Inclusions: Dishwasher, Electric Range/Oven, Microwave, Refrigerator, Window Coverings
Visit our professional directory to find a foreclosure specialist in your area that can help with your home search.
Find a foreclosure agentForeclosure details
Estimated market value
$417,600
$397,000 - $438,000
$2,690/mo
Price history
| Date | Event | Price |
|---|---|---|
| 12/7/2021 | Sold | $370,000+3.1%$182/sqft |
Source:  IRES as distributed by MLS GRID #954220 Report a problem IRES as distributed by MLS GRID #954220 Report a problem | ||
| 11/3/2021 | Listed for sale | $359,000$177/sqft |
Source: IRES as distributed by MLS GRID #954220 Report a problem | ||
| 11/3/2021 | Pending sale | $359,000$177/sqft |
Source: IRES as distributed by MLS GRID #954220 Report a problem | ||
| 11/3/2021 | Listed for sale | $359,000+15.8%$177/sqft |
Source: IRES as distributed by MLS GRID #954220 Report a problem | ||
| 5/14/2020 | Sold | $310,000+0%$153/sqft |
Source: IRES as distributed by MLS GRID #906221 Report a problem | ||
| 3/28/2020 | Pending sale | $309,900$153/sqft |
Source: Sears Real Estate #906221 Report a problem | ||
| 3/25/2020 | Listed for sale | $309,900$153/sqft |
Source: Sears Real Estate #906221 Report a problem | ||
| 3/12/2020 | Pending sale | $309,900$153/sqft |
Source: Sears Real Estate #906221 Report a problem | ||
| 3/11/2020 | Listed for sale | $309,900+37.1%$153/sqft |
Source: Sears Real Estate #906221 Report a problem | ||
| 12/21/2015 | Sold | $226,000+0.4%$111/sqft |
Source: Public Record Report a problem | ||
| 10/19/2015 | Listed for sale | $225,000+80.1%$111/sqft |
Source: Group Centerra #777668 Report a problem | ||
| 12/27/2010 | Sold | $124,900-12.7%$62/sqft |
Source: Public Record Report a problem | ||
| 9/21/2010 | Sold | $143,065+14.5%$71/sqft |
Source: Public Record Report a problem | ||
| 9/12/2010 | Price change | $124,900-16.3%$62/sqft |
Source: Keller Williams Realty of Northern Colorado #639012 Report a problem | ||
| 9/10/2010 | Listed for sale | -- |
Source: foreclosure.com Report a problem | ||
| 1/28/2002 | Sold | $149,295$74/sqft |
Source: Public Record Report a problem | ||
Public tax history
| Year | Property taxes | Tax assessment |
|---|---|---|
| 2026 | $2,477 +8.4% | $24,380 -2.1% |
| 2025 | $2,284 +4.4% | $24,900 -11.9% |
| 2024 | $2,187 +7.7% | $28,250 -0.9% |
| 2023 | $2,031 -3% | $28,520 +34% |
| 2022 | $2,094 +9.9% | $21,290 -2.8% |
| 2021 | $1,906 | $21,900 +9.6% |
| 2020 | $1,906 +29.5% | $19,990 |
| 2019 | $1,472 -22.9% | $19,990 +23.5% |
| 2018 | $1,911 +29.8% | $16,180 |
| 2017 | $1,472 -0.5% | $16,180 +34.8% |
| 2016 | $1,480 +50.6% | $12,000 |
| 2015 | $983 +24.7% | $12,000 +27.5% |
| 2014 | $788 | $9,410 |
| 2013 | -- | $9,410 -3.5% |
| 2012 | -- | $9,750 |
| 2011 | -- | $9,750 +5% |
| 2010 | -- | $9,290 |
| 2009 | -- | $9,290 -19.8% |
| 2008 | -- | $11,580 |
| 2007 | -- | $11,580 +0.5% |
| 2006 | -- | $11,520 |
| 2005 | -- | $11,520 +2% |
| 2004 | -- | $11,290 -1.1% |
| 2003 | -- | $11,410 +56950% |
| 2002 | -- | $20 |
Find assessor info on the county website
Monthly payment
Climate risks
Neighborhood: 80620
Nearby schools
GreatSchools rating
- 2/10Dos Rios Elementary SchoolGrades: K-5Distance: 0.8 mi
- 6/10Brentwood Middle SchoolGrades: 6-8Distance: 1.4 mi
- 3/10Greeley West High SchoolGrades: 9-12Distance: 1.9 mi
Schools provided by the listing agent
- Elementary: Dos Rios
- Middle: Prairie Heights
- High: Greeley West
- District: Greeley 6
Source: The MLS. This data may not be complete. We recommend contacting the local school district to confirm school assignments for this home.
- $400,2003 bd2 ba1.3k sqft2710 Marina St, Evans, CO 80620Off Market
- $437,8005 bd3 ba1.2k sqft2718 Marina St, Evans, CO 80620Off Market
- $403,2003 bd2 ba2k sqft2713 Park View Dr, Evans, CO 80620Off Market

- $420,0003 bd2 ba2.5k sqft2709 Park View Dr, Evans, CO 80620Sold
- $403,2003 bd2 ba2.4k sqft2706 Marina St, Evans, CO 80620Off Market
- $452,3004 bd4 ba2.4k sqft2717 Park View Dr, Evans, CO 80620Off Market
- $404,9003 bd3 ba1.1k sqft2705 Park View Dr, Evans, CO 80620Off Market
- $394,2003 bd3 ba1.3k sqft2702 Marina St, Evans, CO 80620Off Market
Similar homes
- $--4 bd2 ba2k sqft3925 Grouse Dr, Evans, CO 80620Auction
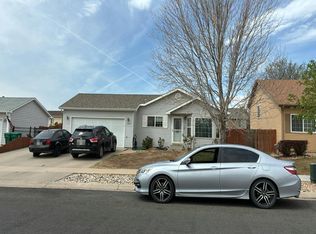 Auction.com 2
 - $375,0004 bd4 ba2.1k sqft3802 24th Ave, Evans, CO 80620For Sale
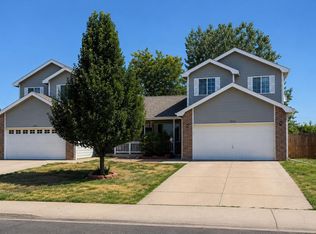
 MLS ID #1065629, Mike Edwards, Coldwell Banker Plains. IRES as distributed by MLS GRID
 - $--4 bd2 ba1.5k sqft815 42nd Street Rd, Evans, CO 80620Auction
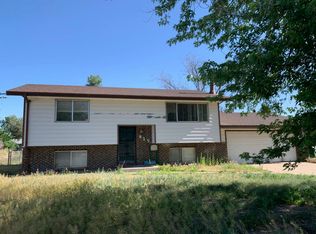 Auction.com 2
 - $465,0005 bd3 ba2.6k sqft4333 Paintbrush Dr, Evans, CO 80620For Sale
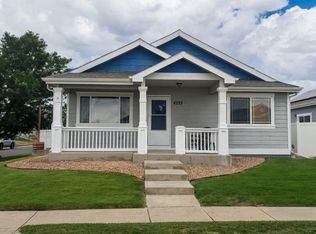 MLS ID #1065289, Deni Niethammer, The Resource Group, LLC. IRES as distributed by MLS GRID
 - $385,0004 bd2 ba1.9k sqft3416 17th Ave, Evans, CO 80620For SaleMLS ID #1056767, Isaac Martinez, KW Top of the Rockies - Elevate. IRES as distributed by MLS GRID
- $413,9003 bd3 ba2.2k sqft3407 Collins Ave, Evans, CO 80620For SaleMLS ID #1057770, Margaret Dennis, 1st Realty Associates Inc. IRES as distributed by MLS GRID
- $--3 bd3 ba2k sqft3009 43rd Ave, Greeley, CO 80634AuctionServiceLink Auction
- $--3 bd1 ba1k sqft3831 Belmont Ave, Evans, CO 80620AuctionServiceLink Auction
- $--4 bd3 ba2.2k sqft900 W Independent Ave, La Salle, CO 80645AuctionAuction.com 2
- $--3 bd2 ba1.1k sqft3713 Salida Ct, Evans, CO 80620AuctionServiceLink Auction
- $--3 bd2 ba1.1k sqft3616 Pueblo St, Evans, CO 80620AuctionAuction.com 2
- $--4 bd4 ba2.5k sqft239 54th Ave, Greeley, CO 80634AuctionAuction.com 2
- $--3 bd2 ba1.3k sqft222 E 19th St, Greeley, CO 80631AuctionAuction.com 2
- $--3 bd2 ba1.2k sqft3142 21st Ave, Greeley, CO 80631AuctionAuction.com 2
- $339,9004 bd3 ba2.7k sqft1720 32nd St #23, Evans, CO 80620For SaleMLS ID #1057782, Tony Martinez, Brokers Guild Real Estate. IRES as distributed by MLS GRID
- $--4 bd4 ba2k sqft2316 75th Ave, Greeley, CO 80634AuctionServiceLink Auction
- $415,0004 bd3 ba2.5k sqft621 39th Ave, Greeley, CO 80634For SaleMLS ID #1064887, Doug Sigg, Paragon Realty Services LLC. IRES as distributed by MLS GRID
- $--4 bd3 ba2.8k sqft195 44th Ave, Greeley, CO 80634AuctionAuction.com 2
- $--3 bd1 ba1.2k sqft2615 W 12th Street Rd, Greeley, CO 80634AuctionXome
- $--3 bd2 ba1.5k sqft156 19th Avenue Ct, Greeley, CO 80631AuctionAuction.com 2
