Seller offering up to $6,560 in buyer incentives toward closing costs or an interest rate buydown with an acceptable offer! Conveniently located in the heart of Mission’s desirable Sharyland area, this property offers quick access to everything you need. Just 5 minutes from Expressway 83/I-2, making commutes throughout the Rio Grande Valley a breeze. Nearby amenities include Target, H-E-B, Walmart, 7-Eleven, Westside Park, Sharyland High School, La Estación Bakery, and a variety of shopping, dining, and entertainment options. Situated near Shary Rd., Bentsen Rd., and Business 83, this location combines everyday convenience with excellent accessibility. Don’t miss the opportunity to own in one of Mission’s most sought-after areas.
New construction
$328,000
2714 Melody Ct, Mission, TX 78574
3beds
1,865sqft
Townhouse, Residential
Built in 2025
2,779 Square Feet Lot
$325,200 Zestimate®
$176/sqft
$80/mo HOA
What's special
- 74 days
- 38
- 0
Zillow last checked:
Listing updated:
Listed by:
Antonio Salazar 956-437-9800,
Stellar Equity Real Estate Llc
Source: Greater McAllen AOR,MLS#: 507149
Facts & features
Interior
Bedrooms & bathrooms
- Bedrooms: 3
- Bathrooms: 4
- Full bathrooms: 3
- 1/2 bathrooms: 1
Dining room
- Description: Living Area(s): 1
Living room
- Description: Living Area(s): 1
Heating
- Has Heating (Unspecified Type)
Cooling
- Central Air, Electric
Appliances
- Included: Electric Water Heater, Refrigerator, Stove/Range-Electric Smooth
- Laundry: Laundry Closet
Features
- Countertops (Quartz), Built-in Features, Ceiling Fan(s), High Ceilings
- Flooring: Laminate
- Windows: Double Pane Windows, No Window Coverings
Interior area
- Total structure area: 1,865
- Total interior livable area: 1,865 sqft
Property
Parking
- Total spaces: 2
- Parking features: Attached, Garage Faces Front
- Attached garage spaces: 2
Features
- Patio & porch: Covered Patio, Patio
- Exterior features: Motorized Gate, Sprinkler System
- Fencing: Wood
Lot
- Size: 2,779 Square Feet
- Features: Sidewalks, Sprinkler System
Details
- Parcel number: G081500000006100
Construction
Type & style
- Home type: Townhouse
- Property subtype: Townhouse, Residential
Materials
- Stucco
- Foundation: Slab
- Roof: Shingle
Condition
- New Construction
- New construction: Yes
- Year built: 2025
Utilities & green energy
- Sewer: Public Sewer
Green energy
- Energy efficient items: Other
Community & HOA
Community
- Features: Gated, Sidewalks, Street Lights
- Subdivision: Garden Path
HOA
- Has HOA: Yes
- HOA fee: $960 annually
- HOA name: Garden Path Subdivision Homwowners Association
Location
- Region: Mission
Financial & listing details
- Price per square foot: $176/sqft
- Annual tax amount: $1,664
- Date on market: 6/17/2026
- Road surface type: Paved
Estimated market value
$325,200
$309,000 - $341,000
$2,108/mo
Price history
| Date | Event | Price |
|---|---|---|
| 6/17/2026 | Listed for sale | $328,000$176/sqft |
Source: Greater McAllen AOR #507149 Report a problem | ||
| 6/12/2026 | Listing removed | $328,000$176/sqft |
Source: Greater McAllen AOR #494338 Report a problem | ||
| 2/9/2026 | Listed for sale | $328,000$176/sqft |
Source: Greater McAllen AOR #494338 Report a problem | ||
Public tax history
Tax history is unavailable.
Monthly payment
Est. payment
Payment breakdown
Explore the cost of this home by adjusting the details. Changes won't be saved.Climate risks
Neighborhood: 78574
Nearby schools
Schools provided by the listing agent
- Elementary: Wernecke
- Middle: Sharyland North Junior
- High: Sharyland Pioneer H.S.
- District: Sharyland ISD
Source: Greater McAllen AOR. This data may not be complete. We recommend contacting the local school district to confirm school assignments for this home.

Similar homes
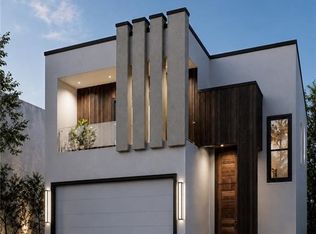
- $340,0003 bd3 ba1.7k sqft2606 E Solar Dr, Mission, TX 78574For Sale
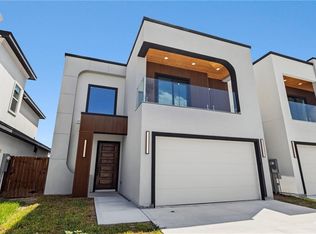 MLS ID #512292, Alejandro Calzada, Calzada Real Estate Llc. Greater McAllen AOR
 - $349,9003 bd4 ba2.1k sqft2708 E Solar Dr, Mission, TX 78574For Sale
 MLS ID #511689, Manuel Ramos, Tnt Real Estate. Greater McAllen AOR
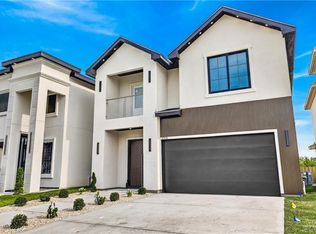
 - $359,6403 bd4 ba1.9k sqft2504 Ana Regina St, Mission, TX 78574New Construction
 MLS ID #500134, Bryanna Hernandez, Imperio Real Estate Llc. Greater McAllen AOR
 - $285,0003 bd3 ba1.4k sqft2610 E Solar Dr, Mission, TX 78574For Sale
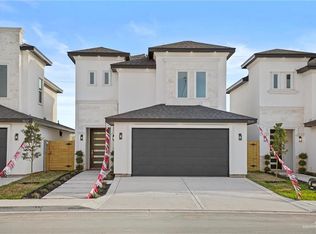 MLS ID #497313, Kevin Barron, The Firm Real Estate Co. Llc. Greater McAllen AOR
 - $326,8003 bd3 ba1.5k sqft2507 E Solar Dr Lot 45, McAllen, TX 78501New Construction
 MLS ID #29752361, Bryanna Hernandez, Imperio Real Estate. RGVMLS
