Welcome to 2714 W Jefferson Street, a brand new construction home in the heart of Brewerytown! This home boasts 4 bedrooms, 3 bathrooms, and 2,044 square feet of living space. Step inside and be greeted by hardwood floors, recessed lighting, and large windows allowing tons of natural light. The kitchen features stainless steel appliances, granite countertops, subway tile backsplash, tons of white cabinetry for storage, and a large island perfect for barstool seating. On the 2nd level, you’ll find 2 spacious bedrooms with ample closet space and a full bathroom. On the 3rd level, you’ll be greeted by a wet bar and a primary suite with an en-suite bathroom that features double vanity sinks, and a soaking tub. The highlight of this home is your very own rooftop deck with skyline views! The finished basement offers plenty of additional space and a convenient full bathroom. This property has a tax abatement till 2030. Estimated Taxes are $1,500. In close proximity to all of the restaurants, bars, grocery stores, parks, and coffee shops that Brewerytown has to offer. Schedule your showing today!
New construction
$499,000
2714 W Jefferson St, Philadelphia, PA 19121
4beds
2,044sqft
Townhouse
Built in 2019
1,004 Square Feet Lot
$494,900 Zestimate®
$244/sqft
$-- HOA
What's special
Soaking tubRecessed lightingSubway tile backsplashHardwood floorsGranite countertopsWet bar
- 164 days |
- 78 |
- 7 |
Zillow last checked:
Listing updated:
Listed by:
Jim Roche 215-714-9539,
KW Empower 215-627-3500,
Listing Team: Rarity Real Estate, Co-Listing Team: Rarity Real Estate,Co-Listing Agent: Joy Avila 347-282-7208,
KW Empower
Source: Bright MLS,MLS#: PAPH2577126
Loading...
Facts & features
Interior
Bedrooms & bathrooms
- Bedrooms: 4
- Bathrooms: 3
- Full bathrooms: 3
Basement
- Area: 0
Heating
- Central, Natural Gas
Cooling
- Central Air, Natural Gas
Appliances
- Included: Cooktop, Dryer, Microwave, Washer, Range Hood, Refrigerator, Gas Water Heater
Features
- Basement: Finished
- Has fireplace: No
Interior area
- Total structure area: 2,044
- Total interior livable area: 2,044 sqft
- Finished area above ground: 2,044
- Finished area below ground: 0
Property
Parking
- Parking features: On Street
- Has uncovered spaces: Yes
Accessibility
- Accessibility features: None
Features
- Levels: Four
- Stories: 4
- Pool features: None
Lot
- Size: 1,004 Square Feet
- Dimensions: 16.00 x 63.00
Details
- Additional structures: Above Grade, Below Grade
- Parcel number: 292046300
- Zoning: RSA5
- Special conditions: Standard
Construction
Type & style
- Home type: Townhouse
- Architectural style: Other
- Property subtype: Townhouse
Materials
- Brick
- Foundation: Brick/Mortar
Condition
- Excellent
- New construction: Yes
- Year built: 2019
Utilities & green energy
- Sewer: Public Sewer
- Water: Public
Community & HOA
Community
- Subdivision: Brewerytown
HOA
- Has HOA: No
Location
- Region: Philadelphia
- Municipality: PHILADELPHIA
Financial & listing details
- Price per square foot: $244/sqft
- Tax assessed value: $551,800
- Annual tax amount: $7,724
- Date on market: 1/28/2026
- Listing agreement: Exclusive Right To Sell
- Listing terms: Cash,Conventional,FHA,VA Loan
- Inclusions: All Kitchen Appliances
- Ownership: Fee Simple
Estimated market value
$494,900
$470,000 - $520,000
$2,731/mo
Price history
| Date | Event | Price |
|---|---|---|
| 4/2/2026 | Price change | $499,000-3.1%$244/sqft |
Source:  Bright MLS #PAPH2577126 Report a problem Bright MLS #PAPH2577126 Report a problem | ||
| 3/9/2026 | Price change | $515,000-2.8%$252/sqft |
Source: Bright MLS #PAPH2577126 Report a problem | ||
| 1/28/2026 | Listed for sale | $530,000+3.9%$259/sqft |
Source: Bright MLS #PAPH2577126 Report a problem | ||
| 10/19/2025 | Listing removed | $510,000$250/sqft |
Source: Bright MLS #PAPH2446634 Report a problem | ||
| 7/28/2025 | Price change | $510,000-7.3%$250/sqft |
Source: Bright MLS #PAPH2446634 Report a problem | ||
| 5/13/2025 | Price change | $550,000-1.8%$269/sqft |
Source: Bright MLS #PAPH2446634 Report a problem | ||
| 4/22/2025 | Price change | $560,000-0.9%$274/sqft |
Source: Bright MLS #PAPH2458488 Report a problem | ||
| 3/18/2025 | Price change | $565,000-0.9%$276/sqft |
Source: Bright MLS #PAPH2446634 Report a problem | ||
| 2/22/2025 | Listed for sale | $570,000$279/sqft |
Source: Bright MLS #PAPH2446634 Report a problem | ||
Public tax history
Tax history is unavailable.
Monthly payment
Est. payment$--/mo
Payment breakdown
Explore the cost of this home by adjusting the details. Changes won't be saved.All calculations are estimates and provided by Zillow, Inc. for informational purposes only. Actual amounts may vary.
HOA fees may include property taxes on listings classified as Co-Ops. Contact the listing agent and/or owner for fee details.
Mortgage interest rates are dependent on a number of factors, including credit score, down payment, and repayment length. Interest rate data provided by Zillow Group Marketplace, Inc. as of 1/1/1970 from various mortgage lenders with which we have lead or other similar arrangements; the Estimated Payment is an average of those rates.
See how much you could borrow to make a competitive offer.
Climate risks
Neighborhood: Brewerytown
Nearby schools
GreatSchools rating
- 4/10Morris Robert SchoolGrades: PK-8Distance: 0.2 mi
- 2/10Vaux HS: A Big Picture SchoolGrades: 9-12Distance: 0.3 mi
Schools provided by the listing agent
- District: The School District Of Philadelphia
Source: Bright MLS. This data may not be complete. We recommend contacting the local school district to confirm school assignments for this home.
- $477,1004 bd3 ba2k sqft2714 Jefferson St, Philadelphia, PA 19121Off Market
- $--2 bd1 ba900 sqft2714 W Jefferson St #3, Philadelphia, PA 19121Off Market
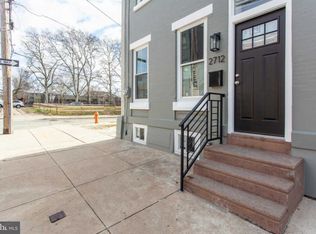
- $361,4003 bd2 ba1.2k sqft2712 W Jefferson St, Philadelphia, PA 19121Off Market
- $188,0004 bd1 ba1.5k sqft2716 W Jefferson St, Philadelphia, PA 19121Off Market
- $290,0004 bd-- ba1.2k sqft2710 Jefferson St, Philadelphia, PA 19121Sold
- $315,0004 bd2 ba1.6k sqft2718 W Jefferson St, Philadelphia, PA 19121Sold
- $128,2003 bd1 ba1k sqft1452 N Etting St, Philadelphia, PA 19121Off Market
- $47,000-- bd-- ba702 sqft1457 N Marston St, Philadelphia, PA 19121Off Market
A local agent can set up tours, give advice and negotiate with sellers.
Similar homes
- $425,0004 bd3 ba1.6k sqft1450 N Dover St, Philadelphia, PA 19121For Sale

 MLS ID #PAPH2642396, Nancy Serpentine, Compass RE. Bright MLS
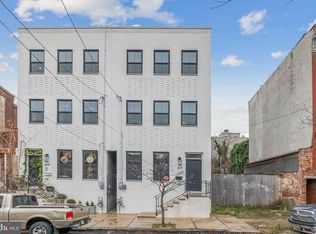
 - $499,0004 bd4 ba2.8k sqft1517 N 27th St, Philadelphia, PA 19121For Sale
 MLS ID #PAPH2567750, Stuart Cohen, KW Empower. Bright MLS
 - $329,9003 bd3 ba1.3k sqft1416 N Dover St, Philadelphia, PA 19121For Sale
 MLS ID #PAPH2645418, Scott Frith, Compass RE. Bright MLS
 - $389,0004 bd3 ba2k sqft1740 N Lambert St, Philadelphia, PA 19121For Sale
 MLS ID #PAPH2622832, Tiffany Beltran, Keller Williams Main Line. Bright MLS
 - $425,0003 bd3 ba1.5k sqft1452 N Newkirk St, Philadelphia, PA 19121For SaleMLS ID #PAPH2632690, Melanie McConnell, KW Empower. Bright MLS
- $499,9004 bd3 ba1.8k sqft4241 Pechin St, Philadelphia, PA 19128For SaleMLS ID #PAPH2644774, Tanner Kirkpatrick, Lime House. Bright MLS
- $699,9004 bd4 ba2.4k sqft1305 N 27th St #5, Philadelphia, PA 19121For SaleMLS ID #PAPH2639050, Scott Frith, Compass RE. Bright MLS
- $469,0004 bd3 ba1.3k sqft1939 Watkins St, Philadelphia, PA 19145For SaleMLS ID #PAPH2644750, Nancy Sullivan, Compass RE. Bright MLS
- $395,0003 bd3 ba2k sqft1528 W Seybert St, Philadelphia, PA 19121For SaleMLS ID #PAPH2621002, Connor Tuck, KW Empower. Bright MLS
- $379,0003 bd3 ba1.7k sqft2336 W Thompson St, Philadelphia, PA 19121For SaleMLS ID #PAPH2610804, Kevin McGettigan, OCF Realty LLC - Philadelphia. Bright MLS
- $559,9994 bd3 ba2k sqft2034 Trenton Ave, Philadelphia, PA 19125For SaleMLS ID #PAPH2643192, Eugene Zlotnikov, Acquisition Team LLC. Bright MLS
- $525,0003 bd4 ba1.5k sqft3018 W Harper St, Philadelphia, PA 19130For SaleMLS ID #PAPH2614588, Mr. Michael Severns, EXP Realty, LLC. Bright MLS
- $439,9903 bd2 ba1.5k sqft1302 N Lawrence St, Philadelphia, PA 19122For SaleMLS ID #PAPH2645570, Derek Fulforth, KW Empower. Bright MLS
- $549,9003 bd2 ba2k sqft1023 S 25th St, Philadelphia, PA 19146For SaleMLS ID #PAPH2644808, Michael Schiffman, JG Real Estate LLC. Bright MLS
- $525,0003 bd3 ba2.4k sqft1943 E Cumberland St, Philadelphia, PA 19125For SaleMLS ID #PAPH2641598, Brett Rosenthal, Compass RE. Bright MLS
- $499,0004 bd2 ba2.2k sqft64 Good St, Philadelphia, PA 19119For SaleMLS ID #PAPH2624654, Sarah Robertson, Elfant Wissahickon-Rittenhouse Square. Bright MLS
- $425,0004 bd22 ba1.9k sqft1323 S 17th St, Philadelphia, PA 19146For SaleMLS ID #PAPH2639932, Tom Toole III, RE/MAX Main Line-West Chester. Bright MLS
- $485,0003 bd3 ba1.6k sqft1322 S Chadwick St, Philadelphia, PA 19146For SaleMLS ID #PAPH2637688, Matthew Williams, KW Empower. Bright MLS
- $525,0003 bd3 ba2.1k sqft1337 S Opal St, Philadelphia, PA 19146For SaleMLS ID #PAPH2640804, Hannah Smith, Compass RE. Bright MLS
- $255,0004 bd2 ba1.4k sqft2443 Nicholas St, Philadelphia, PA 19121For SaleMLS ID #PAPH2623020, Drew Porter, Lime House. Bright MLS
- Pennsylvania
- Philadelphia County
- Philadelphia
- 19121
- Brewerytown
- 2714 W Jefferson St
Nearby cities
Nearby neighborhoods
Nearby zip codes
Other Philadelphia Topics
