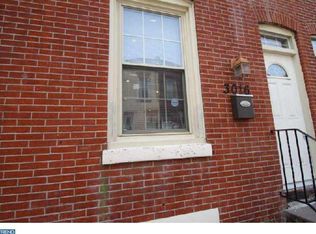
Welcome to 3018 W Harper St — a fully renovated three-story home offering modern luxury, a 6-year full tax abatement remaining, and an exceptional location in one of Brewerytown’s most distinctive residential pockets. Tucked away on a quiet, low-traffic block, this home combines the convenience of city living with a neighborhood atmosphere that feels surprisingly private and connected. Step inside and you’ll find thoughtful upgrades and high-end finishes throughout, designed for both everyday living and standout entertaining. The spacious third-floor suite offers a true private retreat, while the home’s show-stopping feature awaits above—an oversized rooftop deck with panoramic views of the Art Museum and Center City skyline. Whether you’re hosting friends or unwinding at sunset, this space delivers in a way few others in the area can. The luxury continues with a one-of-a-kind spa-inspired bathroom, complete with a rainfall shower, Japanese soaking tub, and built-in bar—creating an experience that feels more like a boutique hotel than a private home. Location is where this property truly overdelivers. Just steps from Fairmount Park, Boathouse Row, river trails, and museums, you’re also within walking distance to some of the neighborhood’s favorite spots including Brewerytown Bakery, Black Taxi,, Otto’s, and Baby’s. Whether it’s coffee, cocktails, or a night out, everything is right at your fingertips. Add in the 6-year tax abatement, easy street parking, no thru-traffic, and a community garden that enhances the block’s charm, and you’ve got a home that checks every box for modern city living. If you’ve been waiting for something that truly stands out—this is it. Schedule your tour and see why 3018 W Harper St is the property everyone will be talking about.
For sale
$525,000
3018 W Harper St, Philadelphia, PA 19130
3beds
1,550sqft
Townhouse
Built in 1925
812 Square Feet Lot
$512,200 Zestimate®
$339/sqft
$-- HOA
What's special
Quiet low-traffic blockJapanese soaking tubFully renovated three-story homeRainfall showerOne-of-a-kind spa-inspired bathroom
- 68 days |
- 661 |
- 45 |
Zillow last checked:
Listing updated:
Listed by:
Mr. Michael Severns 610-545-9961,
EXP Realty, LLC 8883977352,
Co-Listing Agent: William T Mccann 215-239-5147,
EXP Realty, LLC
Source: Bright MLS,MLS#: PAPH2614588
Loading...
Facts & features
Interior
Bedrooms & bathrooms
- Bedrooms: 3
- Bathrooms: 4
- Full bathrooms: 2
- 1/2 bathrooms: 2
- Main level bathrooms: 4
- Main level bedrooms: 3
Rooms
- Room types: Bedroom 2, Bedroom 3, Bedroom 1, Bathroom 1, Bathroom 2, Half Bath
Bedroom 1
- Level: Main
Bedroom 2
- Level: Main
Bedroom 3
- Level: Main
Bathroom 1
- Level: Main
Bathroom 2
- Level: Main
Half bath
- Level: Main
Half bath
- Level: Main
Heating
- Forced Air, Natural Gas
Cooling
- Ceiling Fan(s), Central Air, Humidity Control, Electric
Appliances
- Included: Gas Water Heater
Features
- Basement: Partially Finished,Interior Entry,Full
- Has fireplace: No
Interior area
- Total structure area: 1,550
- Total interior livable area: 1,550 sqft
- Finished area above ground: 1,550
- Finished area below ground: 0
Property
Parking
- Parking features: On Street
- Has uncovered spaces: Yes
Accessibility
- Accessibility features: None
Features
- Levels: Three
- Stories: 3
- Pool features: None
Lot
- Size: 812 Square Feet
- Dimensions: 14.00 x 58.00
Details
- Additional structures: Above Grade, Below Grade
- Parcel number: 292173500
- Zoning: RSA5
- Special conditions: Standard
Construction
Type & style
- Home type: Townhouse
- Architectural style: Straight Thru
- Property subtype: Townhouse
Materials
- Brick, Combination
- Foundation: Stone
Condition
- New construction: No
- Year built: 1925
Utilities & green energy
- Electric: 200+ Amp Service
- Sewer: Public Sewer
- Water: Public
Community & HOA
Community
- Subdivision: Fairmount
HOA
- Has HOA: No
Location
- Region: Philadelphia
- Municipality: PHILADELPHIA
Financial & listing details
- Price per square foot: $339/sqft
- Tax assessed value: $487,200
- Annual tax amount: $4,285
- Date on market: 5/2/2026
- Listing agreement: Exclusive Right To Sell
- Ownership: Fee Simple
Estimated market value
$512,200
$487,000 - $538,000
$2,954/mo
Price history
| Date | Event | Price |
|---|---|---|
| 5/2/2026 | Listed for sale | $525,000-7.7%$339/sqft |
Source:  Bright MLS #PAPH2614588 Report a problem Bright MLS #PAPH2614588 Report a problem | ||
| 4/29/2026 | Listing removed | $569,000$367/sqft |
Source: Bright MLS #PAPH2592258 Report a problem | ||
| 3/14/2026 | Listed for sale | $569,000+5.4%$367/sqft |
Source: Bright MLS #PAPH2592258 Report a problem | ||
| 12/3/2025 | Listing removed | $540,000$348/sqft |
Source: Bright MLS #PAPH2536022 Report a problem | ||
| 9/17/2025 | Listed for sale | $540,000-1.5%$348/sqft |
Source: Bright MLS #PAPH2536022 Report a problem | ||
| 7/9/2025 | Listing removed | $548,500$354/sqft |
Source: Bright MLS #PAPH2484330 Report a problem | ||
| 6/26/2025 | Price change | $548,500-0.3%$354/sqft |
Source: Bright MLS #PAPH2484330 Report a problem | ||
| 5/22/2025 | Listed for sale | $550,000-2.6%$355/sqft |
Source: Bright MLS #PAPH2484330 Report a problem | ||
| 4/29/2025 | Listing removed | $564,900$364/sqft |
Source: Bright MLS #PAPH2457882 Report a problem | ||
| 4/21/2025 | Price change | $564,9000%$364/sqft |
Source: Bright MLS #PAPH2457882 Report a problem | ||
| 3/26/2025 | Listed for sale | $564,999$365/sqft |
Source: Bright MLS #PAPH2457882 Report a problem | ||
| 10/24/2024 | Listing removed | $564,999$365/sqft |
Source: Bright MLS #PAPH2365764 Report a problem | ||
| 10/9/2024 | Price change | $564,999-1.7%$365/sqft |
Source: Bright MLS #PAPH2365764 Report a problem | ||
| 9/20/2024 | Price change | $574,9000%$371/sqft |
Source: Bright MLS #PAPH2365764 Report a problem | ||
| 8/27/2024 | Price change | $574,9980%$371/sqft |
Source: Bright MLS #PAPH2365764 Report a problem | ||
| 7/31/2024 | Price change | $574,999-0.9%$371/sqft |
Source: Bright MLS #PAPH2365764 Report a problem | ||
| 7/10/2024 | Price change | $579,999-3.3%$374/sqft |
Source: Bright MLS #PAPH2365764 Report a problem | ||
| 6/25/2024 | Price change | $599,9990%$387/sqft |
Source: Bright MLS #PAPH2365764 Report a problem | ||
| 6/21/2024 | Listed for sale | $600,000$387/sqft |
Source: Bright MLS #PAPH2365764 Report a problem | ||
Public tax history
Tax history is unavailable.
Monthly payment
Est. payment$--/mo
Payment breakdown
Explore the cost of this home by adjusting the details. Changes won't be saved.All calculations are estimates and provided by Zillow, Inc. for informational purposes only. Actual amounts may vary.
HOA fees may include property taxes on listings classified as Co-Ops. Contact the listing agent and/or owner for fee details.
Mortgage interest rates are dependent on a number of factors, including credit score, down payment, and repayment length. Interest rate data provided by Zillow Group Marketplace, Inc. as of 1/1/1970 from various mortgage lenders with which we have lead or other similar arrangements; the Estimated Payment is an average of those rates.
See how much you could borrow to make a competitive offer.
Climate risks
Neighborhood: Fairmount
Nearby schools
GreatSchools rating
- 4/10Morris Robert SchoolGrades: PK-8Distance: 0.4 mi
- 2/10Vaux HS: A Big Picture SchoolGrades: 9-12Distance: 0.6 mi
Schools provided by the listing agent
- High: Robert Vaux
- District: Philadelphia City
Source: Bright MLS. This data may not be complete. We recommend contacting the local school district to confirm school assignments for this home.
A local agent can set up tours, give advice and negotiate with sellers.


- Pennsylvania
- Philadelphia County
- Philadelphia
- 19130
- Fairmount
- 3018 W Harper St
Nearby cities
Nearby neighborhoods
Nearby zip codes
Other Philadelphia Topics
