Pack your bags and step into this beautifully renovated bi-level condo offering 3 spacious bedrooms and 2 full bathrooms. Just minutes from Center City and Rittenhouse Square, this home places you in the heart of one of Philadelphia’s most sought-after neighborhoods. The main level features a sunlit open layout with a sleek modern kitchen, complete with white and navy cabinetry, granite countertops, and stainless steel appliances. Enjoy hardwood floors throughout and a stylishly tiled full bathroom, along with a generously sized bedroom perfect for guests or a home office. Downstairs, you'll find two additional bedrooms, another full bath with tub and shower, a dedicated laundry area, and bonus storage space—offering comfort, functionality, and flexibility. Don’t miss the shared rooftop deck with panoramic views of the Philadelphia skyline—an ideal space for relaxing or entertaining. Located just steps from the Philadelphia Museum of Art, Kelly Drive, Fairmount Park, and cultural landmarks like The Barnes, The Rodin, and The Franklin Institute. Fairmount Ave's vibrant dining scene is right outside your door, with local favorites including Zorba’s, Bar Hygge, Fare, Jack’s Firehouse, OCF Coffee, and more.
Under contract
$449,900
609 N 17th St Floor 1, Philadelphia, PA 19130
3beds
1,950sqft
:
Get pre-qualified$2,775/mo
Townhouse
Built in 1900
-- sqft lot
$434,400 Zestimate®
$231/sqft
$-- HOA
What's special
Beautifully renovated bi-level condoGenerously sized bedroomWhite and navy cabinetryBonus storage spaceDedicated laundry areaSunlit open layoutSleek modern kitchen
- 99 days |
- 607 |
- 54 |
Zillow last checked:
Listing updated:
Listed by:
Kyle Miller 610-246-7905,
Compass RE 2674358015
Source: Bright MLS,MLS#: PAPH2608496
Facts & features
Interior
Bedrooms & bathrooms
- Bedrooms: 3
- Bathrooms: 2
- Full bathrooms: 2
- Main level bathrooms: 1
- Main level bedrooms: 1
Basement
- Area: 700
Heating
- Forced Air, Natural Gas
Cooling
- Central Air, Electric
Appliances
- Included: Microwave, Dishwasher, Disposal, Dryer, Oven/Range - Gas, Refrigerator, Stainless Steel Appliance(s), Washer, Electric Water Heater
- Laundry: In Basement, Has Laundry
Features
- Dry Wall
- Flooring: Wood, Ceramic Tile, Vinyl
- Basement: Finished
- Has fireplace: No
Interior area
- Total structure area: 1,950
- Total interior livable area: 1,950 sqft
- Finished area above ground: 1,250
- Finished area below ground: 700
Property
Parking
- Parking features: On Street
- Has uncovered spaces: Yes
Accessibility
- Accessibility features: None
Features
- Levels: Two
- Stories: 2
- Pool features: None
Lot
- Features: Rear Yard, SideYard(s)
Details
- Additional structures: Above Grade, Below Grade
- Parcel number: 888800600
- Zoning: RM1
- Special conditions: Standard
Construction
Type & style
- Home type: Townhouse
- Architectural style: Art Deco
- Property subtype: Townhouse
Materials
- Masonry, Brick
- Foundation: Brick/Mortar
- Roof: Flat,Rubber
Condition
- Excellent
- New construction: No
- Year built: 1900
- Major remodel year: 2021
Utilities & green energy
- Electric: 100 Amp Service
- Sewer: Public Sewer
- Water: Public
Community & HOA
Community
- Condo and coop fee: $180 unknown
- Subdivision: Fairmount
HOA
- Has HOA: No
- Amenities included: None
- Services included: Management, Common Area Maintenance, Maintenance Structure
Location
- Region: Philadelphia
- Municipality: PHILADELPHIA
Financial & listing details
- Price per square foot: $231/sqft
- Tax assessed value: $364,400
- Annual tax amount: $5,100
- Date on market: 4/15/2026
- Listing agreement: Exclusive Right To Sell
- Listing terms: Cash,FHA,VA Loan,Conventional
- Ownership: Condominium
Estimated market value
$434,400
$413,000 - $456,000
$2,746/mo
Price history
| Date | Event | Price |
|---|---|---|
| 7/16/2026 | Contingent | $449,900$231/sqft |
Source:  Bright MLS #PAPH2608496 Report a problem Bright MLS #PAPH2608496 Report a problem | ||
| 4/15/2026 | Listed for sale | $449,900-1.1%$231/sqft |
Source: Bright MLS #PAPH2608496 Report a problem | ||
| 4/1/2026 | Listing removed | $455,000$233/sqft |
Source: Bright MLS #PAPH2549348 Report a problem | ||
| 2/2/2026 | Price change | $455,000-2.2%$233/sqft |
Source: Bright MLS #PAPH2549348 Report a problem | ||
| 11/19/2025 | Price change | $465,000-2.1%$238/sqft |
Source: Bright MLS #PAPH2549348 Report a problem | ||
| 10/23/2025 | Listed for sale | $475,000+25%$244/sqft |
Source: Bright MLS #PAPH2549348 Report a problem | ||
| 12/3/2024 | Listing removed | $3,000$2/sqft |
Source: Bright MLS #PAPH2410784 Report a problem | ||
| 11/18/2024 | Listed for rent | $3,000+15.4%$2/sqft |
Source: Bright MLS #PAPH2410784 Report a problem | ||
| 11/6/2024 | Listing removed | $2,600$1/sqft |
Source: Bright MLS #PAPH2410784 Report a problem | ||
| 10/28/2024 | Price change | $2,600-7.1%$1/sqft |
Source: Bright MLS #PAPH2410784 Report a problem | ||
| 10/22/2024 | Price change | $2,800-6.7%$1/sqft |
Source: Bright MLS #PAPH2410784 Report a problem | ||
| 10/18/2024 | Listed for rent | $3,000$2/sqft |
Source: Bright MLS #PAPH2410784 Report a problem | ||
| 1/13/2023 | Sold | $380,000-1.3%$195/sqft |
Source: Bright MLS #PAPH2168520 Report a problem | ||
| 12/1/2022 | Pending sale | $385,000$197/sqft |
Source: Bright MLS #PAPH2168520 Report a problem | ||
| 11/29/2022 | Price change | $385,000+2.7%$197/sqft |
Source: Bright MLS #PAPH2168520 Report a problem | ||
| 11/15/2022 | Pending sale | $375,000$192/sqft |
Source: Bright MLS #PAPH2168520 Report a problem | ||
| 11/7/2022 | Price change | $375,000-5.1%$192/sqft |
Source: Bright MLS #PAPH2168520 Report a problem | ||
| 10/11/2022 | Listed for sale | $395,000-6.8%$203/sqft |
Source: Bright MLS #PAPH2168520 Report a problem | ||
| 10/10/2022 | Listing removed | $424,000$217/sqft |
Source: Bright MLS #PAPH2149986 Report a problem | ||
| 9/22/2022 | Price change | $424,000-5.6%$217/sqft |
Source: Bright MLS #PAPH2149986 Report a problem | ||
| 9/7/2022 | Price change | $449,000-10%$230/sqft |
Source: Bright MLS #PAPH2149986 Report a problem | ||
| 8/24/2022 | Price change | $499,000-5.7%$256/sqft |
Source: Bright MLS #PAPH2149986 Report a problem | ||
| 8/15/2022 | Listed for sale | $529,000$271/sqft |
Source: Bright MLS #PAPH2149986 Report a problem | ||
Public tax history
Tax history is unavailable.
Monthly payment
Est. payment
Payment breakdown
Explore the cost of this home by adjusting the details. Changes won't be saved.Climate risks
Neighborhood: Spring Garden
Nearby schools
GreatSchools rating
- 5/10Waring Laura W SchoolGrades: PK-8Distance: 0.1 mi
- 2/10Franklin Benjamin High SchoolGrades: 9-12Distance: 0.2 mi
Schools provided by the listing agent
- District: The School District Of Philadelphia
Source: Bright MLS. This data may not be complete. We recommend contacting the local school district to confirm school assignments for this home.
- $--2 bd2 ba960 sqft609 N 17th St FLOOR 2, Philadelphia, PA 19130Off Market

- $1,025,8007 bd6 ba2.6k sqft609 N 17th St, Philadelphia, PA 19130Off Market
- $--3 bd2 ba-- sqft607 N 17th St #2, Philadelphia, PA 19130Off Market
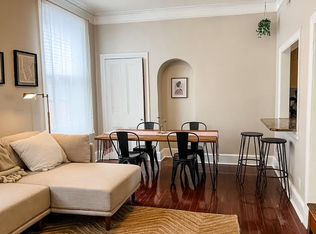
- $400,000-- bd-- ba2.7k sqft611 N 17th St, Philadelphia, PA 19130Sold
- $603,300-- bd-- ba2.6k sqft607 N 17th St, Philadelphia, PA 19130Off Market
- $735,600-- bd-- ba2.9k sqft605 N 17th St, Philadelphia, PA 19130Off Market
- $--2 bd1 ba900 sqft1631 Mount Vernon St #4, Philadelphia, PA 19130Off Market
- $--1 bd1 ba550 sqft1631 Mount Vernon St FLOOR 1, Philadelphia, PA 19130Off Market
A local agent can set up tours, give advice and negotiate with sellers.
Similar homes
- $415,0002 bd2 ba1k sqft1522 Mount Vernon St Floor 1, Philadelphia, PA 19130For Sale

 MLS ID #PAPH2629204, Ryan McCann, KW Empower. Bright MLS
 - $445,0003 bd3 ba1.6k sqft1910 Brown St #1, Philadelphia, PA 19130New Construction
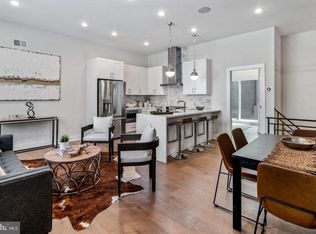 MLS ID #PAPH2643414, Bob Kiziroglou, Howard Hanna Real Estate Services. Bright MLS
 - $487,5003 bd3 ba1.7k sqft2019 W Girard Ave, Philadelphia, PA 19130For Sale
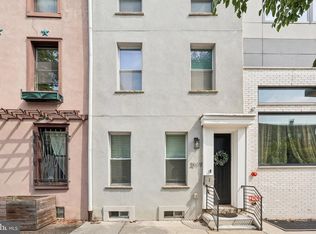 MLS ID #PAPH2588762, Anthony Pinto, RE/MAX Properties - Newtown. Bright MLS
 - $539,0003 bd4 ba1.8k sqft841 Perkiomen St, Philadelphia, PA 19130For Sale
 MLS ID #PAPH2642870, Ken Kwong, Central Realty Group LLC. Bright MLS
 - $439,9903 bd2 ba1.5k sqft1302 N Lawrence St, Philadelphia, PA 19122For SaleMLS ID #PAPH2645570, Derek Fulforth, KW Empower. Bright MLS
- $564,9004 bd5 ba1.9k sqft1807 Wylie St, Philadelphia, PA 19130For SaleMLS ID #PAPH2645364, Liam Coonahan, Real of Pennsylvania. Bright MLS
- $600,0002 bd3 ba1.4k sqft856 N Ringgold St, Philadelphia, PA 19130For SaleMLS ID #PAPH2647126, Brenda Beiser, Redfin Corporation. Bright MLS
- $399,9002 bd2 ba1.4k sqft1908 Poplar St #A, Philadelphia, PA 19130For SaleMLS ID #PAPH2645960, Melanie McConnell, KW Empower. Bright MLS
- $425,0004 bd3 ba1.9k sqft1323 S 17th St, Philadelphia, PA 19146For SaleMLS ID #PAPH2639932, Tom Toole III, RE/MAX Main Line-West Chester. Bright MLS
- $449,9003 bd2 ba1.2k sqft2005 S 9th St, Philadelphia, PA 19148For SaleMLS ID #PAPH2639098, James Kennedy, Keller Williams Main Line. Bright MLS
- $425,0004 bd3 ba1.6k sqft1450 N Dover St, Philadelphia, PA 19121For SaleMLS ID #PAPH2642396, Nancy Serpentine, Compass RE. Bright MLS
- $475,0003 bd2 ba1.4k sqft1243 S 29th St, Philadelphia, PA 19146For SaleMLS ID #PAPH2623298, Miriam Mosquera-Martinez, Elfant Wissahickon-Chestnut Hill. Bright MLS
- $470,0003 bd3 ba1.8k sqft1227 N 5th St #2, Philadelphia, PA 19122For SaleMLS ID #PAPH2599622, Ashley Jengehino, KW Empower. Bright MLS
- $425,0004 bd4 ba2.4k sqft4047 Green St, Philadelphia, PA 19104For SaleMLS ID #PAPH2632342, Matthew Williams, KW Empower. Bright MLS
- $395,0003 bd3 ba2k sqft1528 W Seybert St, Philadelphia, PA 19121For SaleMLS ID #PAPH2621002, Connor Tuck, KW Empower. Bright MLS
- $464,9993 bd3 ba1.3k sqft1818 S 4th St, Philadelphia, PA 19148For SaleMLS ID #PAPH2640730, Daniel Evenchen, KW Empower. Bright MLS
- $425,0003 bd2 ba1.3k sqft3156 Almond St, Philadelphia, PA 19134For SaleMLS ID #PAPH2619598, Janet Cantwell-Papale, Compass RE. Bright MLS
- $432,5003 bd3 ba1.2k sqft1629 Annin St, Philadelphia, PA 19146For SaleMLS ID #PAPH2604326, Jacob Marcus, Heritage Homes Realty. Bright MLS
- $425,0003 bd3 ba1.5k sqft1452 N Newkirk St, Philadelphia, PA 19121For SaleMLS ID #PAPH2632690, Melanie McConnell, KW Empower. Bright MLS
- $524,9903 bd2 ba2k sqft1023 S 25th St, Philadelphia, PA 19146For SaleMLS ID #PAPH2644808, Michael Schiffman, JG Real Estate LLC. Bright MLS
