INGROUND POOL HOME IN COLLEGE TERRACE READY FOR YOUR FAMILY! This Single Story Home is Open Concept with Lots of Windows for plenty of Natural Light. You enter to the Living Room and Formal Dining Room which have upper and lower Windows along the back Looking Out to the Pool. There is a Cozy Floor to Ceiling Fireplace for cool winter nights. The spacious Family Room with second Brick Fireplace is adjacent to the Kitchen, perfect for family living. Kitchen was Remodeled with Custom Designed and Built Cabinets, Granite Countertops, a high end ''Cafe Collection'' Refrigerator And a Window at the Sink looking out to the Yard. The Master Bedroom is Roomy with a Slider going out the the Patio and Pool and a good sized Walkin Closet. The Master Bath was Remodeled with a Rich Custom Vanity and Contemporary Fixtures and an Oversized fully Re Tiled Shower with Multi Spray Fixture. There are three Secondary Bedrooms. The Hall Bath was also Remodeled with New Cabinets, Dual Sinks, New Fixtures and Granite Countertops. Also the New Tub with Contemporary Tiled Surround is separate from sink area perfect for family use. There is an indoor Laundry Room with Cabinets. You'll appreciate the upgrades throughout. There is Hard Surface Flooring throughout the entire home--Custom Tile and Rich Laminate Wood. And Windows were Replaced with Dual Pane. And Outside is great for the Family and for Entertaining. The Large Front Courtyard with Decorative Concrete and Lush Plants is a great peaceful place for visiting or quiet time. In the back you'll enjoy the under roof Covered Patio. Under the Patio and around the Pool is all Flagstone. There are plenty of Mature Trees for Privacy and Shade. AND for Child Safety there is an ELECTRIC WALK ON POOL COVER! It's great for safety but also keeps the pool warmer and keeps the leaves out when you're not using the pool. This is a Home You Will Not Want to Miss! It's waiting for you...
For sale
$549,900
2715 W Avenue J12, Lancaster, CA 93536
4beds
2,230sqft
:
Get pre-qualified$3,751/mo
Single Family Residence
Built in 1975
8,276 Square Feet Lot
$550,200 Zestimate®
$247/sqft
$-- HOA
What's special
- 8 hours |
- 90 |
- 3 |
Zillow last checked:
Listing updated:
Listed by:
Maxi Case DRE #00944626 661-940-1800,
The Real Estate Place
Source: GAVAR,MLS#: 26005917
Facts & features
Interior
Bedrooms & bathrooms
- Bedrooms: 4
- Bathrooms: 2
- Full bathrooms: 2
Heating
- Natural Gas
Cooling
- Has cooling: Yes
Appliances
- Included: Dishwasher, Disposal, Gas Range, None
- Laundry: Laundry Room
Features
- Flooring: Tile, Laminate
- Has fireplace: Yes
- Fireplace features: Family Room, Living Room
Interior area
- Total structure area: 2,230
- Total interior livable area: 2,230 sqft
Property
Parking
- Total spaces: 2
- Parking features: Garage - Attached
- Attached garage spaces: 2
Features
- Stories: 1
- Patio & porch: Covered
- Has private pool: Yes
- Pool features: In Ground, Gunite
- Fencing: Block
Lot
- Size: 8,276 Square Feet
- Features: Sprinklers In Rear, Sprinklers In Front, Rectangular Lot
Details
- Parcel number: 3129003002
- Zoning: res
Construction
Type & style
- Home type: SingleFamily
- Architectural style: Contemporary
- Property subtype: Single Family Residence
Materials
- Frame
- Foundation: Slab
- Roof: Shingle
Condition
- Year built: 1975
Utilities & green energy
- Water: Public
- Utilities for property: Natural Gas Available, Sewer Connected
Community & HOA
Location
- Region: Lancaster
Financial & listing details
- Price per square foot: $247/sqft
- Tax assessed value: $246,108
- Annual tax amount: $4,476
- Date on market: 7/31/2026
- Listing agreement: Exclusive Right To Sell
- Listing terms: VA Loan,Cash,Conventional,FHA
- Road surface type: Paved
Estimated market value
$550,200
$523,000 - $578,000
$3,296/mo
Price history
| Date | Event | Price |
|---|---|---|
| 7/31/2026 | Listed for sale | $549,900$247/sqft |
Source:  GAVAR #26005917 Report a problem GAVAR #26005917 Report a problem | ||
| 7/31/2026 | Listing removed | $549,900$247/sqft |
Source: GAVAR #26003315 Report a problem | ||
| 7/29/2026 | Price change | $549,900-5.2%$247/sqft |
Source: GAVAR #26003315 Report a problem | ||
| 5/16/2026 | Price change | $579,900-3.3%$260/sqft |
Source: GAVAR #26003315 Report a problem | ||
| 4/28/2026 | Listed for sale | $599,900+282.1%$269/sqft |
Source: GAVAR #26003315 Report a problem | ||
| 10/29/1998 | Sold | $157,000$70/sqft |
Source: Public Record Report a problem | ||
Public tax history
| Year | Property taxes | Tax assessment |
|---|---|---|
| 2025 | $4,476 +5.8% | $246,108 +2% |
| 2024 | $4,230 +2.1% | $241,283 +2% |
| 2023 | $4,143 +2.6% | $236,553 +2% |
| 2022 | $4,039 +11.1% | $231,916 +2% |
| 2021 | $3,636 -0.2% | $227,369 +1% |
| 2020 | $3,645 | $225,038 +2% |
| 2019 | $3,645 +5% | $220,626 +2% |
| 2018 | $3,470 | $216,301 +2% |
| 2017 | $3,470 +1.1% | $212,060 +2% |
| 2016 | $3,432 +4.7% | $207,903 +1.5% |
| 2015 | $3,279 +2% | $204,781 +2% |
| 2014 | $3,214 | $200,770 +2.5% |
| 2012 | -- | $195,946 +2% |
| 2011 | -- | $192,105 +0.8% |
| 2010 | -- | $190,670 -0.2% |
| 2009 | -- | $191,124 +2% |
| 2008 | -- | $187,377 +2% |
| 2007 | -- | $183,704 +2% |
| 2006 | -- | $180,103 |
| 2005 | -- | $180,103 +4% |
| 2004 | -- | $173,111 +1.9% |
| 2003 | -- | $169,939 +2% |
| 2002 | -- | $166,608 +4% |
| 2000 | -- | $160,140 |
Find assessor info on the county website
Monthly payment
Est. payment
Payment breakdown
Explore the cost of this home by adjusting the details. Changes won't be saved.Climate risks
Neighborhood: 93536
Nearby schools
GreatSchools rating
- 2/10Sunnydale Elementary SchoolGrades: K-6Distance: 1.7 mi
- 3/10Amargosa Creek Middle SchoolGrades: 6-8Distance: 0.7 mi
- 4/10Lancaster High SchoolGrades: 9-12Distance: 1.2 mi
- $554,1003 bd2 ba2.7k sqft43803 27th St W, Lancaster, CA 93536Off Market
- $562,0004 bd3 ba2.3k sqft43786 Sentry Ln, Lancaster, CA 93536Off Market
- $1,295,3004 bd5 ba6.7k sqft43807 27th St W, Lancaster, CA 93536Off Market
- $550,0004 bd2 ba2.9k sqft43759 27th St W, Lancaster, CA 93536Sold
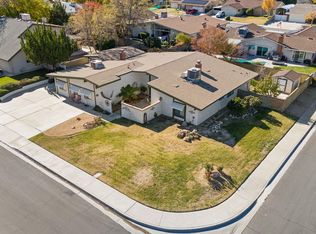
- $522,3003 bd2 ba1.9k sqft2737 W Avenue J12, Lancaster, CA 93536Off Market
- $531,9003 bd2 ba1.8k sqft2730 Wilson Ct, Lancaster, CA 93536Off Market
- $519,2004 bd2 ba2.1k sqft43778 Sentry Ln, Lancaster, CA 93536Off Market
- $538,1004 bd2 ba1.9k sqft43787 Sentry Ln, Lancaster, CA 93536Off Market
A local agent can set up tours, give advice and negotiate with sellers.
Similar homes
- $550,0004 bd2 ba2.1k sqft4139 W Avenue L6, Lancaster, CA 93536For Sale
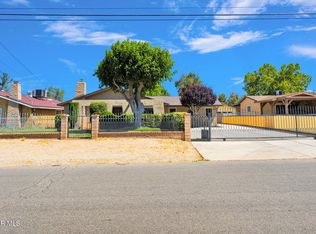 MLS ID #26003933, Stacey Hart. GAVAR
 - $564,5004 bd3 ba2.4k sqft4806 W Avenue M14, Lancaster, CA 93536For Sale
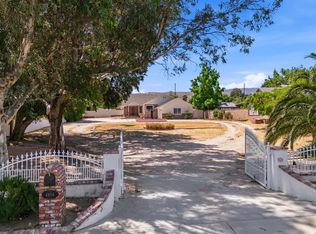 MLS ID #26005439, Andrea P Castaneda. GAVAR
 - $595,0004 bd2 ba2k sqft4533 W Avenue K12, Quartz Hill, CA 93536For Sale
 MLS ID #26005047, Donnie Slocum. GAVAR
 - $579,9004 bd5 ba3k sqft3250 W Avenue K1, Lancaster, CA 93536For Sale
 MLS ID #26004779, Jose Mora. GAVAR
 - $529,0003 bd2 ba1.9k sqft5032 W Avenue K14, Quartz Hill, CA 93536For SaleMLS ID #26003989, Jeff White. GAVAR
- $499,0003 bd2 ba1.5k sqft2808 College Park Dr, Lancaster, CA 93536For SaleMLS ID #26003829, Tammy Crawford. GAVAR
- $489,9004 bd3 ba1.1k sqft2324 W Avenue K15, Lancaster, CA 93536For SaleMLS ID #26004073, Fernando J Calderon. GAVAR
- $459,9003 bd2 ba2.2k sqft3640 Calle Estrada, Lancaster, CA 93536For SaleMLS ID #26004510, Megan Bohannan. GAVAR
- $579,9904 bd3 ba2k sqft47840 91st St W, Lancaster, CA 93536For SaleMLS ID #26004456, Kenan Shahla. GAVAR
- $465,0004 bd2 ba1.8k sqft3117 Peachwood Dr, Lancaster, CA 93536For SaleMLS ID #26004940, Ryan Garza. GAVAR
- $575,0003 bd3 ba2.7k sqft43890 Moccasin Pl, Lancaster, CA 93536For SaleMLS ID #26003654, Charly Daoud. GAVAR
- $499,0004 bd2 ba2k sqft1200 Pasteur Dr, Lancaster, CA 93535For SaleMLS ID #26004802, Rebecca Loa. GAVAR
- $599,0004 bd3 ba3k sqft6232 Spice St, Lancaster, CA 93536For SaleMLS ID #26004873, Hugo Valladares. GAVAR
- $618,0004 bd3 ba2.6k sqft5517 Harmony Ln, Lancaster, CA 93536For SaleMLS ID #26001989, Martin Perez. GAVAR
- $499,0004 bd2 ba1.4k sqft44830 Lorimer Ave, Lancaster, CA 93534For SaleMLS ID #26005302, Francis Palacios. GAVAR
- $449,9903 bd2 ba1.5k sqft44129 Amherst Ln, Lancaster, CA 93536For SaleMLS ID #26005019, Farris E Tarazi. GAVAR
- $499,9993 bd2 ba2k sqft6304 Starview Dr, Lancaster, CA 93536For SaleMLS ID #26005049, Jimmy Mora. GAVAR
- $449,9003 bd2 ba1.3k sqft43319 27th St W, Lancaster, CA 93536For SaleMLS ID #26001481, Maxi Case. GAVAR
- $520,0004 bd3 ba1.9k sqft43659 Serenity Ct, Lancaster, CA 93535For SaleMLS ID #26004554, Arcelia Torres. GAVAR
- $718,8704 bd2 ba1.9k sqft5055 W Avenue K #12, Lancaster, CA 93536For SaleMLS ID #26003872, Charla Gonzales. GAVAR
Local buyer's agents are ready to help
