*BACK ON MARKET* This stunning remodel is truly move-in ready! Every detail has been thoughtfully updated so all you have to do is unpack. Located just minutes from the energy of Downtown Kansas City, you get the best of both worlds: a quiet, established neighborhood with easy access to everything the city has to offer. The main level impresses with a warm, open feel anchored by beautiful wood floors that flow throughout. The brand new kitchen is a showstopper, featuring sleek black granite countertops, open concept, and a generous walk-in pantry ready to stock. A convenient half bath and main-level laundry hookups round out the first floor perfectly. Upstairs, the spacious primary suite is a true retreat, boasting brand new carpet, a large walk-in closet, and a private half bath. A versatile bonus space off the suite is ideal for a home office or sitting area. Down the hall, the second bedroom is generously sized and served by a beautifully tiled full bath.
Step outside to your backyard, perfect for entertaining and summer barbecues. Alley access makes coming and going a breeze, leading directly to the oversized detached two-car garage. You don't want to miss this one!
Active
$139,999
2717 Bales Ave, Kansas City, MO 64128
2beds
1,297sqft
Single Family Residence
Built in 1920
4,356 Square Feet Lot
$-- Zestimate®
$108/sqft
$-- HOA
What's special
Private half bathSleek black granite countertopsOversized detached two-car garageBrand new carpetConvenient half bathBrand new kitchenSpacious primary suite
- 149 days |
- 133 |
- 20 |
Zillow last checked:
Listing updated:
Listed by:
Khorey Kilgore 816-654-4333,
Allure Capital Group
Source: Heartland MLS as distributed by MLS GRID,MLS#: 2608069
Facts & features
Interior
Bedrooms & bathrooms
- Bedrooms: 2
- Bathrooms: 3
- Full bathrooms: 1
- 1/2 bathrooms: 2
Primary bedroom
- Features: Carpet
- Level: Second
- Area: 110 Square Feet
- Dimensions: 10 x 11
Bedroom 2
- Features: Carpet
- Level: Second
- Area: 110 Square Feet
- Dimensions: 10 x 11
Bathroom 3
- Features: Shower Over Tub
- Level: Second
Dining room
- Features: Luxury Vinyl
- Level: First
- Area: 154 Square Feet
- Dimensions: 14 x 11
Half bath
- Level: First
Other
- Level: Second
Kitchen
- Features: Granite Counters, Luxury Vinyl
- Level: First
- Area: 70 Square Feet
- Dimensions: 7 x 10
Living room
- Features: Luxury Vinyl
- Level: First
- Area: 168 Square Feet
- Dimensions: 12 x 14
Other
- Features: Carpet
- Level: Second
- Area: 104 Square Feet
- Dimensions: 8 x 13
Heating
- Natural Gas
Cooling
- Electric
Appliances
- Included: Dishwasher, Disposal, Microwave
- Laundry: Main Level
Features
- Flooring: Carpet, Luxury Vinyl
- Basement: Stone/Rock
- Has fireplace: No
Interior area
- Total structure area: 1,297
- Total interior livable area: 1,297 sqft
- Finished area above ground: 1,297
- Finished area below ground: 0
Property
Parking
- Total spaces: 2
- Parking features: Detached, Garage Faces Rear
- Garage spaces: 2
Features
- Patio & porch: Porch
Lot
- Size: 4,356 Square Feet
- Dimensions: 35 x 128
- Features: City Lot
Details
- Parcel number: 28910070700000000
Construction
Type & style
- Home type: SingleFamily
- Architectural style: Traditional
- Property subtype: Single Family Residence
Materials
- Frame
- Roof: Composition
Condition
- Year built: 1920
Utilities & green energy
- Sewer: Public Sewer
- Water: Public
Community & HOA
Community
- Subdivision: East Santa Fe
HOA
- Has HOA: No
Location
- Region: Kansas City
Financial & listing details
- Price per square foot: $108/sqft
- Tax assessed value: $34,380
- Annual tax amount: $594
- Date on market: 3/19/2026
- Listing terms: Cash,Conventional,FHA,VA Loan
- Ownership: Investor
Estimated market value
Not available
Estimated sales range
Not available
Not available
Price history
| Date | Event | Price |
|---|---|---|
| 7/2/2026 | Listed for sale | $139,999$108/sqft |
Source:  Heartland MLS as distributed by MLS GRID #2608069 Report a problem Heartland MLS as distributed by MLS GRID #2608069 Report a problem | ||
| 5/14/2026 | Pending sale | $139,999$108/sqft |
Source: Heartland MLS as distributed by MLS GRID #2608069 Report a problem | ||
| 4/1/2026 | Price change | $139,999-6.7%$108/sqft |
Source: Heartland MLS as distributed by MLS GRID #2608069 Report a problem | ||
| 3/19/2026 | Listed for sale | $149,999-9.1%$116/sqft |
Source: Heartland MLS as distributed by MLS GRID #2608069 Report a problem | ||
| 9/23/2025 | Listing removed | $165,000$127/sqft |
Source: Heartland MLS as distributed by MLS GRID #2555856 Report a problem | ||
| 9/15/2025 | Listed for sale | $165,000$127/sqft |
Source: Heartland MLS as distributed by MLS GRID #2555856 Report a problem | ||
| 8/31/2025 | Pending sale | $165,000$127/sqft |
Source: Heartland MLS as distributed by MLS GRID #2555856 Report a problem | ||
| 8/21/2025 | Price change | $165,000-10.8%$127/sqft |
Source: Heartland MLS as distributed by MLS GRID #2555856 Report a problem | ||
| 7/25/2025 | Price change | $185,000-7.5%$143/sqft |
Source: Heartland MLS as distributed by MLS GRID #2555856 Report a problem | ||
| 7/3/2025 | Price change | $200,000-2.4%$154/sqft |
Source: Heartland MLS as distributed by MLS GRID #2555856 Report a problem | ||
| 6/12/2025 | Listed for sale | $205,000-2.4%$158/sqft |
Source: Heartland MLS as distributed by MLS GRID #2555856 Report a problem | ||
| 5/21/2025 | Listing removed | $210,000$162/sqft |
Source: Heartland MLS as distributed by MLS GRID #2547189 Report a problem | ||
| 5/17/2025 | Listed for sale | $210,000+4100%$162/sqft |
Source: Heartland MLS as distributed by MLS GRID #2547189 Report a problem | ||
| 7/16/2024 | Sold | -- |
Source: Agent Provided Report a problem | ||
| 3/16/2012 | Sold | -- |
Source: Public Record Report a problem | ||
| 11/11/2011 | Listed for sale | $5,000$4/sqft |
Source: Mayo Auction & Realty Inc #1753993 Report a problem | ||
Public tax history
| Year | Property taxes | Tax assessment |
|---|---|---|
| 2025 | $548 -22.3% | $6,532 -26.9% |
| 2024 | $705 +1% | $8,937 |
| 2023 | $699 +72% | $8,937 +80.9% |
| 2022 | $406 +0.3% | $4,940 |
| 2021 | $405 +4.9% | $4,940 +6.3% |
| 2020 | $386 +2.1% | $4,649 |
| 2019 | $378 | $4,649 -3.4% |
| 2018 | $378 -5.3% | $4,813 |
| 2017 | $399 +6.5% | $4,813 +2.6% |
| 2016 | $375 -0.6% | $4,692 |
| 2014 | $377 -0.5% | $4,692 |
| 2013 | $379 +0.5% | $4,692 |
| 2012 | $377 +0.1% | $4,692 |
| 2011 | $377 +0.9% | $4,692 |
| 2010 | $374 -25.6% | $4,692 |
| 2009 | $503 +0.5% | $4,692 -26% |
| 2008 | $500 +13.9% | $6,341 |
| 2007 | $439 +0% | $6,341 +15% |
| 2006 | $439 +13.5% | $5,514 |
| 2005 | $387 +0.1% | $5,514 +12.1% |
| 2004 | $386 +14.3% | $4,920 |
| 2003 | $338 +0.3% | $4,920 +15% |
| 2002 | $337 +11.7% | $4,278 |
| 2001 | $302 | $4,278 |
Find assessor info on the county website
Monthly payment
Est. payment
Payment breakdown
Explore the cost of this home by adjusting the details. Changes won't be saved.Climate risks
Neighborhood: Ingleside
Nearby schools
GreatSchools rating
- 2/10George Melcher Elementary SchoolGrades: PK-6Distance: 1.7 mi
- 2/10Central Middle SchoolGrades: 7-8Distance: 0.6 mi
- 1/10Central High SchoolGrades: 9-12Distance: 0.6 mi
- $79,8002 bd1 ba944 sqft2715 Bales Ave, Kansas City, MO 64128Off Market
- $94,3002 bd1 ba852 sqft2719 Bales Ave, Kansas City, MO 64128Off Market

- $80,9003 bd1 ba1.8k sqft2711 Bales Ave, Kansas City, MO 64128Off Market
- $58,6002 bd1 ba852 sqft2723 Bales Ave, Kansas City, MO 64128Off Market
- $--4 bd2 ba2.3k sqft2707 Bales Ave, Kansas City, MO 64128Sold
- $70,8002 bd1 ba822 sqft2727 Bales Ave, Kansas City, MO 64128Off Market
- $84,4003 bd1 ba1.5k sqft2705 Bales Ave, Kansas City, MO 64128Off Market
- $65,1002 bd1 ba645 sqft2729 Bales Ave, Kansas City, MO 64128Off Market
A local agent can set up tours, give advice and negotiate with sellers.
Similar homes
- $135,0004 bd2 ba1.3k sqft3622 College Ave, Kansas City, MO 64128For Sale
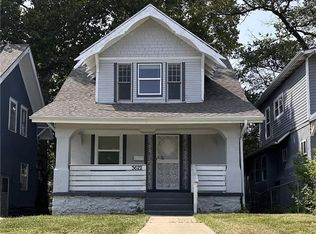 MLS ID #2617925, Bethany Hughes, HomeSmart Legacy. Heartland MLS as distributed by MLS GRID
 - $125,0004 bd1 ba1.1k sqft3505 E 34th St, Kansas City, MO 64128For Sale
 MLS ID #2605713, Bryan Huff, Keller Williams Realty Partners Inc.. Heartland MLS as distributed by MLS GRID
 - $140,0002 bd1 ba777 sqft2031 Lister Ave, Kansas City, MO 64127For Sale
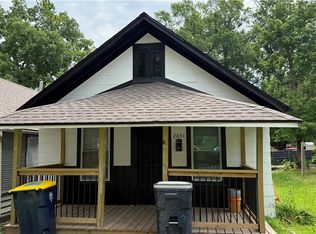 MLS ID #2623698, Selena Umana, United Real Estate Kansas City. Heartland MLS as distributed by MLS GRID
 - $150,0003 bd2 ba1.3k sqft3426 Park Ave, Kansas City, MO 64109For Sale
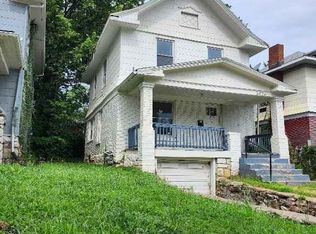 MLS ID #2634104, Adam Massey, Greater Kansas City Realty. Heartland MLS as distributed by MLS GRID
 - $145,0003 bd1 ba1.1k sqft1915 S Overton Ave, Independence, MO 64052For SaleMLS ID #2634431, Ashley Fyffe, Keller Williams Southland. Heartland MLS as distributed by MLS GRID
- $169,9994 bd2 ba1.5k sqft4129 College Ave, Kansas City, MO 64130For SaleMLS ID #2636419, Camryn Figueroa, BHG Kansas City Homes. Heartland MLS as distributed by MLS GRID
- $108,0002 bd1 ba1.1k sqft3540 Cleveland Ave, Kansas City, MO 64128For SaleMLS ID #2629720, Whitney Boyd, RE/MAX Heritage. Heartland MLS as distributed by MLS GRID
- $130,0002 bd1 ba742 sqft2326 Poplar Ave, Kansas City, MO 64127For SaleMLS ID #2605422, Irma Hernandez, ReeceNichols-KCN. Heartland MLS as distributed by MLS GRID
- $135,0003 bd2 ba1.2k sqft4440 Olive St, Kansas City, MO 64130For SaleMLS ID #2621616, Elevated Home Team, Keller Williams Realty Partners Inc.. Heartland MLS as distributed by MLS GRID
- $155,0003 bd2 ba1.2k sqft3634 Michigan Ave, Kansas City, MO 64109For SaleMLS ID #2628339, Bethany Hughes, HomeSmart Legacy. Heartland MLS as distributed by MLS GRID
- $123,9003 bd2 ba1.6k sqft1014 Agnes Ave, Kansas City, MO 64127For SaleMLS ID #2624932, Andrea Wardell, Wardell & Holmes Real Estate. Heartland MLS as distributed by MLS GRID
- $142,0003 bd1 ba1.3k sqft7122 Bales Ave, Kansas City, MO 64132For SaleMLS ID #2629710, Tyeasha Smith, Smith & Company Real Estate. Heartland MLS as distributed by MLS GRID
- $112,0003 bd2 ba1.2k sqft2404 Denver Ave, Kansas City, MO 64127For SaleMLS ID #2631798, Aynsley O'brien, ReeceNichols - Lees Summit. Heartland MLS as distributed by MLS GRID
- $129,9003 bd2 ba1.5k sqft4509 Benton Blvd, Kansas City, MO 64130For SaleMLS ID #2619450, Jordan Tucker, 1st Class Real Estate KC. Heartland MLS as distributed by MLS GRID
- $155,0004 bd2 ba1k sqft445 N Quincy Ave, Kansas City, MO 64123For SaleMLS ID #2632573, Ngon Nguyen, Northeast Realty Company. Heartland MLS as distributed by MLS GRID
- $128,0002 bd1 ba836 sqft4430 Montgall Ave, Kansas City, MO 64130For SaleMLS ID #2633271, Michaela Tyson, Thrive Realty & Company. Heartland MLS as distributed by MLS GRID
- $139,9502 bd1 ba864 sqft8320 Wabash Ave, Kansas City, MO 64132For SaleMLS ID #2634580, Jeff Reinhart, Coyle Properties, LLC. Heartland MLS as distributed by MLS GRID
- $125,0004 bd1 ba1.4k sqft4034 Agnes Ave, Kansas City, MO 64130For SaleMLS ID #2597273, Elevated Home Team, Keller Williams Realty Partners Inc.. Heartland MLS as distributed by MLS GRID
- $135,0003 bd1 ba1.7k sqft4629 Elmwood Ave, Kansas City, MO 64130For SaleMLS ID #2626246, SLY Young, Platinum Realty LLC. Heartland MLS as distributed by MLS GRID
- $120,0002 bd1 ba906 sqft1519 Winchester Ave, Kansas City, MO 64126For SaleMLS ID #2634047, HCR Team, ReeceNichols - Lees Summit. Heartland MLS as distributed by MLS GRID
