Welcome to this inviting colonial nestled in the exclusive Red Cedar Crossing West community. The open concept main floor offers a spacious family room, dining area, & functional kitchen designed for effortless living and entertaining. A flexible first floor bonus room is ideal for a home office, library, or creative workspace. Upstairs, the expansive primary suite provides plenty of room to relax, while a versatile loft offers space for a home office, playroom, media room, or additional living area. The unfinished basement provides abundant storage & future customization potential. Step outside to a backyard adjoining a peaceful wooded area, offering added privacy, scenic views, & room for gardening and outdoor enjoyment. Recent improvements include a new roof in 2026, providing lasting protection & added value. Located in the Fowlerville School District with easy access to I-96, shopping, schools, parks, & playgrounds. Schedule your private showing today & discover Red Cedar Crossing
Active contingent
$310,000
2717 Sycamore River Dr, Fowlerville, MI 48836
3beds
2,072sqft
:
Get pre-qualified$2,300/mo
Single Family Residence
Built in 2007
6,098 Square Feet Lot
$304,300 Zestimate®
$150/sqft
$75/mo HOA
What's special
- 57 days |
- 320 |
- 10 |
Zillow last checked:
Listing updated:
Listed by:
Lacey Howlind 734-383-0526,
Vincent Zhang Realty 734-219-1286
Source: MichRIC,MLS#: 26026824
Facts & features
Interior
Bedrooms & bathrooms
- Bedrooms: 3
- Bathrooms: 3
- Full bathrooms: 2
- 1/2 bathrooms: 1
Primary bedroom
- Level: Upper
- Area: 252
- Dimensions: 18.00 x 14.00
Bedroom 2
- Level: Upper
- Area: 144
- Dimensions: 12.00 x 12.00
Bedroom 3
- Level: Upper
- Area: 120
- Dimensions: 12.00 x 10.00
Primary bathroom
- Level: Upper
- Area: 30
- Dimensions: 6.00 x 5.00
Bathroom 1
- Level: Main
- Area: 25
- Dimensions: 5.00 x 5.00
Bathroom 2
- Level: Upper
- Area: 30
- Dimensions: 6.00 x 5.00
Den
- Level: Main
- Area: 121
- Dimensions: 11.00 x 11.00
Dining area
- Level: Main
- Area: 120
- Dimensions: 12.00 x 10.00
Great room
- Level: Main
- Area: 208
- Dimensions: 16.00 x 13.00
Kitchen
- Level: Main
- Area: 144
- Dimensions: 12.00 x 12.00
Laundry
- Level: Upper
- Area: 30
- Dimensions: 6.00 x 5.00
Loft
- Level: Upper
- Area: 204
- Dimensions: 17.00 x 12.00
Heating
- Forced Air
Cooling
- Central Air
Appliances
- Included: Dishwasher, Disposal, Dryer, Microwave, Range, Refrigerator, Washer
- Laundry: Laundry Room, Upper Level
Features
- Pantry
- Basement: Full
- Has fireplace: No
Interior area
- Total structure area: 2,072
- Total interior livable area: 2,072 sqft
- Finished area below ground: 0
Property
Parking
- Total spaces: 2
- Parking features: Attached
- Garage spaces: 2
Features
- Stories: 2
Lot
- Size: 6,098 Square Feet
- Dimensions: 5,881 sq ft
- Features: Sidewalk, Wooded
Details
- Parcel number: 0522101200
Construction
Type & style
- Home type: SingleFamily
- Architectural style: Colonial
- Property subtype: Single Family Residence
Materials
- Vinyl Siding
- Roof: Asphalt
Condition
- New construction: No
- Year built: 2007
Utilities & green energy
- Sewer: Public Sewer
- Water: Public
Community & HOA
Community
- Subdivision: Red Cedar Crossing West
HOA
- Has HOA: Yes
- Amenities included: Playground
- Services included: Other, Trash, Snow Removal
- HOA fee: $75 monthly
- HOA phone: 248-377-9933
Location
- Region: Fowlerville
Financial & listing details
- Price per square foot: $150/sqft
- Tax assessed value: $127,780
- Annual tax amount: $3,557
- Date on market: 6/5/2026
- Listing terms: Cash,FHA,VA Loan,Conventional
- Road surface type: Paved
Estimated market value
$304,300
$289,000 - $320,000
$2,580/mo
Price history
| Date | Event | Price |
|---|---|---|
| 7/14/2026 | Contingent | $310,000$150/sqft |
Source:  MichRIC #26026824 Report a problem MichRIC #26026824 Report a problem | ||
| 6/5/2026 | Listed for sale | $310,000+29.2%$150/sqft |
Source: MichRIC #26026824 Report a problem | ||
| 6/7/2021 | Sold | $240,000+0.4%$116/sqft |
Source: Public Record Report a problem | ||
| 5/1/2021 | Pending sale | $239,000$115/sqft |
Source:  Realcomp II #2210030171 Report a problem Realcomp II #2210030171 Report a problem | ||
| 4/30/2021 | Contingent | $239,000$115/sqft |
Source: Realcomp II #2210030171 Report a problem | ||
| 4/29/2021 | Listed for sale | $239,000+67.2%$115/sqft |
Source: Realcomp II #2210030171 Report a problem | ||
| 8/29/2013 | Sold | $142,900+69.8%$69/sqft |
Source:  MiRealSource #20356646 Report a problem MiRealSource #20356646 Report a problem | ||
| 3/22/2013 | Sold | $84,151-33.3%$41/sqft |
Source: Public Record Report a problem | ||
| 9/15/2009 | Sold | $126,070$61/sqft |
Source: Public Record Report a problem | ||
Public tax history
| Year | Property taxes | Tax assessment |
|---|---|---|
| 2025 | -- | $156,098 +6.5% |
| 2024 | -- | $146,543 +19.8% |
| 2023 | -- | $122,331 +8.8% |
| 2022 | -- | $112,417 +12.3% |
| 2021 | -- | $100,130 +5.2% |
| 2020 | -- | $95,210 +8.4% |
| 2019 | $2,345 +63.9% | $87,800 +6.5% |
| 2018 | $1,431 | $82,480 -5.5% |
| 2017 | -- | $87,290 +5.6% |
| 2016 | -- | $82,670 +24.4% |
| 2014 | -- | $66,430 -0.5% |
| 2012 | $2,102 | $66,790 -0.3% |
| 2011 | -- | $66,980 +1.9% |
| 2010 | -- | $65,760 -16% |
| 2009 | -- | $78,280 -7.7% |
| 2008 | -- | $84,800 |
| 2007 | $21 | -- |
Find assessor info on the county website
Monthly payment
Est. payment
Payment breakdown
Explore the cost of this home by adjusting the details. Changes won't be saved.Climate risks
Neighborhood: 48836
Nearby schools
GreatSchools rating
- NAH.T. Smith Elementary SchoolGrades: K-2Distance: 2.2 mi
- 6/10Fowlerville Junior High SchoolGrades: 6-8Distance: 2.3 mi
- 7/10Fowlerville High SchoolGrades: 9-12Distance: 2.4 mi
- $326,4004 bd3 ba2k sqft2733 Sycamore River, Fowlerville, MI 48836Off Market
- $299,2003 bd3 ba1.8k sqft2709 Sycamore River Dr, Fowlerville, MI 48836Off Market
- $326,000-- bd-- ba-- sqft2733 Sycamore River Dr, Fowlerville, MI 48836Off Market
- $343,600-- bd-- ba-- sqft2937 Sycamore River Dr, Fowlerville, MI 48836Off Market
- $309,4004 bd3 ba1.8k sqft2928 Sycamore River Dr, Fowlerville, MI 48836Off Market
- $311,700-- bd-- ba-- sqft2893 Sycamore River Dr, Fowlerville, MI 48836Off Market
- $290,1003 bd2 ba1.3k sqft2701 Sycamore River Dr, Fowlerville, MI 48836Off Market
- $337,600-- bd-- ba-- sqft2837 Sycamore River Dr, Fowlerville, MI 48836Off Market
A local agent can set up tours, give advice and negotiate with sellers.
Similar homes
- $340,0004 bd2 ba1.9k sqft809 Brower Rd, Fowlerville, MI 48836For Sale

 MLS ID #26038489, Kelly Neaton, Remerica United Realty. MichRIC
 - $440,0004 bd3 ba2.3k sqft6888 Slawski Dr, Fowlerville, MI 48836For Sale
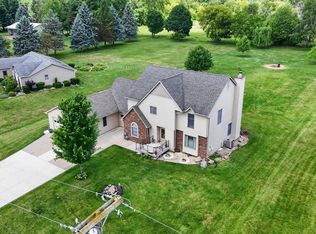
 MLS ID #20261057553, Tina M Peterson, Real Estate One. Realcomp II
 - $299,9002 bd3 ba2.2k sqft164 Addison Cir, Fowlerville, MI 48836For Sale
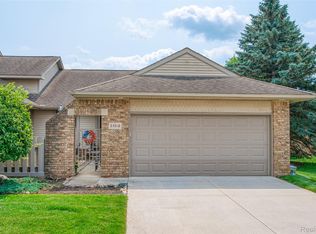 MLS ID #20261054949, Sandra Eldred, Harmon Real Estate LLC. Realcomp II
 - $445,0003 bd3 ba1.9k sqft10488 W Grand River Rd, Fowlerville, MI 48836For Sale
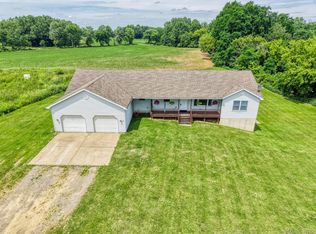 MLS ID #20261024842, Paul J Harmon, Harmon Real Estate LLC. Realcomp II
 - from $361,5554 bd3 ba1.8k sqftIntegrity 1830 Plan, Silver Springs, Fowlerville, MI 48836New ConstructionAllen Edwin Homes
- from $342,5153 bd3 ba1.5k sqftIntegrity 1520 Plan, Silver Springs, Fowlerville, MI 48836New ConstructionAllen Edwin Homes
- from $346,5253 bd3 ba1.5k sqftIntegrity 1560 Plan, Silver Springs, Fowlerville, MI 48836New ConstructionAllen Edwin Homes
- from $375,6054 bd3 ba2k sqftIntegrity 2000 Plan, Silver Springs, Fowlerville, MI 48836New ConstructionAllen Edwin Homes
- $314,9994 bd3 ba1.8k sqft409 Fleming St, Howell, MI 48843For SaleMLS ID #20261030527, Michael Luce, KW Realty Livingston. Realcomp II
- $375,0003 bd2 ba2k sqft310 Browning Dr, Howell, MI 48843For SaleMLS ID #20261056092, Todd Fedie, KW Realty Livingston. Realcomp II
- $375,0004 bd2 ba2.1k sqft7715 Hidden Knoll Ct NE #41, Byron, MI 48418For SaleMLS ID #26038416, Keri Banaszewski, Keri Banaszewski, Broker. MichRIC
- $433,5003 bd3 ba1.7k sqft6320 Birch Meadows Ln, Fowlerville, MI 48836New ConstructionMLS ID #20261042285, Christian Bugeja, Chestnut Real Estate. Realcomp II
- from $369,5603 bd3 ba1.6k sqftElements 1680 Plan, Silver Springs, Fowlerville, MI 48836New ConstructionAllen Edwin Homes
- from $389,6103 bd3 ba2.2k sqftIntegrity 2280 Plan, Silver Springs, Fowlerville, MI 48836New ConstructionAllen Edwin Homes
- $375,0003 bd2 ba2.1k sqft15921 W M 36, Pinckney, MI 48169For SaleMLS ID #20261055995, Dina E Sabuda, Sabuda & Associates LLC. Realcomp II
- $250,0003 bd2 ba1.8k sqft9433 E Lovejoy Rd, Perry, MI 48872For SaleMLS ID #20261031229, Jacob Worthington, Wentworth Real Estate Group. Realcomp II
- from $387,6053 bd3 ba2k sqftElements 2070 Plan, Silver Springs, Fowlerville, MI 48836New ConstructionAllen Edwin Homes
- from $395,6253 bd3 ba2.2k sqftElements 2200 Plan, Silver Springs, Fowlerville, MI 48836New ConstructionAllen Edwin Homes
- $350,0004 bd2 ba2.7k sqft2977 Oakley Rd, Stockbridge, MI 49285For Sale
 MLS ID #50215124, Meghann Kozma, 3Sixty5 Realty. MiRealSource
 - from $377,7203 bd2 ba1.6k sqftIntegrity 1610 Plan, Silver Springs, Fowlerville, MI 48836New ConstructionAllen Edwin Homes
