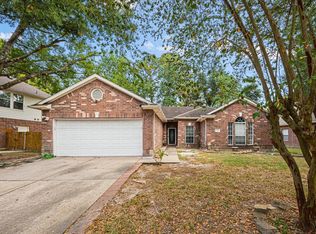
Welcome home to this inviting 3bd, 2ba home offering approx 2,100 sq ft of comfortable living space on a desirable corner lot. The functional floorplan features a spacious living area, wet bar ready for hosting& upstairs gameroom providing the perfect flex space for entertaining, hobbies or playroom. The kitchen& primary bath have been updated w/granite countertops& (granite throughout home). Enjoy added peace of mind w/whole-home generator, foundation repair (June 2026) w/transferable warranty, new gutters w/gutter guards& new roof& exterior paint completed w/in the last 3 years. Garage has epoxy floors& mini split A/C. Step outside& enjoy all the neighborhood has to offer, incl a clubhouse, pool, tennis courts, playground& direct access to the renowned Spring Creek Trail-more than 20mi of paved, shaded trails perfect for biking, walking& exploring the outdoors. This home offers a wonderful opportunity to add your personal touch while enjoying improvements already in place.
For sale
Price cut: $20K (9/14)
$229,000
2718 Knollbrook Ln, Spring, TX 77373
3beds
2,018sqft
Single Family Residence
Built in 1980
8,768 Square Feet Lot
$228,200 Zestimate®
$113/sqft
$35/mo HOA
What's special
Tennis courtsGranite throughout homeDesirable corner lot
- 82 days
- 197
- 22
Zillow last checked:
Listing updated:
Listed by:
Stacey Robertson TREC #0660018 281-221-7223,
Better Homes and Gardens Real Estate Gary Greene - Lake Conroe South
Source: HAR,MLS#: 50895182
Facts & features
Interior
Bedrooms & bathrooms
- Bedrooms: 3
- Bathrooms: 2
- Full bathrooms: 2
Rooms
- Room types: Family Room, Utility Room
Primary bedroom
- Level: First
- Area: 260
- Dimensions: 20 x 13
Bedroom
- Level: First
- Area: 132
- Dimensions: 12 x 11
Bedroom
- Level: First
- Area: 132
- Dimensions: 12 x 11
Breakfast
- Level: First
- Area: 81
- Dimensions: 9 x 9
Dining room
- Level: First
- Area: 170
- Dimensions: 17 x 10
Game room
- Level: Second
- Area: 195
- Dimensions: 15 x 13
Kitchen
- Level: First
- Area: 143
- Dimensions: 13 x 11
Living room
- Level: First
- Area: 280
- Dimensions: 20 x 14
Sunroom
- Level: First
- Area: 108
- Dimensions: 18 x 6
Heating
- Natural Gas
Cooling
- Ceiling Fan(s), Electric
Appliances
- Included: Disposal, Oven, Microwave, Gas Cooktop, Dishwasher
- Laundry: Electric Dryer Hookup, Gas Dryer Hookup, Washer Hookup
Features
- High Ceilings, Wet Bar, 2 Bedrooms Down, All Bedrooms Down, En-Suite Bath, Primary Bed - 1st Floor, Split Plan, Walk-In Closet(s)
- Flooring: Carpet, Tile
- Windows: Window Coverings
- Number of fireplaces: 1
- Fireplace features: Gas Log
Interior area
- Total structure area: 2,018
- Total interior livable area: 2,018 sqft
Property
Parking
- Total spaces: 2
- Parking features: Attached, Garage Door Opener, Double-Wide Driveway
- Attached garage spaces: 2
Features
- Stories: 1
- Patio & porch: Patio/Deck, Porch
- Fencing: Back Yard
Lot
- Size: 8,768 Square Feet
- Features: Cleared, Corner Lot, Subdivided, 0 Up To 1/4 Acre
Details
- Additional structures: Shed(s)
- Parcel number: 1120030000047
Construction
Type & style
- Home type: SingleFamily
- Architectural style: Traditional
- Property subtype: Single Family Residence
Materials
- Brick, Wood Siding
- Foundation: Slab
- Roof: Composition
Condition
- New construction: No
- Year built: 1980
Utilities & green energy
- Water: Water District
Green energy
- Energy efficient items: Thermostat
Community & HOA
Community
- Features: Subdivision Tennis Court
- Subdivision: Lexington Woods North
HOA
- Has HOA: Yes
- Amenities included: Clubhouse, Playground, Pool, Tennis Court(s)
- HOA fee: $425 annually
Location
- Region: Spring
Financial & listing details
- Price per square foot: $113/sqft
- Tax assessed value: $247,374
- Annual tax amount: $5,515
- Date on market: 7/1/2026
- Listing terms: Cash,Conventional,FHA,VA Loan
- Road surface type: Concrete, Curbs, Gutters
Estimated market value
$228,200
$217,000 - $240,000
$1,986/mo
Price history
| Date | Event | Price |
|---|---|---|
| 9/14/2026 | Price change | $229,000-8%$113/sqft |
Source:  HAR #50895182 Report a problem HAR #50895182 Report a problem | ||
| 9/4/2026 | Pending sale | $249,000$123/sqft |
Source: HAR #50895182 Report a problem | ||
| 7/28/2026 | Price change | $249,000-6%$123/sqft |
Source: HAR #50895182 Report a problem | ||
| 7/1/2026 | Listed for sale | $265,000$131/sqft |
Source: HAR #50895182 Report a problem | ||
Public tax history
| Year | Property taxes | Tax assessment |
|---|---|---|
| 2025 | $248 +0.8% | $247,374 -1.4% |
| 2024 | $246 | $250,815 |
| 2023 | -- | $250,815 +12.6% |
| 2022 | $176 | $222,671 +19.5% |
| 2021 | -- | $186,377 +9.1% |
| 2020 | -- | $170,811 +1.8% |
| 2019 | $1,228 -62.2% | $167,711 +4.5% |
| 2018 | $3,247 | $160,565 |
| 2017 | $3,247 +12.5% | $160,565 +14.8% |
| 2016 | $2,885 +16.8% | $139,924 +3.6% |
| 2015 | $2,471 | $135,097 +8.4% |
| 2014 | $2,471 | $124,670 +20.7% |
| 2013 | -- | $103,281 |
| 2012 | -- | $103,281 -8.1% |
| 2011 | -- | $112,346 |
| 2010 | -- | $112,346 -8.6% |
| 2009 | -- | $122,903 -0.7% |
| 2007 | -- | $123,821 +2.4% |
| 2006 | -- | $120,911 |
| 2005 | -- | $120,911 +7.6% |
| 2004 | -- | $112,400 +6.7% |
| 2003 | -- | $105,300 |
| 2002 | -- | $105,300 +7.7% |
| 2001 | -- | $97,800 +5.5% |
| 2000 | -- | $92,700 |
Find assessor info on the county website
Monthly payment
Est. payment
Payment breakdown
Explore the cost of this home by adjusting the details. Changes won't be saved.Climate risks
Neighborhood: Lexington Woods
Nearby schools
Schools provided by the listing agent
- Elementary: John Winship Elementary School
- Middle: Twin Creeks Middle School
- High: Spring High School
Source: HAR. This data may not be complete. We recommend contacting the local school district to confirm school assignments for this home.
Similar homes
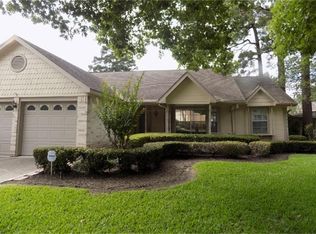
- $210,0003 bd2 ba1.8k sqft25402 Pepper Ridge Ln, Spring, TX 77373For Sale
 MLS ID #71322029, Andrew Day, Fathom Realty. HAR
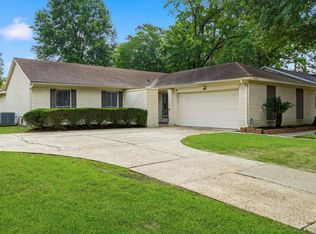
 - $210,0003 bd2 ba1.5k sqft4214 Sloangate Dr, Spring, TX 77373For Sale
 MLS ID #63547895, Brent Herman, Upside Realty. HAR
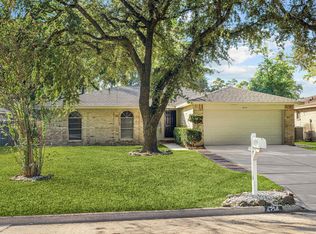
 - $218,0003 bd2 ba1.4k sqft23135 Birnam Wood Blvd, Spring, TX 77373For Sale
 MLS ID #16237248, Whitney Wilson, eXp Realty LLC. HAR
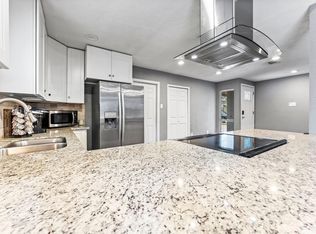
 - $230,0004 bd2 ba1.8k sqft5242 Sherilynn Dr, Spring, TX 77373For Sale
 MLS ID #37835900, Dina Fuentes, Orchard Brokerage. HAR
