Beautifully crafted with exceptional attention to detail, this charming brick cottage in the heart of East Lake offers the perfect combination of timeless architecture, custom finishes, generous living spaces, and an incredible outdoor setting! Offering four bedrooms, three full bathrooms, and a thoughtfully designed floorplan, this home is filled with character, natural light, and inviting spaces designed for both everyday living and entertaining. Inside, hardwood floors, soaring vaulted ceilings, detailed millwork, and custom architectural features create a warm and inviting atmosphere throughout. The main level offers multiple living and dining spaces, including a spacious fireside family room that flows seamlessly into the kitchen. Designed with both style and functionality in mind, the kitchen features stone countertops, a large center island with seating, a walk-in pantry, and generous cabinetry and storage. Beautiful stained tongue-and-groove ceilings and custom built-ins add a level of craftsmanship that truly sets this property apart. The highly desirable main-level primary suite offers a private retreat with a spacious walk-in closet and an en-suite bathroom featuring dual vanities and a walk-in double shower. An additional bedroom and full bathroom on the main level provide flexibility for guests or a home office. Upstairs, two generously sized secondary bedrooms share a full bathroom, while a loft or flex space offers endless possibilities for a playroom, office, exercise room, or additional living area. The outdoor spaces are truly exceptional, having undergone an extensive landscape transformation with significant investments in both beauty and functionality. Recent improvements include new retaining walls, professional landscaping with thoughtfully selected plantings, lush new sod, upgraded drainage, a new irrigation system, and beautiful landscape lighting. The result is a meticulously maintained outdoor retreat featuring a spacious screened porch, expansive deck, charming pergola, and outdoor fireplace, all overlooking the private, fully fenced backyard. Perfect for entertaining, dining al fresco, or simply enjoying the peaceful surroundings! Additional highlights include three fireplaces, custom built-in storage, dedicated desk areas, indoor and outdoor speakers, and pre-wiring for surround sound. Ideally located in sought-after East Lake, this home offers convenient access to neighborhood parks, walking trails, restaurants, shopping, and some of Atlanta's favorite intown destinations. With its exceptional craftsmanship, versatile floorplan, extensive outdoor improvements, and prime location, this home offers a rare combination of character, comfort, and thoughtful design!
Active under contract
$899,000
2719 Tupelo St SE, Atlanta, GA 30317
4beds
2,468sqft
Single Family Residence, Residential
Built in 1938
10,454 Square Feet Lot
$881,400 Zestimate®
$364/sqft
$-- HOA
What's special
Beautiful landscape lightingOutdoor fireplaceMain-level primary suiteLush new sodFilled with characterHardwood floorsExpansive deck
- 9 days
- 1,145
- 153
Likely to sell faster than
Zillow last checked:
Listing updated:
Listed by:
Kathryn Crabtree,
Atlanta Fine Homes Sotheby's International 404-545-2297,
KIM BOYD,
Atlanta Fine Homes Sotheby's International
Source: FMLS GA,MLS#: 7859510
Facts & features
Interior
Bedrooms & bathrooms
- Bedrooms: 4
- Bathrooms: 3
- Full bathrooms: 3
- Main level bathrooms: 2
- Main level bedrooms: 2
Rooms
- Room types: Bonus Room, Dining Room, Family Room, Kitchen, Laundry, Living Room, Master Bathroom, Master Bedroom, Office
Primary bedroom
- Features: Master on Main
- Level: Master on Main
Bedroom
- Features: Master on Main
Primary bathroom
- Features: Double Vanity, Shower Only
Dining room
- Features: Open Concept, Separate Dining Room
Kitchen
- Features: Breakfast Bar, Breakfast Room, Eat-in Kitchen, Kitchen Island, Pantry Walk-In, Stone Counters, View to Family Room
Heating
- Central, Natural Gas, Zoned
Cooling
- Ceiling Fan(s), Central Air, Zoned
Appliances
- Included: Dishwasher, Disposal, Dryer, Gas Cooktop, Gas Range, Microwave, Refrigerator, Washer
- Laundry: Laundry Room, Main Level
Features
- Beamed Ceilings, Bookcases, Crown Molding, Double Vanity, Recessed Lighting, Tray Ceiling(s), Vaulted Ceiling(s), Walk-In Closet(s)
- Flooring: Hardwood
- Windows: Double Pane Windows, Plantation Shutters
- Basement: Crawl Space
- Number of fireplaces: 3
- Fireplace features: Family Room, Gas Starter, Living Room, Outside
- Common walls with other units/homes: No Common Walls
Interior area
- Total structure area: 2,468
- Total interior livable area: 2,468 sqft
- Finished area above ground: 2,468
Video & virtual tour
Property
Parking
- Total spaces: 2
- Parking features: Attached, Driveway, Kitchen Level, Level Driveway, On Street, Parking Pad
- Has attached garage: Yes
- Has uncovered spaces: Yes
Accessibility
- Accessibility features: None
Features
- Levels: Two
- Stories: 2
- Patio & porch: Covered, Deck, Front Porch, Patio, Screened
- Exterior features: Lighting, Private Yard, Storage, No Dock
- Pool features: None
- Spa features: None
- Fencing: Back Yard,Fenced
- Has view: Yes
- View description: Other
- Waterfront features: None
- Body of water: None
Lot
- Size: 10,454 Square Feet
- Features: Back Yard, Front Yard, Landscaped, Level, Sprinklers In Front, Sprinklers In Rear
Details
- Additional structures: None
- Parcel number: 15 203 04 007
- Other equipment: Irrigation Equipment
- Horse amenities: None
Construction
Type & style
- Home type: SingleFamily
- Architectural style: Bungalow,Traditional
- Property subtype: Single Family Residence, Residential
Materials
- Brick, Cedar, HardiPlank Type
- Foundation: None
- Roof: Composition
Condition
- Resale
- New construction: No
- Year built: 1938
Utilities & green energy
- Electric: None
- Sewer: Public Sewer
- Water: Public
- Utilities for property: Cable Available, Electricity Available, Natural Gas Available, Phone Available, Sewer Available, Water Available
Green energy
- Energy efficient items: None
- Energy generation: None
Community & HOA
Community
- Features: Dog Park, Near Beltline, Near Public Transport, Near Schools, Near Shopping, Near Trails/Greenway, Park, Street Lights
- Security: Security System Owned
- Subdivision: East Lake
HOA
- Has HOA: No
Location
- Region: Atlanta
Financial & listing details
- Price per square foot: $364/sqft
- Annual tax amount: $8,612
- Date on market: 10/27/2026
- Cumulative days on market: 7 days
- Listing terms: Cash,Conventional
- Electric utility on property: Yes
- Road surface type: Asphalt, Paved
Estimated market value
$881,400
$837,000 - $925,000
$3,406/mo
Price history
| Date | Event | Price |
|---|---|---|
| 10/27/2026 | Listed for sale | $899,000$364/sqft |
Source:  FMLS GA #7859510 Report a problem | ||
Public tax history
Tax history is unavailable.
Monthly payment
Est. payment
Payment breakdown
Explore the cost of this home by adjusting the details. Changes won't be saved.Climate risks
Neighborhood: East Lake
Nearby schools
Schools provided by the listing agent
- Elementary: Fred A. Toomer
- High: Maynard Jackson
Source: FMLS GA. This data may not be complete. We recommend contacting the local school district to confirm school assignments for this home.


Similar homes
- $899,0004 bd3 ba2k sqft2330 1st Ave NE, Atlanta, GA 30317Active
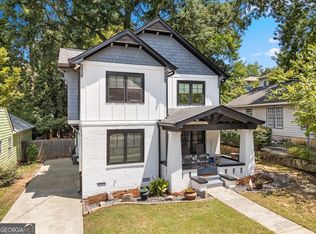
 MLS ID #10826234, Hal Freeman, Compass. GAMLS
- $739,9004 bd3 ba2.2k sqft97 Rockyford Rd NE, Atlanta, GA 30317Active
 MLS ID #10883702, Patrick Peyer, Keller Williams Realty. GAMLS
- $849,9004 bd4 ba2.5k sqft98 2nd Ave SE, Atlanta, GA 30317Active
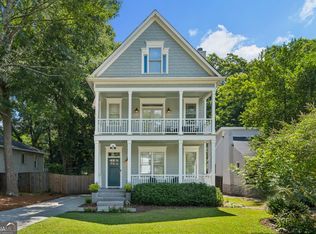 MLS ID #10825325, Justin Landis, Bolst. GAMLS
- $1,010,0004 bd3 ba3.2k sqft2073 Candler Rd SE, Atlanta, GA 30317Active
 MLS ID #10879091, Tanya Pickens, Opendoor Brokerage. GAMLS
- $799,9005 bd4 ba3.1k sqft469 Carter Ave SE, Atlanta, GA 30317ActiveMLS ID #10883364, Lisa K Robinson, Engel & Völkers Atlanta. GAMLS
- $750,0004 bd3 ba2.1k sqft2490 Saint Patrick St SE, Atlanta, GA 30317ActiveMLS ID #10877717, Abbie Agents, Keller Williams Realty Buckhead. GAMLS
- $995,0004 bd4 ba3.1k sqft2808 Hosea L Williams Dr NE, Atlanta, GA 30317ActiveMLS ID #10869851, Dorothy L Brown, InHouse Realty Services. GAMLS
- $699,9004 bd3 ba1.8k sqft65 Roseclair Dr SE, Atlanta, GA 30317ActiveMLS ID #10877571, Valerie Gonzalez, Keller Williams Realty. GAMLS
- $746,0004 bd3 ba2.7k sqft401 Ashburton Ave SE, Atlanta, GA 30317For Sale
 MLS ID #7850902, Kim Wilkin, Atlanta Fine Homes Sotheby's International. FMLS GA
- $735,0003 bd3 ba2.3k sqft165 Carter Ave SE, Atlanta, GA 30317ActiveMLS ID #10857562, Susan Robertson, Keller Williams Realty. GAMLS
- $719,0004 bd3 ba2.6k sqft51 Willow Wood Cir SE, Atlanta, GA 30317ActiveMLS ID #10767070, Yelena Maltsev, Keller Williams Atlanta Midtown. GAMLS
- $950,0004 bd3 ba3.2k sqft93 Candler Rd SE, Atlanta, GA 30317ActiveMLS ID #10791433, Lisa A Vayle, Keller Williams Realty North Atlanta. GAMLS
- $875,0004 bd2 ba3k sqft615 Kirk Rd, Decatur, GA 30030ActiveMLS ID #10880950, Casie Hughes, Keller Williams Realty. GAMLS
- $725,0003 bd4 ba2.6k sqft2481 Saint Patrick St, Atlanta, GA 30317ActiveMLS ID #10878876, Sunshine Thompson, Orchard Brokerage, LLC. GAMLS
- $939,9004 bd3 ba2.1k sqft210 5th Ave, Decatur, GA 30030For SaleMLS ID #7853690, Labib Marmarchi, Uptown Realty, Inc.. FMLS GA
- $450,0003 bd1 ba1.5k sqft2870 Hosea L Williams Dr, Atlanta, GA 30317ActiveMLS ID #10884322, Anand Patel, Keller Williams Realty Atl. Partners. GAMLS
- $624,0004 bd2 ba1.7k sqft2573 Tilson Dr SE, Atlanta, GA 30317ActiveMLS ID #10843097, Audrey Ferguson, HomeSmart. GAMLS
- $699,9994 bd3 ba3.1k sqft1914 Normal St, Decatur, GA 30032ActiveMLS ID #10882755, Vickie Flanigan Lester, Vickie Lester Realty, LLC. GAMLS
- $945,0004 bd5 ba3.4k sqft2114 Memorial Dr, Atlanta, GA 30317ActiveMLS ID #10849540, Teresa Lynne, NorthGroup Realty. GAMLS
