Beautifully updated ranch style home on 0.44 acres in a sought after Decatur location! Featuring 4 bedrooms and 3 bathrooms, this move in ready home offers modern updates and stylish finishes throughout. Recessed lighting throughout the entire home creates a bright, inviting atmosphere, complemented by brand new light fixtures and plumbing fixtures. The kitchen shines with beautiful soft close cabinetry and a stunning backsplash, while all three bathrooms feature beautiful tile finishes. Step outside to enjoy a spacious backyard with plenty of room for entertaining, relaxing, or creating your own outdoor retreat. Conveniently located just minutes from shopping, dining, and local attractions, this home offers the perfect blend of modern style, comfort, and convenience. A must see!
Active
Price cut: $35K (10/28)
$939,900
210 5th Ave, Decatur, GA 30030
4beds
2,166sqft
Single Family Residence, Residential
Built in 1905
0.44 Acres Lot
$977,600 Zestimate®
$434/sqft
$-- HOA
What's special
Stylish finishes throughoutModern updatesStunning backsplashBrand new light fixturesBright inviting atmosphere
- 15 days
- 1,056
- 33
Likely to sell faster than
Zillow last checked:
Listing updated:
Listed by:
Labib Marmarchi,
Uptown Realty, Inc. 404-457-3015,
Kahtan Araim,
Uptown Realty, Inc.
Source: FMLS GA,MLS#: 7853690
Facts & features
Interior
Bedrooms & bathrooms
- Bedrooms: 4
- Bathrooms: 3
- Full bathrooms: 3
- Main level bathrooms: 3
- Main level bedrooms: 4
Rooms
- Room types: Family Room, Kitchen, Laundry, Living Room, Master Bathroom, Master Bedroom
Primary bedroom
- Features: In-Law Floorplan, Master on Main, Sitting Room
- Level: In-Law Floorplan, Master on Main, Sitting Room
Bedroom
- Features: In-Law Floorplan, Master on Main, Sitting Room
Primary bathroom
- Features: Shower Only
Dining room
- Features: Open Concept, Separate Dining Room
Kitchen
- Features: Cabinets White, Tile Counters
Heating
- Central
Cooling
- Central Air
Appliances
- Included: Dishwasher, Gas Range
- Laundry: Laundry Room
Features
- Other
- Flooring: Luxury Vinyl
- Basement: None
- Number of fireplaces: 3
- Fireplace features: Decorative
- Common walls with other units/homes: No Common Walls
Interior area
- Total structure area: 2,166
- Total interior livable area: 2,166 sqft
Video & virtual tour
Property
Parking
- Parking features: Driveway
- Has uncovered spaces: Yes
Accessibility
- Accessibility features: None
Features
- Levels: One
- Stories: 1
- Patio & porch: None
- Exterior features: Private Yard, Rear Stairs
- Pool features: None
- Spa features: None
- Fencing: Back Yard
- Has view: Yes
- View description: Rural
- Waterfront features: None
- Body of water: None
Lot
- Size: 0.44 Acres
- Dimensions: 190 x 100
- Features: Back Yard
Details
- Additional structures: None
- Parcel number: 15 204 01 039
- Other equipment: None
- Horse amenities: None
Construction
Type & style
- Home type: SingleFamily
- Architectural style: Ranch
- Property subtype: Single Family Residence, Residential
Materials
- HardiPlank Type
- Foundation: Block
- Roof: Shingle
Condition
- Updated/Remodeled
- New construction: No
- Year built: 1905
Utilities & green energy
- Electric: 110 Volts
- Sewer: Septic Tank
- Water: Public
- Utilities for property: Electricity Available, Natural Gas Available, Water Available
Green energy
- Energy efficient items: None
- Energy generation: None
Community & HOA
Community
- Features: None
- Security: Smoke Detector(s)
- Subdivision: Oakhurst
HOA
- Has HOA: No
Location
- Region: Decatur
Financial & listing details
- Price per square foot: $434/sqft
- Tax assessed value: $572,600
- Annual tax amount: $3,016
- Date on market: 10/15/2026
- Cumulative days on market: 15 days
- Electric utility on property: Yes
- Road surface type: Asphalt
Estimated market value
$977,600
$929,000 - $1.03M
$3,451/mo
Price history
| Date | Event | Price |
|---|---|---|
| 10/28/2026 | Price change | $939,900-3.6%$434/sqft |
Source:  FMLS GA #7853690 Report a problem | ||
| 10/15/2026 | Listed for sale | $974,900+186.7%$450/sqft |
Source: FMLS GA #7853690 Report a problem | ||
| 12/30/2025 | Sold | $340,000$157/sqft |
Source: Public Record Report a problem | ||
Public tax history
| Year | Property taxes | Tax assessment |
|---|---|---|
| 2025 | $4,817 +10.2% | $229,040 +5.1% |
| 2024 | $4,369 +137297.8% | $217,840 +11.5% |
| 2023 | $3 -12.2% | $195,440 +18.9% |
| 2022 | $4 -7.2% | $164,320 -6.3% |
| 2021 | $4 -95.7% | $175,320 +2.1% |
| 2020 | $90 +108.9% | $171,680 -2% |
| 2019 | $43 -76.7% | $175,160 +21.2% |
| 2018 | $185 -67.6% | $144,480 +27.5% |
| 2017 | $570 +2.6% | $113,360 |
| 2016 | $556 | $113,360 +15.2% |
| 2014 | $556 | $98,440 |
| 2013 | -- | $98,440 -17.9% |
| 2012 | -- | $119,840 +9.7% |
| 2011 | -- | $109,280 |
| 2010 | $472 | $109,280 |
| 2009 | $472 +14.8% | $109,280 |
| 2008 | $411 -21.7% | $109,280 |
| 2007 | $525 | $109,280 |
| 2006 | $525 +5.1% | $109,280 +3.6% |
| 2005 | $499 -8.6% | $105,480 -11.8% |
| 2004 | $546 -0.4% | $119,640 |
| 2003 | $548 +142.3% | $119,640 -3.7% |
| 2002 | $226 +92.2% | $124,240 +14.1% |
| 2001 | $118 | $108,880 |
Find assessor info on the county website
Monthly payment
Est. payment
Payment breakdown
Explore the cost of this home by adjusting the details. Changes won't be saved.Climate risks
Neighborhood: Oakhurst
Nearby schools
Schools provided by the listing agent
- Elementary: Oakhurst/Fifth Avenue
- Middle: Beacon Hill
- High: Decatur
Source: FMLS GA. This data may not be complete. We recommend contacting the local school district to confirm school assignments for this home.


Similar homes
- $875,0004 bd2 ba3k sqft615 Kirk Rd, Decatur, GA 30030Active

 MLS ID #10880950, Casie Hughes, Keller Williams Realty. GAMLS
- $899,0004 bd3 ba2.4k sqft2719 Tupelo St SE, Atlanta, GA 30317For Sale
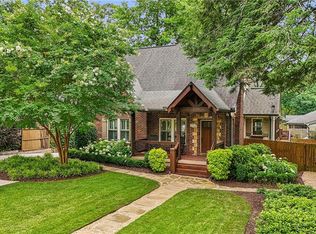
 MLS ID #7859510, Kathryn Crabtree, Atlanta Fine Homes Sotheby's International. FMLS GA
- $925,0004 bd3 ba3.1k sqft2193 W Ponce De Leon Ave, Decatur, GA 30030Active
 MLS ID #10799294, John Horner, HomeSmart. GAMLS
- $625,0004 bd2 ba1.8k sqft605 Kirk Rd, Decatur, GA 30030Active
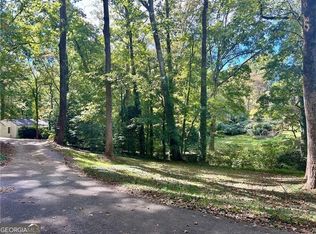 MLS ID #10880973, Casie Hughes, Keller Williams Realty. GAMLS
- $995,0004 bd3 ba2.3k sqft252 Kings Hwy, Decatur, GA 30030ActiveMLS ID #10842196, Natalie Gregory, Compass. GAMLS
- $725,0004 bd2 ba2.3k sqft833 Pinetree Dr, Decatur, GA 30030For SaleMLS ID #7853985, Aly Tiller, Atlanta Fine Homes Sotheby's International. FMLS GA
- $1,270,0005 bd4 ba2.9k sqft316 Madison Ave, Decatur, GA 30030ActiveMLS ID #10878956, Chad Carter, Keller Williams Realty. GAMLS
- $899,0004 bd3 ba2k sqft2330 1st Ave NE, Atlanta, GA 30317For SaleMLS ID #7821544, Harold H Freeman, Compass. FMLS GA
- $749,0004 bd3 ba3.1k sqft120 S Candler St, Decatur, GA 30030ActiveMLS ID #10764490, Silas Adams, Adams Realtors. GAMLS
- $599,0003 bd2 ba1.6k sqft423 Fayetteville Rd, Decatur, GA 30030Active Under ContractMLS ID #10872388, Allison Haywood, Bolst. GAMLS
- $750,0004 bd3 ba2.1k sqft2490 Saint Patrick St SE, Atlanta, GA 30317ActiveMLS ID #10877717, Abbie Agents, Keller Williams Realty Buckhead. GAMLS
- $849,9004 bd4 ba2.5k sqft98 2nd Ave SE, Atlanta, GA 30317ActiveMLS ID #10825325, Justin Landis, Bolst. GAMLS
- $1,010,0004 bd3 ba3.2k sqft2073 Candler Rd SE, Atlanta, GA 30317ActiveMLS ID #10879091, Tanya Pickens, Opendoor Brokerage. GAMLS
- $725,0003 bd4 ba2.6k sqft2481 Saint Patrick St, Atlanta, GA 30317ActiveMLS ID #10878876, Sunshine Thompson, Orchard Brokerage, LLC. GAMLS
- $799,9003 bd4 ba2.4k sqft117 Mead Rd, Decatur, GA 30030ActiveMLS ID #10880734, Elle Vickery, Keller Williams Realty. GAMLS
- $499,9002 bd2 ba1.1k sqft448 E Pharr Rd, Decatur, GA 30030ActiveMLS ID #10880190, Alison Sternfels, Compass. GAMLS
- $1,250,0004 bd4 ba2.9k sqft107 Candler Pointe Way, Decatur, GA 30030Active Under ContractMLS ID #10869128, Timothy Cox, Keller Williams Realty. GAMLS
- $749,5004 bd4 ba2k sqft1014 Braeburn Ln, Decatur, GA 30030ActiveMLS ID #10842631, Mark E Lewis, Atlanta InTown Real Estate. GAMLS
- $699,9004 bd3 ba1.8k sqft65 Roseclair Dr SE, Atlanta, GA 30317ActiveMLS ID #10877571, Valerie Gonzalez, Keller Williams Realty. GAMLS
- $599,0005 bd3 ba2.6k sqft2642 Joyce Ave, Decatur, GA 30032ActiveMLS ID #10880175, Alianny Santos, The Atlanta Home Experts. GAMLS
