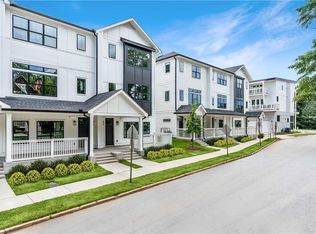
Fantastic fee simple END UNIT townhome filled with designer touches in the heart of residential Oakhurst. An easy stroll to award winning City of Decatur Schools (Oakhurst Elementary is on the same block), parks, restaurants, shops, the MARTA train, and community events. This property is part of a small 10 unit townhome community that faces adjacent historic homes. The first thing you notice is the great curb appeal with the peaceful front porch. The small front yard is landscaped and lovely. Each Bedroom has it's own private bathroom, and there are 10' ceilings throughout. It is bathed in incredible natural light. The garage has plenty of storage with thoughtful design. The lower level opens to a welcoming entrance foyer with an ensuite bedroom, and a large hall storage closet. The mail level is open concept with a beautiful well equipped kitchen, huge island, generous dining room, half bath, family room, covered deck, and a stylish office/bar niche. The upper level has 2 ensuite bedrooms with modern bathrooms - tiled walk-in showers, double vanity in primary, upgraded fixtures, walk-in primary closet, an additional walk-in closet in the hall, a deck off the primary, and a customized laundry area. There is an ELEVATOR SHAFT in this home. They have repurposed the space with storage, but it could easily be converted back, if there was a need or desire to add an elevator. The HOA currently maintains the yard, but it is private to this townhome. Additionally, there is a fire pit area just outside. This well appointed home is convenient to all of the wonderful things that Decatur has to offer.
Active under contract
$799,900
117 Mead Rd, Decatur, GA 30030
3beds
2,499sqft
Townhouse
Built in 2020
1,306 Square Feet Lot
$790,400 Zestimate®
$320/sqft
$250/mo HOA
What's special
Half bathCovered deckHuge islandGreat curb appealPeaceful front porchFamily roomGenerous dining room
- 6 days
- 542
- 45
Likely to sell faster than
Zillow last checked:
Listing updated:
Listed by:
Elle Vickery 404-457-4510,
Keller Williams Realty
Source: GAMLS,MLS#: 10880734
Facts & features
Interior
Bedrooms & bathrooms
- Bedrooms: 3
- Bathrooms: 4
- Full bathrooms: 3
- 1/2 bathrooms: 1
Rooms
- Room types: Foyer, Office
Dining room
- Features: Separate Room
Kitchen
- Features: Breakfast Area, Breakfast Bar, Kitchen Island, Solid Surface Counters, Walk-in Pantry
Heating
- Central, Natural Gas
Cooling
- Ceiling Fan(s), Central Air
Appliances
- Included: Convection Oven, Dishwasher, Disposal, Gas Water Heater, Microwave, Refrigerator
- Laundry: In Hall, Laundry Closet, Upper Level
Features
- Double Vanity, High Ceilings, Tile Bath, Vaulted Ceiling(s), Walk-In Closet(s)
- Flooring: Hardwood, Tile
- Windows: Double Pane Windows
- Basement: Daylight,Finished,Full
- Attic: Pull Down Stairs
- Has fireplace: No
- Common walls with other units/homes: 1 Common Wall,End Unit
Interior area
- Total structure area: 2,499
- Total interior livable area: 2,499 sqft
- Finished area above ground: 2,499
- Finished area below ground: 0
Property
Parking
- Total spaces: 2
- Parking features: Garage, Guest
- Has garage: Yes
Accessibility
- Accessibility features: Accessible Entrance, Accessible Full Bath, Accessible Hallway(s)
Features
- Levels: Three Or More
- Stories: 3
- Patio & porch: Deck, Porch
- Exterior features: Balcony
- Has view: Yes
- View description: City
- Waterfront features: No Dock Or Boathouse
- Body of water: None
Lot
- Size: 1,306 Square Feet
- Features: City Lot, Level, Private
Details
- Parcel number: 15 236 03 151
Construction
Type & style
- Home type: Townhouse
- Architectural style: Contemporary,Other
- Property subtype: Townhouse
- Attached to another structure: Yes
Materials
- Concrete, Other
- Foundation: Slab
- Roof: Composition
Condition
- Resale
- New construction: No
- Year built: 2020
Utilities & green energy
- Electric: 220 Volts
- Sewer: Public Sewer
- Water: Public
- Utilities for property: Cable Available, Electricity Available, High Speed Internet, Natural Gas Available, Phone Available, Sewer Available, Water Available
Green energy
- Green verification: Certified Earthcraft
- Energy efficient items: Appliances, Insulation, Thermostat, Water Heater, Windows
- Water conservation: Low-Flow Fixtures
Community & HOA
Community
- Features: Park, Playground, Sidewalks, Street Lights, Near Public Transport, Walk To Schools, Near Shopping
- Security: Carbon Monoxide Detector(s), Fire Sprinkler System, Smoke Detector(s)
- Subdivision: Oakhurst
HOA
- Has HOA: Yes
- Services included: Insurance, Maintenance Grounds
- HOA fee: $3,000 annually
Location
- Region: Decatur
Financial & listing details
- Price per square foot: $320/sqft
- Tax assessed value: $739,900
- Annual tax amount: $10,585
- Date on market: 10/28/2026
- Cumulative days on market: 6 days
- Listing agreement: Exclusive Right To Sell
- Listing terms: 1031 Exchange,Cash,Conventional
- Electric utility on property: Yes
Estimated market value
$790,400
$751,000 - $830,000
$3,652/mo
Price history
| Date | Event | Price |
|---|---|---|
| 10/28/2026 | Listed for sale | $799,900+14.4%$320/sqft |
Source:  FMLS GA #7860093 Report a problem | ||
| 2/21/2021 | Pending sale | $699,000$280/sqft |
Source: FMLS GA #6839512 Report a problem | ||
| 2/11/2021 | Contingent | $699,000$280/sqft |
Source: FMLS GA #6839512 Report a problem | ||
Public tax history
| Year | Property taxes | Tax assessment |
|---|---|---|
| 2025 | $16,616 -6% | $295,960 +4% |
| 2024 | $17,677 +175614.3% | $284,520 +3.9% |
| 2023 | $10 -99.6% | $273,720 -2.2% |
| 2022 | $2,661 +239.9% | $280,000 +240% |
| 2021 | $783 | $82,360 |
Find assessor info on the county website
Monthly payment
Est. payment
Payment breakdown
Explore the cost of this home by adjusting the details. Changes won't be saved.Climate risks
Neighborhood: Oakhurst
Nearby schools
Schools provided by the listing agent
- Elementary: Oakhurst
- Middle: Beacon Hill
- High: Decatur
Source: GAMLS. This data may not be complete. We recommend contacting the local school district to confirm school assignments for this home.


Similar homes
- $875,0004 bd2 ba3k sqft615 Kirk Rd, Decatur, GA 30030Active

 MLS ID #10880950, Casie Hughes, Keller Williams Realty. GAMLS
- $749,5004 bd4 ba2k sqft1014 Braeburn Ln, Decatur, GA 30030Active
 MLS ID #10842631, Mark E Lewis, Atlanta InTown Real Estate. GAMLS
- $725,0004 bd2 ba2.3k sqft833 Pinetree Dr, Decatur, GA 30030For Sale
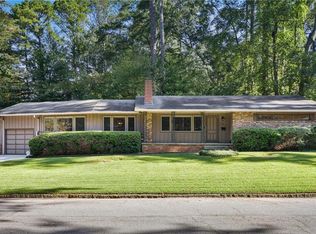
 MLS ID #7853985, Aly Tiller, Atlanta Fine Homes Sotheby's International. FMLS GA
- $725,0003 bd4 ba1.9k sqft233 Sycamore Pl, Decatur, GA 30030Active Under Contract
 MLS ID #10870541, Rosanne Dorfman, Bolst. GAMLS
- $625,0004 bd2 ba1.8k sqft605 Kirk Rd, Decatur, GA 30030ActiveMLS ID #10880973, Casie Hughes, Keller Williams Realty. GAMLS
- $850,0003 bd2 ba1.8k sqft534 Ponce De Leon Pl, Decatur, GA 30030ActiveMLS ID #10878722, Julie Horowitz, Keller Williams Realty First Atlanta. GAMLS
- $850,0004 bd3 ba2.3k sqft128 Mount Vernon Dr, Decatur, GA 30030Active Under ContractMLS ID #10877295, Level Up Real Estate Team, BHHS Georgia Properties. GAMLS
- $540,0003 bd3 ba1.7k sqft410 Drexel Ave, Decatur, GA 30030ActiveMLS ID #10877277, Cliff Miller, Ansley RE | Christie's Int'l RE. GAMLS
- $739,9004 bd3 ba2.2k sqft97 Rockyford Rd NE, Atlanta, GA 30317ActiveMLS ID #10883702, Patrick Peyer, Keller Williams Realty. GAMLS
- $850,0004 bd2 ba1.9k sqft444 Glendale Ave, Decatur, GA 30030ActiveMLS ID #10878243, Pam Hughes, Harry Norman Realtors. GAMLS
- $749,0004 bd3 ba3.1k sqft120 S Candler St, Decatur, GA 30030ActiveMLS ID #10764490, Silas Adams, Adams Realtors. GAMLS
- $649,9004 bd4 ba2.2k sqft12 Rockland Pl, Decatur, GA 30030ActiveMLS ID #10844983, Alexis Werner, The Rezerve. GAMLS
- $939,9004 bd3 ba2.1k sqft210 5th Ave, Decatur, GA 30030For SaleMLS ID #7853690, Labib Marmarchi, Uptown Realty, Inc.. FMLS GA
- $560,0002 bd3 ba1.5k sqft17 Sycamore Sq, Decatur, GA 30030ActiveMLS ID #10879522, Emily Sanders, Atlanta InTown Real Estate. GAMLS
- $725,0003 bd4 ba2.6k sqft2481 Saint Patrick St, Atlanta, GA 30317ActiveMLS ID #10878876, Sunshine Thompson, Orchard Brokerage, LLC. GAMLS
- $899,9004 bd3 ba3.1k sqft2193 W Ponce De Leon Ave, Decatur, GA 30030For SaleMLS ID #7796755, JOHN HORNER, HomeSmart. FMLS GA
- $600,0003 bd4 ba2.2k sqft11 High Gate Trl, Decatur, GA 30030ActiveMLS ID #10792308, Shane Thomas, Ansley RE | Christie's Int'l RE. GAMLS
- $995,0004 bd3 ba2.3k sqft252 Kings Hwy, Decatur, GA 30030ActiveMLS ID #10842196, Natalie Gregory, Compass. GAMLS
