Well priced home in desirable Glendale Estates. This home is ready renovations and upgrades. There are many special features you may want to keep. The living room has lovely built-in bookshelves and includes a fireplace. The dining room had corner cabinets and French doors to the screened porch The kitchen has a breakfast area with windows overlooking the back yard with a view of Glenlake Park and French doors to the screened porch There is an outbuilding for storage. The owners added a sunroom in the front of the house. Upstairs there is room to blow out the roof. There are two bedrooms and one bath downstairs and upstairs stairs two bedrooms and one bath and lots of attic eave storage The unfinished basement has a lot of storage. Walkable to the Square in Decatur or Glen Lake Park. there is a path to the patk from the back yard of the property. Don't miss out on this wonderful home waiting for your personal touches.
Active
$850,000
444 Glendale Ave, Decatur, GA 30030
4beds
1,938sqft
Single Family Residence
Built in 1938
0.25 Acres Lot
$834,600 Zestimate®
$439/sqft
$-- HOA
What's special
View of glenlake parkOutbuilding for storage
- 4 days
- 542
- 29
Zillow last checked:
Listing updated:
Listed by:
Pam Hughes 404-558-0677,
Harry Norman Realtors
Source: GAMLS,MLS#: 10878243
Facts & features
Interior
Bedrooms & bathrooms
- Bedrooms: 4
- Bathrooms: 2
- Full bathrooms: 2
- Main level bathrooms: 1
- Main level bedrooms: 2
Rooms
- Room types: Sun Room
Dining room
- Features: Seats 12+
Heating
- Natural Gas
Cooling
- Central Air
Appliances
- Included: Dishwasher, Gas Water Heater, Microwave, Refrigerator
- Laundry: In Basement
Features
- Bookcases
- Flooring: Hardwood, Carpet
- Basement: Exterior Entry,Partial,Unfinished
- Number of fireplaces: 1
- Fireplace features: Living Room
- Common walls with other units/homes: No Common Walls
Interior area
- Total structure area: 1,938
- Total interior livable area: 1,938 sqft
- Finished area above ground: 1,938
- Finished area below ground: 0
Property
Parking
- Total spaces: 3
- Parking features: Kitchen Level
Features
- Levels: One and One Half
- Stories: 1
- Patio & porch: Deck
Lot
- Size: 0.25 Acres
- Features: Level, Private
- Residential vegetation: Partially Wooded
Details
- Additional structures: Outbuilding
- Parcel number: 18 007 06 043
Construction
Type & style
- Home type: SingleFamily
- Architectural style: Traditional
- Property subtype: Single Family Residence
Materials
- Stone, Wood Siding
- Roof: Composition
Condition
- Resale
- New construction: No
- Year built: 1938
Utilities & green energy
- Electric: 220 Volts
- Sewer: Public Sewer
- Water: Public
- Utilities for property: Electricity Available, Cable Available, Natural Gas Available
Community & HOA
Community
- Features: None
- Subdivision: Glendale Estates
HOA
- Has HOA: No
- Services included: None
Location
- Region: Decatur
Financial & listing details
- Price per square foot: $439/sqft
- Tax assessed value: $602,800
- Annual tax amount: $3,031
- Date on market: 10/23/2026
- Listing agreement: Exclusive Right To Sell
- Listing terms: Cash,Conventional
- Electric utility on property: Yes
Estimated market value
$834,600
$793,000 - $876,000
$3,638/mo
Price history
| Date | Event | Price |
|---|---|---|
| 10/23/2026 | Listed for sale | $850,000+608.9%$439/sqft |
Source:  GAMLS #10878243 Report a problem | ||
| 3/27/2006 | Sold | $119,900$62/sqft |
Source: Agent Provided Report a problem | ||
Public tax history
| Year | Property taxes | Tax assessment |
|---|---|---|
| 2025 | $6 -99.9% | $241,120 +15.4% |
| 2024 | $5,485 +96812.7% | $208,880 -6.6% |
| 2023 | $6 -4.4% | $223,720 +28.3% |
| 2022 | $6 -7.5% | $174,440 -10.3% |
| 2021 | $6 -95.7% | $194,520 -3.3% |
| 2020 | $148 +108.9% | $201,200 +6.9% |
| 2019 | $71 -76.7% | $188,160 +2.1% |
| 2018 | $303 -66.8% | $184,360 -5.1% |
| 2017 | $911 +0.1% | $194,200 +5.9% |
| 2016 | $910 | $183,440 +7% |
| 2014 | $910 | $171,480 |
| 2013 | -- | $171,480 |
| 2012 | -- | $171,480 |
| 2011 | -- | $171,480 |
| 2010 | $840 | $171,480 |
| 2009 | $840 +10.8% | $171,480 |
| 2008 | $758 -12.5% | $171,480 +0.8% |
| 2007 | $866 | $170,040 |
| 2006 | $866 +0.9% | $170,040 |
| 2005 | $858 +5.8% | $170,040 |
| 2004 | $811 -0.3% | $170,040 |
| 2003 | $814 +145% | $170,040 +13.8% |
| 2002 | $332 +104.5% | $149,440 |
| 2001 | $162 | $149,440 |
Find assessor info on the county website
Monthly payment
Est. payment
Payment breakdown
Explore the cost of this home by adjusting the details. Changes won't be saved.Climate risks
Neighborhood: Glenwood Estates
Nearby schools
Schools provided by the listing agent
- Elementary: Glennwood
- High: Decatur
Source: GAMLS. This data may not be complete. We recommend contacting the local school district to confirm school assignments for this home.


Similar homes
- $850,0004 bd3 ba2.3k sqft128 Mount Vernon Dr, Decatur, GA 30030Active
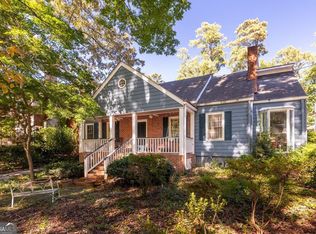
 MLS ID #10877295, Level Up Real Estate Team, BHHS Georgia Properties. GAMLS
- $850,0003 bd2 ba1.8k sqft534 Ponce De Leon Pl, Decatur, GA 30030Active
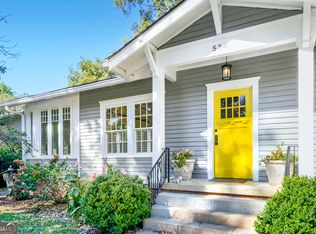 MLS ID #10878722, Julie Horowitz, Keller Williams Realty First Atlanta. GAMLS
- $725,0004 bd2 ba2.3k sqft833 Pinetree Dr, Decatur, GA 30030For Sale
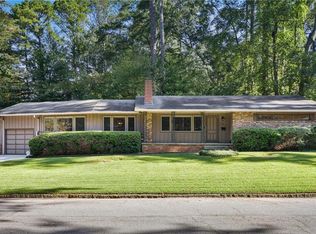
 MLS ID #7853985, Aly Tiller, Atlanta Fine Homes Sotheby's International. FMLS GA
- $750,0004 bd3 ba2.4k sqft320 Lockwood Ter, Decatur, GA 30030Active Under Contract
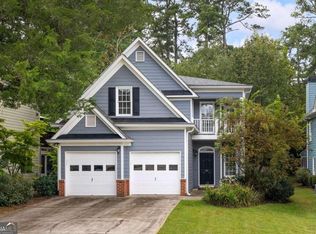 MLS ID #10868011, Thomas H McCullough, Knapp Realty. GAMLS
- $629,9004 bd4 ba2.8k sqft2364 Greylock Pl, Decatur, GA 30030For SaleMLS ID #7852245, Chunzi Huang, Virtual Properties Realty. Biz. FMLS GA
- $500,0004 bd2 ba1.7k sqft2866 Wiltshire Dr, Decatur, GA 30030ActiveMLS ID #10876920, Susan Robertson, Keller Williams Realty. GAMLS
- $699,0003 bd2 ba1.6k sqft1368 Scott Blvd, Decatur, GA 30030ActiveMLS ID #10831570, Sanih Jiwani, Chapman Hall Realtors. GAMLS
- $755,0004 bd4 ba2.8k sqft2482 Manor Walk, Decatur, GA 30030ActiveMLS ID #10810763, Babusak Realty Group, BHHS Georgia Properties. GAMLS
- $650,0004 bd2 ba2.2k sqft640 Webster Dr, Decatur, GA 30033For SaleMLS ID #7857172, KIM BOYD, Atlanta Fine Homes Sotheby's International. FMLS GA
- $995,0004 bd3 ba2.3k sqft252 Kings Hwy, Decatur, GA 30030ActiveMLS ID #10842196, Natalie Gregory, Compass. GAMLS
- $650,0003 bd2 ba2.2k sqft693 N Superior Ave, Decatur, GA 30033ActiveMLS ID #10877589, Chad Carter, Keller Williams Realty. GAMLS
- $519,9003 bd3 ba1.7k sqft525 Medlock Rd, Decatur, GA 30030ActiveMLS ID #10871012, Andy Morris, RE/MAX Metro Atlanta. GAMLS
- $749,5004 bd4 ba2k sqft1014 Braeburn Ln, Decatur, GA 30030ActiveMLS ID #10842631, Mark E Lewis, Atlanta InTown Real Estate. GAMLS
- $550,0003 bd2 ba1.5k sqft2397 Greylock Pl, Decatur, GA 30030ActiveMLS ID #10848108, Curt Kelliher, Ansley RE | Christie's Int'l RE. GAMLS
- $500,0003 bd2 ba1.3k sqft1128 Scott Blvd, Decatur, GA 30030ActiveMLS ID #10868804, Heather Tell, HomeSmart. GAMLS
- $474,0003 bd2 ba1.6k sqft1188 Russell Dr, Decatur, GA 30030ActiveMLS ID #10874452, Ruth Parisca, Serhant Georgia. GAMLS
- $600,0003 bd2 ba1.6k sqft538 S Candler St, Decatur, GA 30030For SaleMLS ID #7847250, Natalie Martinez, Paragraph Homes. FMLS GA
- $589,9003 bd2 ba1.6k sqft1241 Oldfield Rd, Decatur, GA 30030ActiveMLS ID #10856507, Rosanne Dorfman, Bolst. GAMLS
- $689,0004 bd4 ba2.4k sqft2846 Haven Ln, Decatur, GA 30030ActiveMLS ID #10841539, Molly Slesnick, eXp Realty. GAMLS
