
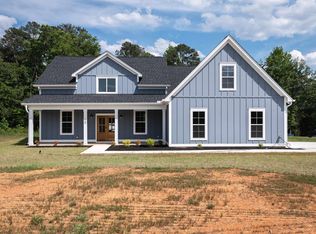
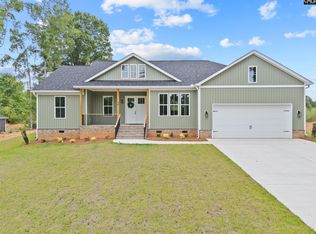
New construction Lake access home in the new lakefront community of Woodside Shores. Lake views from the front yard and front porch.Beautifully designed from the inside and out. Enter into a spacious 11 foot ceiling living room with a gas log fireplace , built-in bookcases on both sides of the fireplaceand luxury vinyl plank flooring throughout. Exceptionally designed kitchen with waterfall, quartz countertops on the large island. Dining nook in the kitchen, quartz backsplash, gas range, and a walk-in pantry with wood shelving.Utility room features, washer and dryer hook up , quart counters, and cabinets for storageSpacious master bedroom with quartz countertops , double sink vanity on separate sides, soaker tub in the middle and beautiful tiled walk in shower adjacent to a walk-in closet with custom wood shelving.Designated office in the front of the house, on the opposite side of house are two additional bedrooms in a shared bath also with quartz countertops.Covered back porch, professionally landscape, irrigation system.The neighborhood offers natural gas, underground power, high-speed Internet, public water, and septic tank.The community features, a community boat ramp, park area with dog park and covered picnic shelter and mailbox center Disclaimer: CMLS has not reviewed and, therefore, does not endorse vendors who may appear in listings.
New construction
Price cut: $5.7K (5/21)
$499,000
272 Breakwater Dr, Prosperity, SC 29127
3beds
1,941sqft
Single Family Residence
Built in 2026
1.09 Acres Lot
$-- Zestimate®
$257/sqft
$30/mo HOA
What's special
Gas log fireplaceQuartz backsplashIrrigation systemGas rangeExceptionally designed kitchenDesignated officeCovered back porch
- 60 days |
- 827 |
- 54 |
Zillow last checked:
Listing updated:
Listed by:
Tara Berry,
Lake Murray Properties, Inc.
Source: Consolidated MLS,MLS#: 633382
Loading...
Facts & features
Interior
Bedrooms & bathrooms
- Bedrooms: 3
- Bathrooms: 2
- Full bathrooms: 2
- Main level bathrooms: 2
Rooms
- Room types: Office
Primary bedroom
- Features: Bath-Private, Separate Shower, Walk-In Closet(s), High Ceilings, Ceiling Fan(s), Closet-Private
- Level: Main
Bedroom 2
- Features: Bath-Shared, Tub-Shower, Closet-Private, Recessed Lighting
- Level: Main
Bedroom 3
- Features: Bath-Shared, Tub-Shower, Ceiling Fan(s), Closet-Private, Recessed Lighting
- Level: Main
Kitchen
- Features: Eat-in Kitchen, Kitchen Island, Pantry, Backsplash-Other, Recessed Lighting, Counter Tops-Quartz
- Level: Main
Living room
- Features: Books, Molding, Ceilings-High (over 9 Ft), Ceiling Fan, Recessed Lights
- Level: Main
Heating
- Central, Electric
Cooling
- Central Air
Appliances
- Included: Counter Cooktop, Gas Range, Dishwasher, Disposal, Refrigerator, Microwave Built In, Stove Exhaust Vented Exte, Tankless Water Heater, Gas Water Heater
- Laundry: Electric, Heated Space, Main Level
Features
- Ceiling Fan(s)
- Flooring: Luxury Vinyl
- Has basement: No
- Attic: Pull Down Stairs
- Has fireplace: Yes
- Fireplace features: Gas Log-Natural
Interior area
- Total structure area: 1,941
- Total interior livable area: 1,941 sqft
Property
Parking
- Total spaces: 2
- Parking features: Garage - Attached
- Attached garage spaces: 2
Features
- Exterior features: Gutters - Full
- Fencing: None
- On waterfront: Yes
- Waterfront features: On Lake Murray, Waterfront Community
Lot
- Size: 1.09 Acres
- Features: Sprinkler
Details
- Parcel number: 47824319
Construction
Type & style
- Home type: SingleFamily
- Architectural style: Craftsman
- Property subtype: Single Family Residence
Materials
- Fiber Cement-Hardy Plank
- Foundation: Slab
Condition
- New Construction
- New construction: Yes
- Year built: 2026
Details
- Warranty included: Yes
Utilities & green energy
- Sewer: Septic Tank
- Water: Public
Community & HOA
Community
- Features: Waterfront Community
- Security: Smoke Detector(s)
- Subdivision: BREAKWATER AT WOODSIDE SHORES
HOA
- Has HOA: Yes
- Services included: Common Area Maintenance, Green Areas, Community Boat Ramp
- HOA fee: $360 annually
Location
- Region: Prosperity
Financial & listing details
- Price per square foot: $257/sqft
- Date on market: 5/6/2026
- Listing agreement: Exclusive Right To Sell
- Road surface type: Paved
Estimated market value
Not available
Estimated sales range
Not available
Not available
Price history
| Date | Event | Price |
|---|---|---|
| 6/30/2026 | Listed for sale | $499,000$257/sqft |
Source:  Consolidated MLS #633382 Report a problem Consolidated MLS #633382 Report a problem | ||
| 6/15/2026 | Contingent | $499,000$257/sqft |
Source: Consolidated MLS #633382 Report a problem | ||
| 6/15/2026 | Pending sale | $499,000$257/sqft |
Source: Consolidated MLS #633382 Report a problem | ||
| 6/13/2026 | Contingent | $499,000$257/sqft |
Source: Consolidated MLS #633382 Report a problem | ||
| 6/8/2026 | Listed for sale | $499,000$257/sqft |
Source: Consolidated MLS #633382 Report a problem | ||
| 6/1/2026 | Pending sale | $499,000$257/sqft |
Source: Consolidated MLS #633382 Report a problem | ||
| 5/21/2026 | Price change | $499,000-1.1%$257/sqft |
Source: Consolidated MLS #633382 Report a problem | ||
| 5/6/2026 | Listed for sale | $504,660$260/sqft |
Source: Consolidated MLS #633382 Report a problem | ||
Public tax history
Tax history is unavailable.
Monthly payment
Est. payment$--/mo
Payment breakdown
Explore the cost of this home by adjusting the details. Changes won't be saved.All calculations are estimates and provided by Zillow, Inc. for informational purposes only. Actual amounts may vary.
HOA fees may include property taxes on listings classified as Co-Ops. Contact the listing agent and/or owner for fee details.
Mortgage interest rates are dependent on a number of factors, including credit score, down payment, and repayment length. Interest rate data provided by Zillow Group Marketplace, Inc. as of 1/1/1970 from various mortgage lenders with which we have lead or other similar arrangements; the Estimated Payment is an average of those rates.
See how much you could borrow to make a competitive offer.
Climate risks
Neighborhood: 29127
Nearby schools
GreatSchools rating
- 6/10Little Mountain Elementary SchoolGrades: PK-5Distance: 9.5 mi
- 7/10Mid-Carolina Middle SchoolGrades: 6-8Distance: 8.4 mi
- 8/10Mid-Carolina High SchoolGrades: 9-12Distance: 8.2 mi
Schools provided by the listing agent
- Elementary: Little Mountain
- Middle: Mid-Carolina
- High: Mid-Carolina
- District: Newberry County
Source: Consolidated MLS. This data may not be complete. We recommend contacting the local school district to confirm school assignments for this home.
A local agent can set up tours, give advice and negotiate with sellers.
A local lender can help you make sure your offer is ready when you are.

- South Carolina
- Newberry County
- Prosperity
- 29127
- 272 Breakwater Dr
Nearby cities
Nearby zip codes
Other Prosperity Topics
