Lake life needs room and this home delivers. Nearly three-quarters of an acre gives you the outdoor space to match the lifestyle, and the covered back patio is the perfect spot to unwind after a day on the water. A 3-car garage handles everything from floats and paddle boards to bikes and kayaks, while the open-concept main level keeps the energy flowing where it matters most. The Kitchen, Great Room, and Breakfast Area connect seamlessly, making casual lake days and impromptu get-togethers equally effortless. A main-level bedroom offers flexibility for guests or multigenerational living. Upstairs, the Primary Suite is your private retreat + sitting area, spa inspired bath, and a walk-in closet make this the perfect place to unwind. A Loft adds bonus flex space for whatever your lifestyle demands, plus two additional bedrooms for family or guests. You're minutes from multiple Lake Murray public boat ramps, shopping, dining, and recreation. Piney Woods Elementary is right around the corner, and downtown Chapin's charm is close without losing easy access to Columbia. Never lived in. Move-in ready. Plus, up to $5,000 in closing cost assistance is available with use of the builder's preferred lender and attorney. Disclaimer: CMLS has not reviewed and, therefore, does not endorse vendors who may appear in listings.
New construction
Price cut: $14.5K (6/29)
$499,990
119 Greengarden Dr, Chapin, SC 29036
4beds
2,684sqft
:
Get pre-qualified$3,039/mo
Single Family Residence
Built in 2025
0.69 Acres Lot
$-- Zestimate®
$186/sqft
$-- HOA
What's special
Main-level bedroomCovered back patioTwo additional bedroomsOpen-concept main levelSpa inspired bathWalk-in closet
- 93 days |
- 913 |
- 47 |
Zillow last checked:
Listing updated:
Listed by:
Lori H Carnes,
Keller Williams Palmetto
Source: Consolidated MLS,MLS#: 632187
Facts & features
Interior
Bedrooms & bathrooms
- Bedrooms: 4
- Bathrooms: 3
- Full bathrooms: 3
- Main level bathrooms: 1
Rooms
- Room types: Loft
Primary bedroom
- Features: Double Vanity, Tub-Garden, Bath-Private, Separate Shower, Sitting Room, Walk-In Closet(s), Ceiling Fan(s), Separate Water Closet
- Level: Second
Bedroom 2
- Features: Closet-Private
- Level: Second
Bedroom 3
- Features: Closet-Private
- Level: Second
Bedroom 4
- Features: Closet-Private
- Level: Main
Dining room
- Features: Area, Floors-Laminate
- Level: Main
Great room
- Level: Main
Kitchen
- Features: Kitchen Island, Pantry, Floors-Laminate, Cabinets-Other, Backsplash-Tiled, Recessed Lighting, Counter Tops-Quartz
- Level: Main
Heating
- Central, Heat Pump 1st Lvl, Heat Pump 2nd Lvl
Cooling
- Central Air
Appliances
- Included: Built-In Range, Island Cooktop, Dishwasher, Disposal, Microwave Built In, Tankless Water Heater, Gas Water Heater
- Laundry: Heated Space
Features
- Ceiling Fan(s)
- Flooring: Laminate, Carpet
- Windows: Thermopane
- Has basement: No
- Attic: Attic Access
- Number of fireplaces: 1
- Fireplace features: Gas Log-Propane
Interior area
- Total structure area: 2,684
- Total interior livable area: 2,684 sqft
Property
Parking
- Total spaces: 3
- Parking features: Garage Door Opener
- Attached garage spaces: 3
Features
- Stories: 2
- Exterior features: Gutters - Partial
Lot
- Size: 0.69 Acres
- Features: Sprinkler
Details
- Parcel number: 00102509012
Construction
Type & style
- Home type: SingleFamily
- Architectural style: Traditional
- Property subtype: Single Family Residence
Materials
- Fiber Cement-Hardy Plank, Stone
- Foundation: Slab
Condition
- New Construction
- New construction: Yes
- Year built: 2025
Details
- Warranty included: Yes
Utilities & green energy
- Sewer: Septic Tank
- Water: Well
Community & HOA
Community
- Security: Smoke Detector(s)
- Subdivision: GREEN VALLEY ESTATES
HOA
- Has HOA: No
Location
- Region: Chapin
Financial & listing details
- Price per square foot: $186/sqft
- Date on market: 4/22/2026
- Listing agreement: Exclusive Right To Sell
- Road surface type: Paved
Estimated market value
Not available
Estimated sales range
Not available
Not available
Price history
| Date | Event | Price |
|---|---|---|
| 7/15/2026 | Listed for sale | $499,990$186/sqft |
Source:  Consolidated MLS #632187 Report a problem Consolidated MLS #632187 Report a problem | ||
| 7/10/2026 | Contingent | $499,990$186/sqft |
Source: Consolidated MLS #632187 Report a problem | ||
| 6/29/2026 | Price change | $499,990-2.8%$186/sqft |
Source: Consolidated MLS #632187 Report a problem | ||
| 6/9/2026 | Price change | $514,500-1.9%$192/sqft |
Source: Consolidated MLS #632187 Report a problem | ||
| 4/22/2026 | Listed for sale | $524,500$195/sqft |
Source: Consolidated MLS #632187 Report a problem | ||
| 4/22/2026 | Listing removed | $524,500$195/sqft |
Source: Consolidated MLS #627967 Report a problem | ||
| 4/17/2026 | Price change | $524,500-0.1%$195/sqft |
Source: Consolidated MLS #627967 Report a problem | ||
| 3/1/2026 | Listed for sale | $525,000$196/sqft |
Source: Consolidated MLS #627967 Report a problem | ||
| 3/1/2026 | Listing removed | $525,000$196/sqft |
Source: Consolidated MLS #624001 Report a problem | ||
| 1/7/2026 | Price change | $525,000-0.9%$196/sqft |
Source: Consolidated MLS #624001 Report a problem | ||
| 1/1/2026 | Listed for sale | $529,900$197/sqft |
Source: Consolidated MLS #624001 Report a problem | ||
| 1/1/2026 | Listing removed | $529,900$197/sqft |
Source: Consolidated MLS #621798 Report a problem | ||
| 11/16/2025 | Listed for sale | $529,900$197/sqft |
Source: Consolidated MLS #621798 Report a problem | ||
Public tax history
| Year | Property taxes | Tax assessment |
|---|---|---|
| 2024 | -- | -- |
Find assessor info on the county website
Monthly payment
Est. payment
Payment breakdown
Explore the cost of this home by adjusting the details. Changes won't be saved.Climate risks
Neighborhood: 29036
Nearby schools
GreatSchools rating
- 5/10Piney Woods ElementaryGrades: PK-4Distance: 0.9 mi
- 7/10Chapin MiddleGrades: 6-8Distance: 6.1 mi
- 9/10Chapin High SchoolGrades: 9-12Distance: 3.4 mi
Schools provided by the listing agent
- Elementary: Piney Woods Elementary
- Middle: Chapin
- High: Chapin
- District: Lexington/Richland Five
Source: Consolidated MLS. This data may not be complete. We recommend contacting the local school district to confirm school assignments for this home.
- $---- bd-- ba-- sqft115 Greengarden Dr, Chapin, SC 29036Off Market
- $195,000-- bd-- ba-- sqft34 Greengarden Dr, Chapin, SC 29036Sold
- $---- bd-- ba-- sqft201 Greengarden Dr, Chapin, SC 29036Off Market
- $50,0000.548 AcresGateway Dr, Chapin, SC 29036Off Market
- $158,6001.03 AcresGateway Dr, Chapin, SC 29036Off Market
- $515,0004 bd3 ba2.8k sqft111 Greengarden Dr, Chapin, SC 29036New Construction
- $---- bd-- ba-- sqft205 Greengarden Dr, Chapin, SC 29036Off Market
- $---- bd-- ba-- sqft209 Greengarden Dr, Chapin, SC 29036Off Market
A local agent can set up tours, give advice and negotiate with sellers.
Similar homes
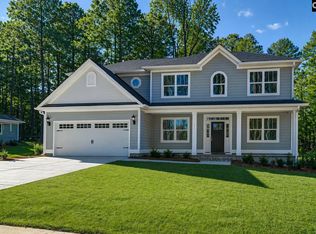
- $515,0004 bd3 ba2.8k sqft111 Greengarden Dr, Chapin, SC 29036New Construction
 MLS ID #632186, Lori H Carnes. Consolidated MLS
 - from $497,9904 bd3 ba3.1k sqftHARBOR OAK Plan, Lake Tide Summit, Chapin, SC 29036New Construction
 DR Horton
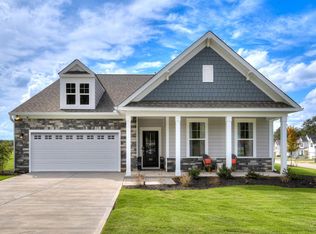
 - $499,9004 bd3 ba3.3k sqft605 Basalt Ct, Chapin, SC 29036New Construction
 Consolidated MLS
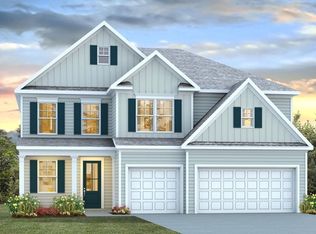
 - from $522,9905 bd4 ba3.7k sqftWESTERLY Plan, Lake Tide Summit, Chapin, SC 29036New Construction
 DR Horton
 - $469,9904 bd3 ba2.6k sqft125 Sunny Stream Dr, Chapin, SC 29054New ConstructionMLS ID #636087, Cara Hartley. Consolidated MLS
- $465,0005 bd4 ba3.5k sqft209 Chapin Place Way, Chapin, SC 29036For SaleMLS ID #636755, Marc Cherubini. Consolidated MLS
- $525,0004 bd4 ba3.3k sqft454 Malachite Ln, Chapin, SC 29036For SaleMLS ID #635812, Kip Metler. Consolidated MLS
- from $449,9004 bd3 ba2.9k sqftAriel II Plan, Collins Cove, Chapin, SC 29036New ConstructionGreat Southern Homes
- $635,0005 bd5 ba4k sqft2360 Hadley Xing, Chapin, SC 29036For SaleMLS ID #639324, Aleksandra Siano. Consolidated MLS
- from $432,9903 bd2 ba1.8k sqftDARBY Plan, Lake Tide Summit, Chapin, SC 29036New ConstructionDR Horton
- $369,0004 bd3 ba2.7k sqft715 Soldier Gray Ln, Chapin, SC 29036For SaleMLS ID #630427, Allison Parler. Consolidated MLS
- $434,8004 bd3 ba2.4k sqft149 Collins Cove Dr, Chapin, SC 29036For SaleMLS ID #634982, Heather Shuler. Consolidated MLS
- $519,0005 bd4 ba3.6k sqft454 Hollow Cove Rd, Chapin, SC 29036For SaleMLS ID #638352, Karen Koprowski. Consolidated MLS
- from $420,9003 bd3 ba2.5k sqftEdisto II Plan, Collins Cove, Chapin, SC 29036New ConstructionGreat Southern Homes
- from $337,9005 bd3 ba2.2k sqftBentcreek II Plan, Boykin Hills, Chapin, SC 29036New ConstructionGreat Southern Homes
- from $422,9903 bd2 ba1.7k sqftEATON Plan, Lake Tide Summit, Chapin, SC 29036New ConstructionDR Horton
- $394,9005 bd3 ba3k sqft550 Griffon Dr, Chapin, SC 29036For SaleMLS ID #635707, Joseph Parker. Consolidated MLS
- $535,0005 bd3 ba2.9k sqft870 Shore Rd, Gilbert, SC 29054For SaleMLS ID #631330, Donald Coleman. Consolidated MLS
- $489,9004 bd3 ba3k sqft769 Dutchmans Branch Ct, Irmo, SC 29063For SaleMLS ID #638326, Lori H Carnes. Consolidated MLS
- from $424,9004 bd3 ba2.5k sqftMadeline II Plan, Collins Cove, Chapin, SC 29036New ConstructionGreat Southern Homes
